Welcome home to this beautifully updated and move-in ready rancher in the heart of the highly desirable Old North End area! Ideally located near downtown Colorado Springs, Patty Jewett Golf Course, parks, schools, shopping, dining, healthcare and emergency services with easy access to I-25. This home offers the perfect blend of charm, convenience, and modern updates. Inside, you’ll find a bright and inviting layout with tasteful upgrades throughout, creating a comfortable and functional living space. The updated kitchen, bathrooms, and refreshed finishes make everyday living easy. The spacious yard provides room to relax, entertain, or garden along with covered parking and storage sheds. Whether you’re looking for a primary residence, investment opportunity, or low-maintenance lifestyle close to everything Colorado Springs has to offer, this property checks all the boxes. Don’t miss this opportunity to own a move-in ready home in an established central neighborhood with timeless character and unbeatable access to local amenities! | Conveniently located near hospitals, medical facilities, schools, shopping, dining, and more! Approximately 2 miles from Downtown Colorado Springs, 20-30 minutes to Schriever Space Force Base, Peterson SFB, Air Force Academy, and Fort Carson.
For sale
$485,000
229 E Monroe St, Colorado Springs, CO 80907
4beds
1,872sqft
Single Family Residence
Built in 1952
6,368 Square Feet Lot
$-- Zestimate®
$259/sqft
$-- HOA
What's special
Refreshed finishesStorage shedsCovered parkingTasteful upgrades throughoutUpdated kitchenBright and inviting layout
- 47 days
- 385
- 17
Zillow last checked:
Listing updated:
Listed by:
Sarah McGarry C2EX GRI MRP RENE SFR 719-201-8352,
Real Broker, LLC DBA Real
Source: elevateMLS,MLS#: 5051174
Facts & features
Interior
Bedrooms & bathrooms
- Bedrooms: 4
- Bathrooms: 2
- Full bathrooms: 1
- 1/2 bathrooms: 1
Other
- Level: Main
Heating
- Baseboard
Cooling
- Ceiling Fan(s)
Appliances
- Included: Dishwasher, Disposal, Gas in Kitchen, Microwave, Range, Refrigerator
- Laundry: In Basement, Electric Hook-up, Gas Hook-up
Features
- Breakfast Bar, High Speed Internet, Pantry
- Flooring: Carpet, Luxury Vinyl
- Basement: Full,Partially Finished
Interior area
- Total structure area: 1,872
- Total interior livable area: 1,872 sqft
- Finished area above ground: 936
- Finished area below ground: 936
Video & virtual tour
Property
Parking
- Total spaces: 1
- Parking features: Carport, RV Access/Parking
- Garage spaces: 1
- Has carport: Yes
Features
- Patio & porch: Covered, Enclosed
- Fencing: Full,Front Yard,Back Yard,See Remarks
Lot
- Size: 6,368 Square Feet
- Features: Corner Lot, Level, See Remarks, Hiking Trail, Near Fire Station, Near Hospital, Near Park, Near Public Transit, Near Schools, Near Shopping Center
Details
- Additional structures: Storage, Workshop
- Parcel number: 6406114001
Construction
Type & style
- Home type: SingleFamily
- Architectural style: Ranch
- Property subtype: Single Family Residence
Materials
- Stucco, Framed on Lot
- Roof: Composite Shingle
Condition
- Existing Home
- New construction: No
- Year built: 1952
Utilities & green energy
- Electric: 220 Volts in Garage
- Water: Municipal
- Utilities for property: Electricity Connected, Natural Gas Connected
Community & HOA
Location
- Region: Colorado Springs
Financial & listing details
- Price per square foot: $259/sqft
- Tax assessed value: $352,674
- Annual tax amount: $1,236
- Date on market: 8/27/2026
- Listing terms: Cash,Conventional,FHA,VA Loan
- Electric utility on property: Yes
Estimated market value
Not available
Estimated sales range
Not available
Not available
Price history
| Date | Event | Price |
|---|---|---|
| 8/27/2026 | Listed for sale | $485,000-3%$259/sqft |
Source:  elevateMLS #5051174 Report a problem elevateMLS #5051174 Report a problem | ||
| 8/26/2026 | Listing removed | $500,000$267/sqft |
Source: elevateMLS #4195437 Report a problem | ||
| 7/31/2026 | Price change | $500,000-0.6%$267/sqft |
Source: elevateMLS #4195437 Report a problem | ||
| 7/15/2026 | Price change | $503,000-2.9%$269/sqft |
Source: elevateMLS #4195437 Report a problem | ||
| 5/28/2026 | Listed for sale | $518,000+54.6%$277/sqft |
Source: elevateMLS #4195437 Report a problem | ||
| 2/6/2026 | Sold | $335,000-10.7%$179/sqft |
Source: elevateMLS #3542139 Report a problem | ||
| 2/3/2026 | Pending sale | $375,000$200/sqft |
Source: elevateMLS #3542139 Report a problem | ||
| 1/24/2026 | Contingent | $375,000$200/sqft |
Source: elevateMLS #3542139 Report a problem | ||
| 1/16/2026 | Listed for sale | $375,000$200/sqft |
Source: elevateMLS #3542139 Report a problem | ||
Public tax history
| Year | Property taxes | Tax assessment |
|---|---|---|
| 2025 | $1,236 +10% | $24,860 -6.8% |
| 2024 | $1,124 +47% | $26,660 |
| 2023 | $765 -7.9% | $26,660 +29.3% |
| 2022 | $830 | $20,620 -2.8% |
| 2021 | -- | $21,220 +17.5% |
| 2020 | $740 +0.5% | $18,060 |
| 2019 | $736 +30% | $18,060 +17.7% |
| 2018 | $566 -5.3% | $15,350 |
| 2017 | $598 +5.6% | $15,350 +4.4% |
| 2016 | $566 +32.7% | $14,710 |
| 2015 | $427 +3.1% | $14,710 +7% |
| 2014 | $414 | $13,750 |
| 2013 | -- | -- |
| 2012 | -- | $13,750 |
| 2011 | $811 | $13,750 +0.1% |
| 2010 | -- | $13,740 |
| 2009 | -- | $13,740 +9.9% |
| 2008 | -- | $12,500 |
| 2006 | -- | $12,500 +18.9% |
| 2004 | -- | $10,510 |
| 2003 | $683 +3.7% | $10,510 -12.5% |
| 2002 | $659 +0.4% | $12,010 +6.3% |
| 2001 | $656 | $11,300 |
Find assessor info on the county website
Monthly payment
Est. payment
Payment breakdown
Explore the cost of this home by adjusting the details. Changes won't be saved.Climate risks
Neighborhood: Central Colorado Springs
Nearby schools
Schools provided by the listing agent
- District: Colorado Springs 11
Source: elevateMLS. This data may not be complete. We recommend contacting the local school district to confirm school assignments for this home.
- $336,6002 bd1 ba864 sqft225 E Monroe St, Colorado Springs, CO 80907Off Market
- $--2 bd1 ba884 sqft2232 N Weber St #A, Colorado Springs, CO 80907Off Market
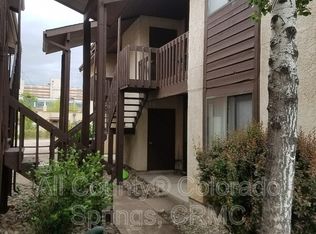
- $518,0002 bd1 ba884 sqft2232 N Weber St APT C, Colorado Springs, CO 80907Off Market

- $--2 bd1 ba884 sqft2232 N Weber St APT E, Colorado Springs, CO 80907Off Market
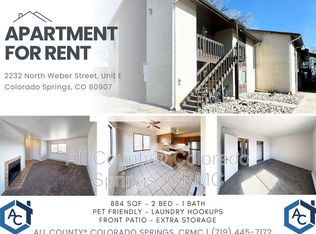
Similar homes
- $550,0005 bd2 ba2.2k sqft2430 N Nevada Ave, Colorado Springs, CO 80907For Sale

 MLS ID #3472775, Richard Gingras REOS , Keller Williams Partners. elevateMLS
 - $449,9994 bd2 ba1.7k sqft4140 Tulip Way, Colorado Springs, CO 80907For Sale
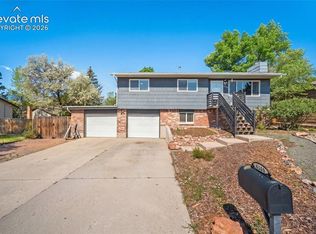 MLS ID #2470888, Tamara Whalen SRES , HomeSmart. elevateMLS
 - $625,0003 bd2 ba2.3k sqft1717 N Franklin St, Colorado Springs, CO 80907For Sale
 MLS ID #8171950, Michael Baird, Solid Rock Realty. elevateMLS
 - $475,0004 bd2 ba2.5k sqft1435 Iowa Ave, Colorado Springs, CO 80909For Sale
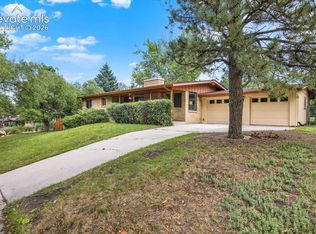 MLS ID #8666382, Chris Watson, RE/MAX Real Estate Group LLC. elevateMLS
 - $485,0004 bd3 ba2.7k sqft1316 Prairie Rd, Colorado Springs, CO 80909For SaleMLS ID #6244519, Chad Siebert, RE/MAX Real Estate Group LLC. elevateMLS
- $430,0003 bd2 ba1.6k sqft239 Elmwood Dr, Colorado Springs, CO 80907For SaleMLS ID #9805584, Marisol Quijada GRI PPRES , Keller Williams Partners. elevateMLS
- $427,0004 bd2 ba2.2k sqft2724 Penacho Cir, Colorado Springs, CO 80917For SaleMLS ID #1944377, Patrick Scheetz CRS , Exp Realty LLC. elevateMLS
- $550,0004 bd2 ba1.7k sqft2905 Garden Hill Dr, Colorado Springs, CO 80904For SaleMLS ID #1466139, Israel M. Guerrero, VARA: The Real Estate Collective. elevateMLS
- $400,0004 bd2 ba1.4k sqft2129 Pheasant Pl, Colorado Springs, CO 80909For SaleMLS ID #1937794, Al Palmonari MRP , Venterra Real Estate LLC. elevateMLS
- $416,9003 bd2 ba1k sqft818 N Meade Ave, Colorado Springs, CO 80909For SaleMLS ID #4934402, Ashley Christie, Coldwell Banker Realty. elevateMLS
- $499,9954 bd3 ba1.6k sqft2402 W Uintah St, Colorado Springs, CO 80904For SaleMLS ID #9677274, Sherri Hopper CDPE , HomeSmart. elevateMLS
- $395,0004 bd2 ba1.8k sqft4344 S Delighted Cir, Colorado Springs, CO 80917For SaleMLS ID #5084454, John Korpita MRP , Great Colorado Homes, Inc.. elevateMLS
- $435,0004 bd2 ba1.8k sqft2206 W Uintah St, Colorado Springs, CO 80904For SaleMLS ID #7876860, Daniel Kenney, Better Homes and Gardens Real Estate Kenney & Company. elevateMLS
- $480,0004 bd3 ba2k sqft3420 Whimbrel Ln, Colorado Springs, CO 80906For SaleMLS ID #5009596, Tara Jones, Opendoor Brokerage LLC. elevateMLS
- $534,7193 bd2 ba1.7k sqft705 Pioneer Ln, Colorado Springs, CO 80904For SaleMLS ID #6440276, Shane Bruckner ABR , Nest Egg Realty, LLC. elevateMLS
- $362,9503 bd2 ba1.7k sqft803 Tia Juana St, Colorado Springs, CO 80909For SaleMLS ID #7002793, Jose Falconett, Brokers Guild Homes. elevateMLS
- $610,0003 bd2 ba1.9k sqft1507 N El Paso St, Colorado Springs, CO 80907For SaleMLS ID #9500067, Genevieve Schawe, RE/MAX Real Estate Group LLC. elevateMLS
- $435,0003 bd2 ba1.4k sqft947 E Costilla St, Colorado Springs, CO 80903For SaleMLS ID #8884972, Katrina Hegeman, Exp Realty LLC. elevateMLS
- $389,0004 bd2 ba2k sqft2518 Meadowlark Ln, Colorado Springs, CO 80909For SaleMLS ID #9842293, Monica Breckenridge ABR CDPE CLHMS GRI MRP PSA RSPS SFR SRES , Pink Realty Inc. elevateMLS
- $420,0004 bd3 ba1.8k sqft2207 Wold Ave, Colorado Springs, CO 80909For SaleMLS ID #7990693, Jerry Clark ABR AHWD C2EX CDPE CLP CNE CNHS MRP SFR , REMAX PROPERTIES. elevateMLS
