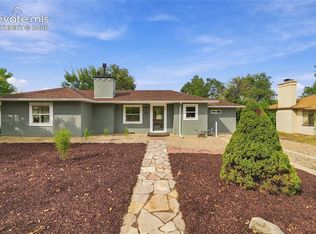
Beautifully restored home in the established and desirable Audubon neighborhood, where classic character meets fresh, modern updates. Thoughtfully renovated from top to bottom, this home is truly move-in ready, with improvements throughout—from the finishes you’ll notice immediately to the major systems that provide added peace of mind. Step inside to fresh interior paint, new luxury vinyl plank flooring, new carpet, and updated LED lighting throughout. The completely remodeled kitchen shines with new cabinetry, granite countertops, stainless steel appliances, and a clean, contemporary design perfect for everyday living and entertaining. The bathrooms have also been refreshed with new vanities, tile, fixtures, and finishes. Fresh exterior paint gives the home a crisp new look, while a new roof, new hot water heater, new AC, and newly upgraded electrical panel take care of several of the big-ticket items. Outside, there’s even more to love. A covered patio provides a great spot for outdoor dining, entertaining, or relaxing, while the large backyard offers plenty of room to play, garden, entertain, or create your own outdoor retreat. RV parking adds valuable flexibility for recreational vehicles, trailers, or additional off-street parking. With extensive updates already completed, this home offers the charm and mature surroundings of an established neighborhood with the benefits of stylish updates throughout. Classic location, modern finishes, generous outdoor space, and major improvements already done—this home is ready to enjoy from day one.
For sale
Price cut: $15K (10/3)
$400,000
2129 Pheasant Pl, Colorado Springs, CO 80909
4beds
1,419sqft
Single Family Residence
Built in 1953
6,699 Square Feet Lot
$-- Zestimate®
$282/sqft
$-- HOA
What's special
Rv parkingNew roofFresh exterior paintFresh interior paintNew vanitiesClean contemporary designStainless steel appliances
- 48 days
- 451
- 67
Zillow last checked:
Listing updated:
Listed by:
Al Palmonari MRP 719-201-5001,
Venterra Real Estate LLC,
Kirsten Palmonari 719-201-8555
Source: elevateMLS,MLS#: 1937794
Facts & features
Interior
Bedrooms & bathrooms
- Bedrooms: 4
- Bathrooms: 2
- Full bathrooms: 1
- 3/4 bathrooms: 1
Other
- Level: Upper
- Area: 140 Square Feet
- Dimensions: 10 x 14
Heating
- Forced Air
Cooling
- Central Air
Appliances
- Included: Dishwasher, Disposal, Dryer, Microwave, Range, Refrigerator, Washer
- Laundry: Upper Level
Features
- Flooring: Carpet, Luxury Vinyl
- Has basement: No
- Has fireplace: Yes
Interior area
- Total structure area: 1,419
- Total interior livable area: 1,419 sqft
- Finished area above ground: 1,419
- Finished area below ground: 0
Property
Parking
- Total spaces: 1
- Parking features: Attached, Concrete Driveway
- Attached garage spaces: 1
Features
- Levels: Tri-Level
- Patio & porch: Concrete, Covered
- Fencing: Back Yard
Lot
- Size: 6,699 Square Feet
- Features: Level, Near Public Transit, Near Schools, Near Shopping Center, Landscaped
Details
- Parcel number: 6404213004
Construction
Type & style
- Home type: SingleFamily
- Property subtype: Single Family Residence
Materials
- Masonite, Shingle Siding, Frame
- Foundation: Garden Level, Walk Out
- Roof: Composite Shingle
Condition
- Existing Home
- New construction: No
- Year built: 1953
Utilities & green energy
- Water: Municipal
- Utilities for property: Electricity Connected
Community & HOA
Location
- Region: Colorado Springs
Financial & listing details
- Price per square foot: $282/sqft
- Tax assessed value: $356,751
- Annual tax amount: $1,241
- Date on market: 9/7/2026
- Listing terms: Cash,Conventional,FHA,VA Loan
- Electric utility on property: Yes
Estimated market value
Not available
Estimated sales range
Not available
Not available
Price history
| Date | Event | Price |
|---|---|---|
| 10/23/2026 | Listed for sale | $400,000$282/sqft |
Source:  elevateMLS #1937794 Report a problem elevateMLS #1937794 Report a problem | ||
| 10/16/2026 | Contingent | $400,000$282/sqft |
Source: elevateMLS #1937794 Report a problem | ||
| 10/3/2026 | Price change | $400,000-3.6%$282/sqft |
Source: elevateMLS #1937794 Report a problem | ||
| 9/19/2026 | Listed for sale | $415,000$292/sqft |
Source: elevateMLS #1937794 Report a problem | ||
| 9/9/2026 | Pending sale | $415,000$292/sqft |
Source: elevateMLS #1937794 Report a problem | ||
| 9/7/2026 | Listed for sale | $415,000+84.4%$292/sqft |
Source: elevateMLS #1937794 Report a problem | ||
| 4/15/2026 | Sold | $225,000+95.8%$159/sqft |
Source: Public Record Report a problem | ||
| 2/23/2011 | Sold | $114,900$81/sqft |
Source: Public Record Report a problem | ||
| 1/8/2011 | Price change | $114,900-4.2%$81/sqft |
Source: WESTFALL AND COMPANY #664200 Report a problem | ||
| 12/1/2010 | Price change | $119,900-24.6%$84/sqft |
Source: WESTFALL AND COMPANY #664200 Report a problem | ||
| 11/28/2010 | Listed for sale | -- |
Source: foreclosure.com Report a problem | ||
| 2/7/2005 | Sold | $159,000$112/sqft |
Source: Public Record Report a problem | ||
Public tax history
| Year | Property taxes | Tax assessment |
|---|---|---|
| 2025 | $1,146 +10.7% | $25,160 +0.6% |
| 2024 | $1,035 +2.1% | $25,020 |
| 2023 | $1,014 -7.8% | $25,020 +38.1% |
| 2022 | $1,100 | $18,120 -2.8% |
| 2021 | -- | $18,640 +14.1% |
| 2020 | $1,109 +0.5% | $16,340 |
| 2019 | $1,103 +19.8% | $16,340 +23.3% |
| 2018 | $921 -5.3% | $13,250 |
| 2017 | $972 +5.6% | $13,250 +6.5% |
| 2016 | $921 +27.7% | $12,440 |
| 2015 | $721 +3.1% | $12,440 +7% |
| 2014 | $700 | $11,630 |
| 2013 | -- | -- |
| 2012 | -- | $11,990 |
| 2011 | $769 | $11,990 -8% |
| 2010 | -- | $13,030 |
| 2009 | -- | $13,030 +3% |
| 2008 | -- | $12,650 |
| 2006 | -- | $12,650 +26.5% |
| 2004 | -- | $10,000 |
| 2003 | $327 -48.1% | $10,000 -13% |
| 2002 | $631 +9.1% | $11,500 +15.5% |
| 2001 | $578 | $9,960 |
Find assessor info on the county website
Monthly payment
Est. payment
Payment breakdown
Explore the cost of this home by adjusting the details. Changes won't be saved.Climate risks
Neighborhood: East Colorado Springs
Nearby schools
Schools provided by the listing agent
- Elementary: Audubon
- District: Colorado Springs 11
Source: elevateMLS. This data may not be complete. We recommend contacting the local school district to confirm school assignments for this home.
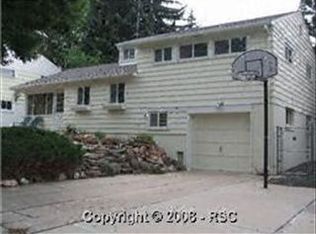
- $259,0123 bd1 ba1.6k sqft2125 Pheasant Pl, Colorado Springs, CO 80909Off Market
- $315,8004 bd1 ba1.4k sqft2135 Pheasant Pl, Colorado Springs, CO 80909Off Market
- $395,0003 bd2 ba1.1k sqft2210 Lark Dr, Colorado Springs, CO 80909Sold

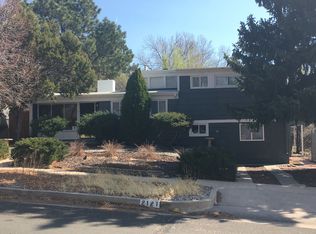
- $390,2003 bd2 ba1.7k sqft2121 Pheasant Pl, Colorado Springs, CO 80909Off Market
Similar homes
- $389,0004 bd2 ba2k sqft2518 Meadowlark Ln, Colorado Springs, CO 80909For Sale
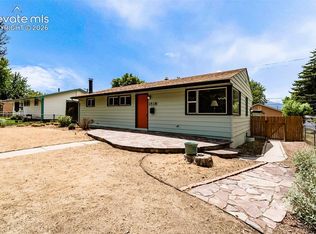
 MLS ID #9842293, Monica Breckenridge ABR CDPE CLHMS GRI MRP PSA RSPS SFR SRES , Pink Realty Inc. elevateMLS
 - $399,9994 bd2 ba1.1k sqft2633 E Bijou St, Colorado Springs, CO 80909For Sale
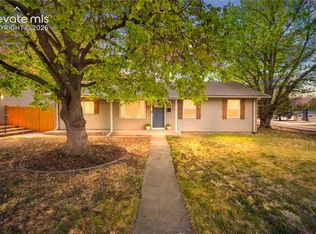 MLS ID #2330330, Heather Kirkwood, The Cutting Edge. elevateMLS
 - $410,0003 bd2 ba1k sqft818 N Meade Ave, Colorado Springs, CO 80909For Sale
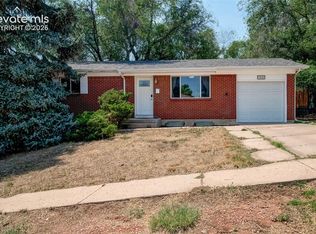
 MLS ID #4934402, Ashley Christie, Coldwell Banker Realty. elevateMLS
 - $410,0004 bd2 ba1.7k sqft1426 Holmes Dr, Colorado Springs, CO 80909For Sale
 MLS ID #3063793, Jennifer Watton ABR EPRO GRI MRP PSA , Welcome Home CO, Inc.. elevateMLS
 - $369,9004 bd2 ba1.5k sqft934 Bowser Dr, Colorado Springs, CO 80909For SaleMLS ID #3575384, Evelyn Duffy, Homesmart Realty. elevateMLS
- $373,0003 bd2 ba1.2k sqft901 Iowa Ave, Colorado Springs, CO 80909For SaleMLS ID #3067871, Cary Gutierrez-Holden, Sellstate Altitude Realty. elevateMLS
- $420,0004 bd3 ba1.8k sqft2207 Wold Ave, Colorado Springs, CO 80909For SaleMLS ID #7990693, Jerry Clark ABR AHWD C2EX CDPE CLP CNE CNHS MRP SFR , REMAX PROPERTIES. elevateMLS
- $360,0003 bd2 ba1.9k sqft2637 Waldean St, Colorado Springs, CO 80909For SaleMLS ID #5800163, Amber Shipp, Sellstate Altitude Realty. elevateMLS
- $399,0003 bd2 ba1.3k sqft621 E Cache La Poudre St, Colorado Springs, CO 80903For SaleMLS ID #2885997, Russ Winther GRI MRP , Mountain Peak Realty LLC. elevateMLS
- $334,9004 bd2 ba1.7k sqft2806 Casden Cir, Colorado Springs, CO 80909For SaleMLS ID #8283818, Barbara Schlinker ABR AHWD GRI , Your Home Sold Guaranteed Realty - Barb Has The Buyers Team. elevateMLS
- $430,0003 bd2 ba1.6k sqft239 Elmwood Dr, Colorado Springs, CO 80907For SaleMLS ID #9805584, Marisol Quijada GRI PPRES , Keller Williams Partners. elevateMLS
- $407,0003 bd2 ba1.3k sqft1414 Martin Dr, Colorado Springs, CO 80915For SaleMLS ID #6402485, Katrina Hunt, LPT Realty LLC. elevateMLS
- $375,0004 bd3 ba1.5k sqft827 Bryce Dr, Colorado Springs, CO 80910For SaleMLS ID #2419385, Lori Thompson CDPE , REMAX PROPERTIES. elevateMLS
- $500,0004 bd2 ba1.5k sqft2518 Meade Cir, Colorado Springs, CO 80907For SaleMLS ID #3547844, Ed Hurt CNE PSA , ERA Shields Real Estate. elevateMLS
- $449,0003 bd2 ba1.3k sqft227 N Arcadia St, Colorado Springs, CO 80903For SaleMLS ID #1802928, Lloyd Hause MRP , Hause Associates Realty Services. elevateMLS
- $365,0004 bd2 ba1.4k sqft4520 Del Verde Dr, Colorado Springs, CO 80918For SaleMLS ID #5015998, Tina Herron, RE/MAX Real Estate Group LLC. elevateMLS
- $399,9003 bd2 ba1.6k sqft4747 Hackamore Dr N, Colorado Springs, CO 80918For SaleMLS ID #3319775, Stacy Wade, Realty One Group Premier. elevateMLS
- $325,0003 bd1 ba1.2k sqft2818 Merry Ln, Colorado Springs, CO 80909For SaleMLS ID #3671211, Mary Ellen Lynch GRI , REMAX PROPERTIES. elevateMLS
- $405,0003 bd2 ba1.4k sqft4220 N Nonchalant Cir, Colorado Springs, CO 80917For SaleMLS ID #2408826, Johnny Allen MRP , The Cutting Edge. elevateMLS
- $375,0005 bd2 ba1.7k sqft624 Bryce Dr, Colorado Springs, CO 80910For SaleMLS ID #5528594, Creedance Weiss, Your Castle Real Estate LLC. elevateMLS
