Completely Remodeled Tri-Level Home with Exceptional Outdoor Space Welcome to this beautifully updated tri-level home offering 4 bedrooms and 3 full bathrooms. The home has been completely remodeled throughout and features gorgeous luxury vinyl plank flooring. The main level opens to a sunny living room and a contemporary kitchen with butcher block countertops, stainless steel farm sink, gorgeous custom backsplash! The upper level has 3 bedrooms, including a master bedroom with an ensuite full bath with lovely tile accents, as well as another full bath off the hallway. In the lower level there is another bedroom, a full bath and a spacious family room, ideal for everyday living and entertaining. Outside, enjoy convenient parking for three vehicles in front, a two-car carport, a motorcycle carport, a covered patio, and three sheds for ample storage. This move-in-ready home combines modern finishes with practical outdoor amenities—perfect for those seeking comfort, style, and functionality. Truly something for everyone, don't miss this home!
For sale
Price cut: $5.1K (11/6)
$369,900
827 Bryce Dr, Colorado Springs, CO 80910
4beds
1,599sqft
Single Family Residence
Built in 1961
6,573 Square Feet Lot
$-- Zestimate®
$231/sqft
$-- HOA
What's special
Contemporary kitchenMotorcycle carportGorgeous custom backsplashTwo-car carportStainless steel farm sinkButcher block countertopsCovered patio
- 53 days
- 291
- 40
Zillow last checked:
Listing updated:
Listed by:
Lori Thompson CDPE 719-332-1807,
REMAX PROPERTIES
Source: elevateMLS,MLS#: 2419385
Facts & features
Interior
Bedrooms & bathrooms
- Bedrooms: 4
- Bathrooms: 3
- Full bathrooms: 3
Other
- Level: Upper
- Area: 165 Square Feet
- Dimensions: 11 x 15
Heating
- Forced Air
Cooling
- Central Air
Appliances
- Included: Dishwasher, Disposal, Range, Refrigerator
- Laundry: Lower Level
Features
- Flooring: Carpet, Luxury Vinyl
- Has basement: No
- Has fireplace: No
- Fireplace features: None
Interior area
- Total structure area: 1,599
- Total interior livable area: 1,599 sqft
- Finished area above ground: 1,599
- Finished area below ground: 0
Video & virtual tour
Property
Parking
- Total spaces: 2
- Parking features: Carport
- Garage spaces: 2
- Has carport: Yes
Features
- Levels: Tri-Level
- Patio & porch: Concrete, Covered
- Has view: Yes
- View description: Mountain(s)
Lot
- Size: 6,573 Square Feet
- Features: Level
Details
- Additional structures: Storage, See Remarks
- Parcel number: 6421111015
Construction
Type & style
- Home type: SingleFamily
- Property subtype: Single Family Residence
Materials
- Wood Siding, Frame
- Foundation: Crawl Space
- Roof: Composite Shingle
Condition
- Existing Home
- New construction: No
- Year built: 1961
Utilities & green energy
- Water: Municipal
- Utilities for property: Cable Available, Electricity Connected, Natural Gas Connected
Community & HOA
Location
- Region: Colorado Springs
Financial & listing details
- Price per square foot: $231/sqft
- Tax assessed value: $327,774
- Annual tax amount: $1,139
- Date on market: 9/19/2026
- Listing terms: Cash,Conventional,FHA,VA Loan
- Electric utility on property: Yes
Estimated market value
Not available
Estimated sales range
Not available
Not available
Price history
| Date | Event | Price |
|---|---|---|
| 11/6/2026 | Price change | $369,900-1.4%$231/sqft |
Source:  elevateMLS #2419385 Report a problem | ||
| 9/30/2026 | Price change | $375,000-1.3%$235/sqft |
Source: elevateMLS #2419385 Report a problem | ||
| 9/19/2026 | Listed for sale | $379,900+85.3%$238/sqft |
Source: elevateMLS #2419385 Report a problem | ||
| 7/28/2026 | Sold | $205,000+52%$128/sqft |
Source: Public Record Report a problem | ||
| 7/9/2014 | Sold | $134,900$84/sqft |
Source: Public Record Report a problem | ||
| 4/10/2014 | Listed for sale | $134,900+14.3%$84/sqft |
Source: Swint Realty Co., LLC Report a problem | ||
| 11/19/2010 | Listing removed | $118,000$74/sqft |
Source: Keller Williams Partners #433690 Report a problem | ||
| 10/9/2010 | Price change | $118,000-2.5%$74/sqft |
Source: Keller Williams Partners Realty #433690 Report a problem | ||
| 10/2/2010 | Listed for sale | $121,000+34.4%$76/sqft |
Source: Vflyer #433690 Report a problem | ||
| 5/4/2009 | Sold | $90,000$56/sqft |
Source: Public Record Report a problem | ||
Public tax history
| Year | Property taxes | Tax assessment |
|---|---|---|
| 2025 | $1,048 +11.7% | $23,110 -0.6% |
| 2024 | $938 +0.9% | $23,240 |
| 2023 | $929 -7.8% | $23,240 +39.9% |
| 2022 | $1,008 | $16,610 -2.8% |
| 2021 | -- | $17,090 +27% |
| 2020 | $914 +0.5% | $13,460 |
| 2019 | $909 +23.6% | $13,460 +27.2% |
| 2018 | $735 -5.3% | $10,580 |
| 2017 | $776 +5.6% | $10,580 +6.2% |
| 2016 | $735 +27.3% | $9,960 |
| 2015 | $577 +5.9% | $9,960 +9.9% |
| 2014 | $545 | $9,060 |
| 2013 | -- | -- |
| 2012 | -- | $9,270 |
| 2011 | $642 | $9,270 -14.8% |
| 2010 | -- | $10,880 |
| 2009 | -- | $10,880 |
| 2008 | -- | $10,880 |
| 2006 | -- | $10,880 +18.1% |
| 2004 | -- | $9,210 |
| 2003 | $534 +3.7% | $9,210 -1.8% |
| 2002 | $514 +3.7% | $9,380 +9.7% |
| 2001 | $496 | $8,550 |
Find assessor info on the county website
Monthly payment
Est. payment
Payment breakdown
Explore the cost of this home by adjusting the details. Changes won't be saved.Climate risks
Neighborhood: Central Colorado Springs
Nearby schools
Schools provided by the listing agent
- Elementary: Adams
- Middle: Jack Swigert Aerospace Academy
- High: Palmer
- District: Colorado Springs 11
Source: elevateMLS. This data may not be complete. We recommend contacting the local school district to confirm school assignments for this home.

Similar homes
- $375,0005 bd2 ba1.7k sqft624 Bryce Dr, Colorado Springs, CO 80910For Sale
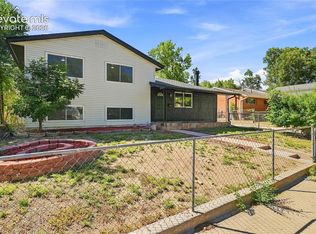
 MLS ID #5528594, Creedance Weiss, Your Castle Real Estate LLC. elevateMLS
- $365,0003 bd2 ba1.3k sqft1212 Rainier Drive, Colorado Springs, CO 80910For Sale
 MLS ID #7743326, Lauren Schneider C2EX GRI MRP. eXp Realty
- $379,9005 bd3 ba2.3k sqft3615 Dundee Pl, Colorado Springs, CO 80910For Sale
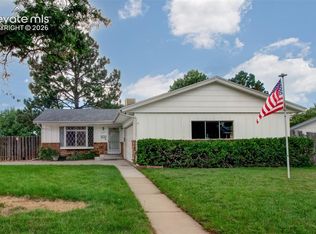 MLS ID #4975142, Lori Thompson CDPE , REMAX PROPERTIES. elevateMLS
- $368,5004 bd2 ba1.6k sqft2027 Montezuma Dr, Colorado Springs, CO 80910For Sale
 MLS ID #5516476, Warren McComb, Landmark Real Estate, LLC. elevateMLS
- $410,0004 bd2 ba1.6k sqft716 S Sheridan Ave, Colorado Springs, CO 80910For SaleMLS ID #7713050, Diego Rhon, You 1st Realty - Unity. elevateMLS
- $350,0004 bd2 ba1.5k sqft3472 Colony Hills Rd, Colorado Springs, CO 80916For SaleMLS ID #6601604, Kellie Vielhauer, Real Broker, LLC DBA Real. elevateMLS
- $369,9004 bd2 ba1.5k sqft934 Bowser Dr, Colorado Springs, CO 80909For SaleMLS ID #3575384, Evelyn Duffy, Homesmart Realty. elevateMLS
- $359,9005 bd2 ba1.8k sqft1522 Wynkoop Dr, Colorado Springs, CO 80909For SaleMLS ID #9091477, Erin Eckert, Premier Real Estate Colorado LLC. elevateMLS
- $399,8005 bd2 ba2.2k sqft5120 Ridenour Dr, Colorado Springs, CO 80916For SaleMLS ID #6260294, Elizabeth Lindell, Ideal Realty LLC. elevateMLS
- $399,9994 bd2 ba1.1k sqft2633 E Bijou St, Colorado Springs, CO 80909For SaleMLS ID #2330330, Heather Kirkwood, The Cutting Edge. elevateMLS
- $375,0003 bd2 ba2.3k sqft2703 N Arcadia St, Colorado Springs, CO 80907For SaleMLS ID #8317182, Nancy Wile, Harmony Real Estate Group, Inc. elevateMLS
- $349,0003 bd2 ba1.2k sqft7115 White Mountain Dr, Colorado Springs, CO 80915For SaleMLS ID #2298091, Charles Beaton ABR MRP RENE SRS , Real Broker, LLC DBA Real. elevateMLS
- $365,0003 bd2 ba1.2k sqft901 Iowa Ave, Colorado Springs, CO 80909For SaleMLS ID #3067871, Cary Gutierrez-Holden, Sellstate Altitude Realty. elevateMLS
- $399,9003 bd2 ba1k sqft818 N Meade Ave, Colorado Springs, CO 80909For SaleMLS ID #4934402, Ashley Christie, Coldwell Banker Realty. elevateMLS
- $389,5003 bd2 ba1.5k sqft4506 Lancaster Dr, Colorado Springs, CO 80916For SaleMLS ID #2805393, Denice Niethammer, The Resource Group. elevateMLS
- $358,0004 bd2 ba1.4k sqft4520 Del Verde Dr, Colorado Springs, CO 80918For SaleMLS ID #5015998, Tina Herron, RE/MAX Real Estate Group LLC. elevateMLS
- $410,0004 bd2 ba1.7k sqft1426 Holmes Dr, Colorado Springs, CO 80909For SaleMLS ID #3063793, Jennifer Watton ABR EPRO GRI MRP PSA , Welcome Home CO, Inc.. elevateMLS
- $389,0003 bd2 ba1.3k sqft30 Audubon Dr, Colorado Springs, CO 80910New ConstructionMLS ID #4909315, Tiffany Good, MacKenzie-Jackson Real Estate. elevateMLS
- $329,9992 bd1 ba966 sqft1220 E Fountain Blvd, Colorado Springs, CO 80910For SaleMLS ID #5209981, Maleena Skillington GRI MRP SRS , Venterra Real Estate LLC. elevateMLS
- $348,0004 bd2 ba1.7k sqft3613 Anemone Cir, Colorado Springs, CO 80918For SaleMLS ID #5071827, Matt Moorman, Matthew Moorman. elevateMLS
