the one home in Rustic Hills where nothing major is due. This 3-bedroom, 2-bath tri-level sits at the end of a quiet cul-de-sac on a quarter-acre lot at 10,927 square feet, one of the largest lots available in the immediate area, with dedicated RV parking beside the attached 2-car garage. That's space most nearby homes simply don't have: room to park a boat or trailer without a storage fee, room to garden, add a shed, or expand. Inside, the systems are already handled: new roof (June 2026), and a 2022 furnace, A/C, and water heater, the four replacements that typically cost buyers the most, all done in the last four years. The primary bedroom offers three closets, the basement adds bonus space for a home office or hobby room, and an enclosed area off the kitchen flexes as a pet space, extra storage, or dining area. For buyers weighing a smaller footprint against a longer repair list, or a smaller lot, elsewhere, this is the trade-off worth considering.
For sale
Price cut: $10.1K (8/12)
$399,900
1480 Shadberry Ct, Colorado Springs, CO 80915
3beds
1,536sqft
Single Family Residence
Built in 1986
0.25 Acres Lot
$-- Zestimate®
$260/sqft
$-- HOA
What's special
Room to garden
- 53 days
- 481
- 60
Zillow last checked:
Listing updated:
Listed by:
Laura Gallant ABR C2EX MRP RENE SFR SRES 303-956-1793,
The Platinum Group
Source: elevateMLS,MLS#: 3896361
Facts & features
Interior
Bedrooms & bathrooms
- Bedrooms: 3
- Bathrooms: 2
- Full bathrooms: 1
- 3/4 bathrooms: 1
Other
- Level: Upper
- Area: 210 Square Feet
- Dimensions: 14 x 15
Heating
- Forced Air
Cooling
- Central Air
Appliances
- Included: Dishwasher, Disposal, Oven, Self Cleaning Oven
- Laundry: Lower Level
Features
- 6-Panel Doors, Vaulted Ceiling(s)
- Flooring: Carpet, Ceramic Tile, Vinyl/Linoleum, Luxury Vinyl
- Windows: Window Coverings
- Basement: Finished
- Has fireplace: No
- Fireplace features: None
Interior area
- Total structure area: 1,536
- Total interior livable area: 1,536 sqft
- Finished area above ground: 979
- Finished area below ground: 557
Video & virtual tour
Property
Parking
- Total spaces: 2
- Parking features: Attached, Garage Door Opener, RV Access/Parking
- Attached garage spaces: 2
Features
- Levels: Tri-Level
- Patio & porch: Concrete
Lot
- Size: 0.25 Acres
- Features: Cul-De-Sac, Level
Details
- Additional structures: Storage
- Parcel number: 6412204059
Construction
Type & style
- Home type: SingleFamily
- Property subtype: Single Family Residence
Materials
- Masonite, Framed on Lot
- Foundation: Crawl Space
- Roof: Composite Shingle
Condition
- Existing Home
- New construction: No
- Year built: 1986
Utilities & green energy
- Water: Municipal
- Utilities for property: Electricity Connected, Natural Gas Connected
Community & HOA
Location
- Region: Colorado Springs
Financial & listing details
- Price per square foot: $260/sqft
- Tax assessed value: $372,369
- Annual tax amount: $1,260
- Date on market: 7/18/2026
- Listing terms: Cash,Conventional,FHA,VA Loan
- Electric utility on property: Yes
Estimated market value
Not available
Estimated sales range
Not available
Not available
Price history
| Date | Event | Price |
|---|---|---|
| 8/12/2026 | Price change | $399,900-2.5%$260/sqft |
Source:  elevateMLS #3896361 Report a problem elevateMLS #3896361 Report a problem | ||
| 7/18/2026 | Listed for sale | $410,000+4.5%$267/sqft |
Source: elevateMLS #3896361 Report a problem | ||
| 3/17/2023 | Sold | $392,500+3.3%$256/sqft |
Source: Public Record Report a problem | ||
| 2/26/2023 | Pending sale | $380,000$247/sqft |
Source:  RE/MAX International Report a problem RE/MAX International Report a problem | ||
| 2/26/2023 | Contingent | $380,000$247/sqft |
Source: elevateMLS #5911195 Report a problem | ||
| 2/21/2023 | Listed for sale | $380,000+150%$247/sqft |
Source: elevateMLS #5911195 Report a problem | ||
| 3/4/2014 | Sold | $152,000-1.9%$99/sqft |
Source: Public Record Report a problem | ||
| 1/24/2014 | Price change | $155,000-7.1%$101/sqft |
Source: RE/MAX Properties, Inc #728442 Report a problem | ||
| 1/16/2014 | Price change | $166,900-4.4%$109/sqft |
Source: RE/MAX Properties, Inc #728442 Report a problem | ||
| 12/2/2013 | Listed for sale | $174,500$114/sqft |
Source: RE/MAX PROPERTIES INC #728442 Report a problem | ||
Public tax history
| Year | Property taxes | Tax assessment |
|---|---|---|
| 2025 | $1,261 +9.8% | $26,250 -3.1% |
| 2024 | $1,149 +11.5% | $27,090 |
| 2023 | $1,030 -7.8% | $27,090 +47.2% |
| 2022 | $1,116 | $18,400 -2.7% |
| 2021 | -- | $18,920 +33% |
| 2020 | $966 +0.5% | $14,230 |
| 2019 | $961 +20.4% | $14,230 +24% |
| 2018 | $798 -5.3% | $11,480 |
| 2017 | $842 +5.6% | $11,480 +6% |
| 2016 | $798 +27.1% | $10,830 |
| 2015 | $628 +2.1% | $10,830 +6% |
| 2014 | $615 | $10,220 |
| 2013 | -- | -- |
| 2012 | -- | $10,020 |
| 2011 | $680 | $10,020 -13% |
| 2010 | -- | $11,520 |
| 2009 | -- | $11,520 +2% |
| 2008 | -- | $11,290 |
| 2006 | -- | $11,290 +19.3% |
| 2004 | -- | $9,460 |
| 2003 | $610 +3.7% | $9,460 -11.8% |
| 2002 | $588 -8.2% | $10,730 -2.9% |
| 2001 | $641 | $11,050 |
Find assessor info on the county website
Monthly payment
Est. payment
Payment breakdown
Explore the cost of this home by adjusting the details. Changes won't be saved.Climate risks
Neighborhood: East Colorado Springs
Nearby schools
Schools provided by the listing agent
- Elementary: Henry
- Middle: Jack Swigert Aerospace Academy
- High: Mitchell
- District: Colorado Springs 11
Source: elevateMLS. This data may not be complete. We recommend contacting the local school district to confirm school assignments for this home.
- $386,4003 bd1 ba1.2k sqft1490 Shadberry Ct, Colorado Springs, CO 80915Off Market
- $347,6003 bd2 ba1.1k sqft1417 Sanderson Ave, Colorado Springs, CO 80915Off Market
- $318,8003 bd1 ba921 sqft1470 Shadberry Ct, Colorado Springs, CO 80915Off Market
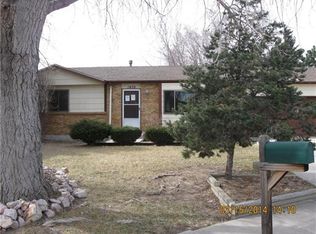
- $426,8005 bd4 ba2.8k sqft1421 Sanderson Ave, Colorado Springs, CO 80915Off Market

Similar homes
- $374,9004 bd3 ba2.2k sqft1605 Lehmberg Blvd, Colorado Springs, CO 80915For Sale

 MLS ID #8263230, Patrick Muldoon, Muldoon Associates Inc. elevateMLS
 - $396,0003 bd2 ba1.2k sqft7115 White Mountain Dr, Colorado Springs, CO 80915For Sale
 MLS ID #1281852, Iryna Ivanyshyn MRP , Serhant Colorado LLC. elevateMLS
 - $369,0003 bd3 ba1.6k sqft1308 De Reamer Cir, Colorado Springs, CO 80915For Sale
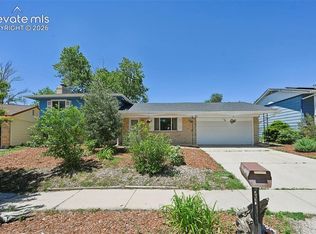 MLS ID #8106604, Ramona Williams, Exp Realty LLC. elevateMLS
 - $424,9993 bd3 ba1.3k sqft2160 Ambleside Dr, Colorado Springs, CO 80915For Sale
 MLS ID #5418227, Jerrell Young, The Platinum Group. elevateMLS
 - $398,5004 bd2 ba1.9k sqft256 S Murray Blvd, Colorado Springs, CO 80916For SaleMLS ID #7481933, Bill Sojourner, Walston Group Real Estate, Inc. elevateMLS
- $394,9753 bd2 ba1.6k sqft2165 Bainbridge Rd, Colorado Springs, CO 80916For SaleMLS ID #2015311, Travis Fraker SFR , Redfin Corporation. elevateMLS
- $385,0004 bd2 ba1.8k sqft28 Frost Ln, Colorado Springs, CO 80916For SaleMLS ID #4423142, Titus Hocking, Better Homes and Gardens Real Estate Kenney & Company. elevateMLS
- $379,9004 bd2 ba1.5k sqft3103 Shadowglen Way, Colorado Springs, CO 80918For SaleMLS ID #9073930, Aaron Salladay, Best Colorado Homes. elevateMLS
- $409,0004 bd2 ba2.1k sqft4125 Bent Dr, Colorado Springs, CO 80909For SaleMLS ID #4801825, Shady Eshak, HomeSmart. elevateMLS
- $399,9994 bd2 ba1.1k sqft2633 E Bijou St, Colorado Springs, CO 80909For SaleMLS ID #2330330, Heather Kirkwood, The Cutting Edge. elevateMLS
- $385,0004 bd2 ba1.9k sqft4737 N Splendid Cir, Colorado Springs, CO 80917For SaleMLS ID #2174398, Chris Kohl, Metro Real Estate Group. elevateMLS
- $387,0004 bd2 ba1.3k sqft4510 Hollyridge Dr, Colorado Springs, CO 80916For SaleMLS ID #3275959, Leslie Roman MRP , NextHome Elevation. elevateMLS
- $414,0004 bd2 ba1.7k sqft1426 Holmes Dr, Colorado Springs, CO 80909For SaleMLS ID #3063793, Jennifer Watton ABR EPRO GRI MRP PSA , Welcome Home CO, Inc.. elevateMLS
- $395,0004 bd2 ba1.6k sqft2027 Montezuma Dr, Colorado Springs, CO 80910For SaleMLS ID #5516476, Warren McComb, Landmark Real Estate, LLC. elevateMLS
- $319,0003 bd1 ba1.1k sqft6830 Chippewa Rd, Colorado Springs, CO 80915For SaleMLS ID #6975478, Brittany Schlesinger, Engel & Voelkers Pikes Peak. elevateMLS
- $360,0003 bd2 ba1.8k sqft359 Kenady Cir, Colorado Springs, CO 80910For SaleMLS ID #7374507, Taletha Hanson, LPT Realty LLC. elevateMLS
- $420,0004 bd3 ba1.8k sqft2207 Wold Ave, Colorado Springs, CO 80909For SaleMLS ID #7990693, Jerry Clark ABR AHWD C2EX CDPE CLP CNE CNHS MRP SFR , REMAX PROPERTIES. elevateMLS
- $312,5003 bd1 ba1k sqft7010 Shoshone Way, Colorado Springs, CO 80915For SaleMLS ID #2115253, Patrick Muldoon, Muldoon Associates Inc. elevateMLS
- $360,0003 bd2 ba1.3k sqft2303 San Marcos Dr, Colorado Springs, CO 80910For SaleMLS ID #9269562, Richard Gingras REOS , Keller Williams Partners. elevateMLS
- $395,0004 bd2 ba1.2k sqft1919 N Chelton Rd, Colorado Springs, CO 80909For SaleMLS ID #1559837, Jed Johnson, Exp Realty LLC. elevateMLS
