Picture this: a home that doesn't just show well it feels entirely reimagined. The exterior sets the tone immediately. Deep charcoal board-and-batten siding wraps the home in a modern mountain aesthetic, offset by warm wood tones on the garage door and covered entry a striking departure from the neighborhood's original architecture. Step inside, and vaulted ceilings open up the main living space, anchored by a striking stone-tiled fireplace and a sculptural sputnik style light fixture that feels more boutique than production built. Wide plank flooring runs throughout, replacing the home's original finishes with something warmer and entirely current. The kitchen flows naturally into the dining area, where a sliding glass door opens directly onto a fully fenced backyard string lights installed overhead, green lawn, and space built for entertaining or unwinding after a long day. Upstairs, the primary suite offers a true retreat, paired with an en-suite bath featuring double vanities, matte black fixtures, and a marble look tiled walk-in shower. Additional bedrooms are equally polished one styled as a nursery, another versatile enough for a home office or guest space. The secondary bathroom carries the same intentional design: wood-toned cabinetry, black hardware, and thoughtfully chosen tile. This is a full renovation, not a surface-level update, in a Constitution Hills location that has the Character everyone loves.
For sale
$429,900
2160 Ambleside Dr, Colorado Springs, CO 80915
3beds
1,371sqft
:
Get pre-qualified$2,663/mo
Single Family Residence
Built in 1985
7,405 Square Feet Lot
$-- Zestimate®
$314/sqft
$-- HOA
What's special
Striking stone-tiled fireplaceString lights installed overheadMatte black fixturesDeep charcoal board-and-batten sidingGreen lawn
- 12 days |
- 290 |
- 40 |
Zillow last checked:
Listing updated:
Listed by:
Jerrell Young 719-331-0399,
The Platinum Group
Source: elevateMLS,MLS#: 5418227
Facts & features
Interior
Bedrooms & bathrooms
- Bedrooms: 3
- Bathrooms: 3
- Full bathrooms: 2
- 1/2 bathrooms: 1
Other
- Level: Upper
- Area: 182 Square Feet
- Dimensions: 13 x 14
Heating
- Forced Air, Natural Gas
Cooling
- Ceiling Fan(s), Central Air
Appliances
- Included: 220v in Kitchen, Dryer, Washer
- Laundry: Main Level
Features
- Has basement: No
- Has fireplace: Yes
Interior area
- Total structure area: 1,371
- Total interior livable area: 1,371 sqft
- Finished area above ground: 1,371
- Finished area below ground: 0
Property
Parking
- Total spaces: 2
- Parking features: Attached
- Attached garage spaces: 2
Features
- Levels: Two
- Stories: 2
- Has view: Yes
- View description: Mountain(s), View of Pikes Peak
Lot
- Size: 7,405 Square Feet
- Features: Level
Details
- Parcel number: 5406106017
Construction
Type & style
- Home type: SingleFamily
- Property subtype: Single Family Residence
Materials
- Wood Siding, Framed on Lot, Frame
- Foundation: Crawl Space
- Roof: Composite Shingle
Condition
- Existing Home
- New construction: No
- Year built: 1985
Utilities & green energy
- Water: Assoc/Distr
- Utilities for property: Cable Available, Electricity Connected, Natural Gas Connected
Community & HOA
Location
- Region: Colorado Springs
Financial & listing details
- Price per square foot: $314/sqft
- Tax assessed value: $400,724
- Annual tax amount: $1,836
- Date on market: 7/17/2026
- Listing terms: Cash,Conventional,FHA,VA Loan
- Electric utility on property: Yes
Estimated market value
Not available
Estimated sales range
Not available
Not available
Price history
| Date | Event | Price |
|---|---|---|
| 7/17/2026 | Listed for sale | $429,900+2.4%$314/sqft |
Source:  elevateMLS #5418227 Report a problem elevateMLS #5418227 Report a problem | ||
| 4/6/2022 | Sold | $420,000+10.5%$306/sqft |
Source: EXIT Realty solds #-223228957604083478 Report a problem | ||
| 3/9/2022 | Contingent | $380,000$277/sqft |
Source: elevateMLS #1545666 Report a problem | ||
| 3/7/2022 | Listed for sale | $380,000+171.6%$277/sqft |
Source: elevateMLS #1545666 Report a problem | ||
| 9/26/2011 | Listing removed | $139,900+0.6%$102/sqft |
Source: Metro Brokers Downtown #619002 Report a problem | ||
| 5/10/2011 | Sold | $139,000-0.6%$101/sqft |
Source: Public Record Report a problem | ||
| 3/30/2011 | Price change | $139,900-21.6%$102/sqft |
Source: Metro Brokers Downtown #619002 Report a problem | ||
| 7/19/2010 | Listed for sale | $178,500+5.1%$130/sqft |
Source: Herman Group Real Estate #600605 Report a problem | ||
| 3/13/2008 | Listing removed | $169,900$124/sqft |
Source: Visual Tour #507888 Report a problem | ||
| 2/19/2008 | Listed for sale | $169,900+1.8%$124/sqft |
Source: Visual Tour #507888 Report a problem | ||
| 1/3/2008 | Sold | $166,900$122/sqft |
Source: Public Record Report a problem | ||
Public tax history
| Year | Property taxes | Tax assessment |
|---|---|---|
| 2024 | $1,544 +14.8% | $26,840 |
| 2023 | $1,345 -3.3% | $26,840 +39.9% |
| 2022 | $1,391 | $19,190 -2.7% |
| 2021 | -- | $19,730 +24% |
| 2020 | $1,126 +0.9% | $15,910 |
| 2019 | $1,116 +32% | $15,910 +34.7% |
| 2018 | $846 +0.4% | $11,810 |
| 2017 | $842 -0.4% | $11,810 -1.7% |
| 2016 | $846 -1.7% | $12,020 |
| 2015 | $860 +0.7% | $12,020 +2.6% |
| 2014 | $854 | $11,720 |
| 2013 | -- | -- |
| 2012 | -- | $10,330 |
| 2011 | $781 | $10,330 -9.8% |
| 2010 | -- | $11,450 |
| 2009 | -- | $11,450 -1% |
| 2008 | -- | $11,570 |
| 2006 | -- | $11,570 +24.1% |
| 2004 | -- | $9,320 |
| 2003 | $703 +1.3% | $9,320 -13.6% |
| 2002 | $694 -10.5% | $10,790 -6.6% |
| 2001 | $776 | $11,550 |
Find assessor info on the county website
Monthly payment
Est. payment
Payment breakdown
Explore the cost of this home by adjusting the details. Changes won't be saved.Climate risks
Neighborhood: Cimarron Hills
Nearby schools
GreatSchools rating
- 5/10Evans Elementary SchoolGrades: PK-5Distance: 0.7 mi
- 6/10Horizon Middle SchoolGrades: 6-8Distance: 0.2 mi
- 5/10Sand Creek High SchoolGrades: 9-12Distance: 1.6 mi
Schools provided by the listing agent
- District: District 49
Source: elevateMLS. This data may not be complete. We recommend contacting the local school district to confirm school assignments for this home.
- $343,8003 bd2 ba1.2k sqft2170 Ambleside Dr, Colorado Springs, CO 80915Off Market

- $371,5003 bd2 ba1.3k sqft2130 Ambleside Dr, Colorado Springs, CO 80915Off Market
- $350,4003 bd2 ba1k sqft2175 Leoti Dr, Colorado Springs, CO 80915Off Market
- $330,9003 bd1 ba1k sqft2120 Ambleside Dr, Colorado Springs, CO 80915Off Market

- $377,0003 bd2 ba1k sqft2180 Ambleside Dr, Colorado Springs, CO 80915Sold
- $365,3003 bd2 ba1k sqft2165 Leoti Dr, Colorado Springs, CO 80915Off Market
- $360,9003 bd2 ba1.1k sqft2175 Ambleside Dr, Colorado Springs, CO 80915Off Market
- $376,5003 bd2 ba1k sqft2185 Ambleside Dr, Colorado Springs, CO 80915Off Market
A local agent can set up tours, give advice and negotiate with sellers.
Similar homes
- $--3 bd1 ba929 sqft1327 Hiawatha Dr, Colorado Springs, CO 80915Auction
 Xome
Xome - $--2 bd1 ba960 sqft2135 Allyn Way, Colorado Springs, CO 80915Auction
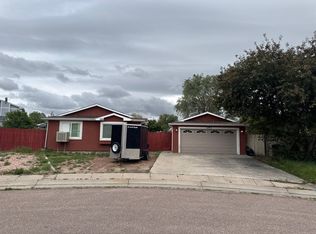 Auction.com 2
 - $390,0003 bd3 ba1.7k sqft2070 Piros Dr, Colorado Springs, CO 80915For Sale

 MLS ID #1387339, Barry Cavanaugh GRI , ERA Shields Real Estate. elevateMLS
 - $395,0003 bd2 ba1.3k sqft2016 Ambleside Dr, Colorado Springs, CO 80915For Sale
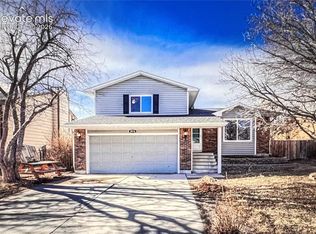 MLS ID #2719119, Langlee Schafer ABR GRI RENE SRES , The Cutting Edge. elevateMLS
 - $369,9003 bd3 ba1.6k sqft1695 Leoti Dr, Colorado Springs, CO 80915For SaleMLS ID #4170182, Judy Glassman SFR , Orchard Brokerage LLC. elevateMLS
- $--3 bd2 ba1.2k sqft6964 Palmer Park Blvd, Colorado Springs, CO 80915AuctionServiceLink Auction
- $415,0003 bd2 ba1.3k sqft2150 Heathercrest Dr, Colorado Springs, CO 80915For SaleMLS ID #4629912, Gail Tobin, RE/MAX Real Estate Group LLC. elevateMLS
- $400,0003 bd2 ba1.3k sqft5555 Lantana Dr, Colorado Springs, CO 80915For SaleMLS ID #2607299, Shane Ray, RE/MAX Real Estate Group LLC. elevateMLS
- $369,0003 bd2 ba1.4k sqft1810 Winnebago Rd, Colorado Springs, CO 80915For SaleMLS ID #4486178, Douglas Rollins, Century 21 Dream Home. elevateMLS
- $--4 bd4 ba1.8k sqft2845 Richmond Dr, Colorado Springs, CO 80922AuctionAuction.com 2
- $375,0003 bd2 ba1.4k sqft2045 Heathercrest Dr, Colorado Springs, CO 80915For SaleMLS ID #4865816, Lei Lonnie Watts SRES , REMAX PROPERTIES. elevateMLS
- $399,0003 bd2 ba1.2k sqft7115 White Mountain Dr, Colorado Springs, CO 80915For SaleMLS ID #6358916, Iryna Ivanyshyn, Your Castle Real Estate LLC. elevateMLS
- $315,0003 bd2 ba1.5k sqft5327 Silver Spur Ave, Colorado Springs, CO 80915For SaleMLS ID #8024514, Michael Esty, Essential Realty LLC. elevateMLS
- $380,0003 bd2 ba1.4k sqft1945 Mineola St, Colorado Springs, CO 80915For SaleMLS ID #4045500, Jonathan Dickey, Real Broker, LLC DBA Real. elevateMLS
- $420,0003 bd3 ba1.6k sqft7291 Preble Dr, Colorado Springs, CO 80915For SaleMLS ID #8870951, Kay Ely, The Cutting Edge. elevateMLS
- $425,0003 bd2 ba1.5k sqft7109 Boreal Dr, Colorado Springs, CO 80915For SaleMLS ID #6861571, Chris Watson, RE/MAX Real Estate Group LLC. elevateMLS
- $424,9003 bd3 ba1.6k sqft5462 Hammond Dr, Colorado Springs, CO 80915For SaleMLS ID #6168787, Amanda Moss, Coldwell Banker Realty. elevateMLS
- $330,0003 bd1 ba1k sqft7010 Shoshone Way, Colorado Springs, CO 80915For SaleMLS ID #2115253, Patrick Muldoon, Muldoon Associates Inc. elevateMLS
- $--3 bd1 ba992 sqft6217 Chantilly Pl, Colorado Springs, CO 80922AuctionServiceLink Auction
- $310,0003 bd1 ba920 sqft2230 Ambleside Dr, Colorado Springs, CO 80915For SaleMLS ID #7218662, Alan Daniels CDPE , The Daniels Team, LLC. elevateMLS
