This well-designed Colorado Springs home offers a bright and open concept main floor that feels connected and inviting from the moment you step inside. The kitchen shines with bar seating and flows seamlessly into the dining room and living space. Upstairs, the primary bedroom offers a private ensuite bath alongside two additional bedrooms providing all the flexibility you need. The basement adds a wonderful bonus with a spacious living room anchored by a cozy fireplace, perfect for a second gathering space or relaxing retreat. Outside, the fully fenced yard delivers a deck, storage shed, and generous greenspace to enjoy Colorado's beautiful seasons. The area puts a great dining lineup close to home with The Airplane Restaurant offering a one-of-a-kind aviation-themed experience, Tong Tong Korean Restaurant delivering outstanding Korean cuisine, and Rocky Bowl Bistro bringing highly praised Asian fusion bowls to the mix. EntertainMART on Academy puts movies, games, and collectibles just a short drive away. Click the Virtual Tour link to view the 3D walkthrough.
For sale
$369,900
1695 Leoti Dr, Colorado Springs, CO 80915
3beds
1,609sqft
:
Get pre-qualified$2,268/mo
Single Family Residence
Built in 1985
8,023 Square Feet Lot
$-- Zestimate®
$230/sqft
$-- HOA
What's special
Fully fenced yardStorage shedGenerous greenspace
- 75 days |
- 905 |
- 80 |
Likely to sell faster than
Zillow last checked:
Listing updated:
Listed by:
Judy Glassman SFR 719-428-5839,
Orchard Brokerage LLC
Source: elevateMLS,MLS#: 4170182
Facts & features
Interior
Bedrooms & bathrooms
- Bedrooms: 3
- Bathrooms: 3
- Full bathrooms: 2
- 1/2 bathrooms: 1
Other
- Level: Upper
- Area: 224 Square Feet
- Dimensions: 16 x 14
Heating
- Forced Air
Cooling
- Ceiling Fan(s)
Features
- Flooring: Tile
- Basement: Partial
Interior area
- Total structure area: 1,609
- Total interior livable area: 1,609 sqft
- Finished area above ground: 1,609
- Finished area below ground: 0
Video & virtual tour
Property
Parking
- Total spaces: 2
- Parking features: Attached, Concrete Driveway
- Attached garage spaces: 2
Features
- Levels: Two
- Stories: 2
- Patio & porch: Wood Deck
- Fencing: Back Yard
Lot
- Size: 8,023 Square Feet
- Features: Level, Near Schools
Details
- Parcel number: 5406109030
Construction
Type & style
- Home type: SingleFamily
- Property subtype: Single Family Residence
Materials
- Brick, Stucco, Frame
- Roof: Composite Shingle
Condition
- Existing Home
- New construction: No
- Year built: 1985
Utilities & green energy
- Water: Assoc/Distr
- Utilities for property: Cable Available, Electricity Available, Phone Available
Community & HOA
Location
- Region: Colorado Springs
Financial & listing details
- Price per square foot: $230/sqft
- Tax assessed value: $418,689
- Annual tax amount: $1,248
- Date on market: 5/22/2026
- Listing terms: Cash,Conventional,FHA,VA Loan
- Electric utility on property: Yes
Estimated market value
Not available
Estimated sales range
Not available
Not available
Price history
| Date | Event | Price |
|---|---|---|
| 5/22/2026 | Listed for sale | $369,900+56.6%$230/sqft |
Source:  elevateMLS #4170182 Report a problem elevateMLS #4170182 Report a problem | ||
| 8/16/2018 | Listing removed | $236,164+22.4%$147/sqft |
Source: Auction.com Report a problem | ||
| 7/17/2018 | Listed for sale | -- |
Source: Auction.com Report a problem | ||
| 4/27/2010 | Sold | $193,000+18.5%$120/sqft |
Source: Public Record Report a problem | ||
| 5/16/2003 | Sold | $162,900+34.6%$101/sqft |
Source: Public Record Report a problem | ||
| 3/19/1997 | Sold | $121,000+33%$75/sqft |
Source: Public Record Report a problem | ||
| 1/18/1994 | Sold | $91,000$57/sqft |
Source: Public Record Report a problem | ||
Public tax history
| Year | Property taxes | Tax assessment |
|---|---|---|
| 2024 | $1,632 +78.9% | $28,050 |
| 2023 | $912 -3.3% | $28,050 +40.5% |
| 2022 | $943 | $19,960 -2.8% |
| 2021 | -- | $20,530 +16.9% |
| 2020 | $737 +0.9% | $17,560 |
| 2019 | $730 -22.4% | $17,560 +33.6% |
| 2018 | $941 +0.4% | $13,140 |
| 2017 | $937 -0.4% | $13,140 +2.4% |
| 2016 | $941 +2.5% | $12,830 |
| 2015 | $918 +0.4% | $12,830 +2.2% |
| 2014 | $915 | $12,550 |
| 2013 | -- | -- |
| 2012 | -- | $13,840 |
| 2011 | $879 | $13,840 +7.4% |
| 2010 | -- | $12,890 |
| 2009 | -- | $12,890 -1% |
| 2008 | -- | $13,020 |
| 2006 | -- | $13,020 +24.4% |
| 2004 | -- | $10,470 |
| 2003 | $789 +1.3% | $10,470 -13.5% |
| 2002 | $779 -1.9% | $12,110 +2.4% |
| 2001 | $794 | $11,830 |
Find assessor info on the county website
Monthly payment
Est. payment
Payment breakdown
Explore the cost of this home by adjusting the details. Changes won't be saved.Climate risks
Neighborhood: Cimarron Hills
Nearby schools
GreatSchools rating
- 5/10Evans Elementary SchoolGrades: PK-5Distance: 0.8 mi
- 6/10Horizon Middle SchoolGrades: 6-8Distance: 0.2 mi
- 5/10Sand Creek High SchoolGrades: 9-12Distance: 1.8 mi
Schools provided by the listing agent
- Elementary: Evans
- Middle: Horizon
- High: Sand Creek
- District: District 49
Source: elevateMLS. This data may not be complete. We recommend contacting the local school district to confirm school assignments for this home.
- $400,3003 bd2 ba1.6k sqft1685 Leoti Dr, Colorado Springs, CO 80915Off Market
- $388,7003 bd2 ba1.1k sqft1705 Leoti Dr, Colorado Springs, CO 80915Off Market
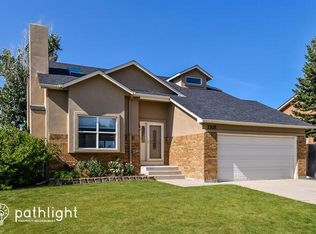
- $407,5004 bd2 ba1.9k sqft1675 Leoti Dr, Colorado Springs, CO 80915Off Market

- $452,7004 bd3 ba1.4k sqft1715 Leoti Dr, Colorado Springs, CO 80915Off Market
- $417,7003 bd3 ba2k sqft1680 Leoti Dr, Colorado Springs, CO 80915Off Market
- $379,0003 bd2 ba1.5k sqft1665 Leoti Dr, Colorado Springs, CO 80915Off Market
- $439,5004 bd3 ba1.3k sqft1690 Leoti Dr, Colorado Springs, CO 80915Off Market
- $304,9214 bd3 ba928 sqft1670 Leoti Dr, Colorado Springs, CO 80915Off Market
A local agent can set up tours, give advice and negotiate with sellers.
Similar homes
- $395,0003 bd2 ba1.3k sqft5555 Lantana Dr, Colorado Springs, CO 80915For Sale
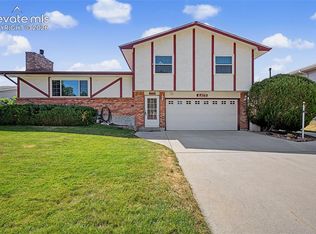
 MLS ID #2607299, Shane Ray, RE/MAX Real Estate Group LLC. elevateMLS
 - $405,0003 bd2 ba1.2k sqft6634 Chantilly Pl, Colorado Springs, CO 80922For Sale
 MLS ID #6582074, Ali Applegate, The Cutting Edge. elevateMLS
 - $415,0003 bd2 ba1.3k sqft2150 Heathercrest Dr, Colorado Springs, CO 80915For Sale
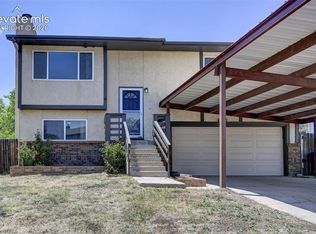 MLS ID #4629912, Gail Tobin, RE/MAX Real Estate Group LLC. elevateMLS
 - $399,0004 bd2 ba1.9k sqft1607 Querida Dr, Colorado Springs, CO 80909For Sale
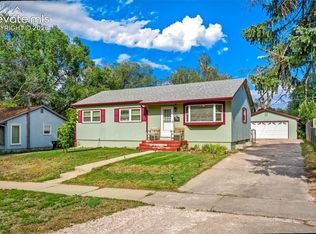 MLS ID #2544177, Sarah Barber, The Cutting Edge. elevateMLS
 - $370,0004 bd2 ba1.6k sqft4460 S Delighted Cir, Colorado Springs, CO 80917For SaleMLS ID #4629755, Tyler Carr, The Cutting Edge. elevateMLS
- $425,0005 bd3 ba2.4k sqft5565 Trout Creek Pass Dr, Colorado Springs, CO 80917For SaleMLS ID #4430142, Frank Griffin ABR AHWD CRETS EPRO GRI MRP PSA RENE RSPS SFR SRES SRS , Flat Rate Realty Group LLC. elevateMLS
- $360,0003 bd2 ba1.8k sqft4395 N Blissful Cir, Colorado Springs, CO 80917For SaleMLS ID #9418419, Jill Duran GRI , Jillian Properties, Inc.. elevateMLS
- $369,9004 bd2 ba2k sqft1915 Sussex Ln, Colorado Springs, CO 80909For SaleMLS ID #3647532, Daniel Armstrong, Armstrong Real Estate Company. elevateMLS
- $425,0003 bd2 ba1.8k sqft4625 Whimsical Dr, Colorado Springs, CO 80917For SaleMLS ID #3344300, Jamie Krakofsky MRP , Keller Williams Partners. elevateMLS
- $365,0005 bd2 ba1.8k sqft4202 Whittier Dr, Colorado Springs, CO 80910For SaleMLS ID #3323914, Aracely Arvizu ABR MRP , Equity Colorado Real Estate. elevateMLS
- $455,0004 bd2 ba1.7k sqft4578 Adieu Cir, Colorado Springs, CO 80917For SaleMLS ID #5958482, Haley Levick, Venterra Real Estate LLC. elevateMLS
- $385,0004 bd2 ba1.8k sqft4844 Portrait Pl, Colorado Springs, CO 80917For SaleMLS ID #4517729, McKenzie Jones, Orchard Brokerage LLC. elevateMLS
- $349,0003 bd3 ba1.1k sqft333 Audubon Dr, Colorado Springs, CO 80910For SaleMLS ID #5802706, Carmen Boles DSC MRP RENE , The Platinum Group. elevateMLS
- $400,0003 bd3 ba1.5k sqft3315 Peartree Ct, Colorado Springs, CO 80907For SaleMLS ID #6859311, Frank Griffin ABR AHWD CRETS EPRO GRI MRP PSA RENE RSPS SFR SRES SRS , Flat Rate Realty Group LLC. elevateMLS
- $379,0003 bd2 ba1.3k sqft6620 Oakwood Blvd, Colorado Springs, CO 80923For SaleMLS ID #4199301, Christopher Cooper, The Cutting Edge. elevateMLS
- $399,9003 bd2 ba1.3k sqft4660 Badlands Ct, Colorado Springs, CO 80922For SaleMLS ID #8879336, John Chudzinski ABR AHWD CMLXV EPRO MRP PSA RSPS SFR SRES SRS , Coldwell Banker Realty. elevateMLS
- $400,0003 bd2 ba1.7k sqft4925 Wineskin Cir, Colorado Springs, CO 80916For SaleMLS ID #6696654, Gloria Arciniega, PCS Partners, LLC. elevateMLS
- $360,0003 bd3 ba1.8k sqft9419 Daystar Ter, Colorado Springs, CO 80925For SaleMLS ID #7025802, Christian Carder, Armstrong Real Estate Company. elevateMLS
- $365,0003 bd1 ba1.8k sqft2915 Hayman Ter, Colorado Springs, CO 80910For SaleMLS ID #8497800, Clayton Stahnke MRP , REMAX PROPERTIES. elevateMLS
- $359,9004 bd2 ba1.2k sqft3117 Moonbeam Cir S, Colorado Springs, CO 80916For SaleMLS ID #5980451, Alexandra Bedwell MRP , Exp Realty LLC. elevateMLS
