Welcome home to this beautifully updated 3 bedroom (with an additional add-on room in the basement), 1.5-bath home where the major improvements have already been completed! From the moment you arrive, you’ll appreciate the pride of ownership and the extensive upgrades completed approximately 2 years ago. Enjoy peace of mind knowing the home’s major features have been upgraded such as new roof, central A/C, updated electrical panel and wiring, new siding, gutters, storm windows, and a new water heater, solar panel system. Additional features include a reverse osmosis water filtration system in kitchen faucet, a smart thermostat, and an outdoor EV charging station to complement the home’s solar system. The unfinished basement is already equipped with plumbing and electrical, making it ready for the easy addition of a future bathroom while offering excellent extra storage as your needs grow. The incredible value doesn’t stop there! The seller is including most of the home’s well-maintained furniture, along with the appliances currently in the home, freezer, washer and dryer, heavy-duty equipment, specialty tools, and additional personal property items—all included in the purchase price. This is a rare opportunity for buyers looking for a home with exceptional added value. Conveniently located near schools, parks, shopping, military installations, and major commuter routes, this home offers comfort, functionality, future expansion potential, and countless upgrades. Don’t miss your chance to own a property where the expensive improvements have already been completed—and so much more is included!
For sale
Price cut: $10K (8/3)
$400,000
4925 Wineskin Cir, Colorado Springs, CO 80916
3beds
1,722sqft
Single Family Residence
Built in 1983
5,405 Square Feet Lot
$-- Zestimate®
$232/sqft
$-- HOA
What's special
Excellent extra storageNew sidingNew roofSolar panel systemOutdoor ev charging stationSmart thermostatStorm windows
- 70 days
- 85
- 1
Zillow last checked:
Listing updated:
Listed by:
Gloria Arciniega 719-654-2433,
PCS Partners, LLC
Source: elevateMLS,MLS#: 6696654
Facts & features
Interior
Bedrooms & bathrooms
- Bedrooms: 3
- Bathrooms: 2
- Full bathrooms: 1
- 1/2 bathrooms: 1
Other
- Level: Upper
Heating
- Forced Air
Cooling
- Central Air
Appliances
- Included: Dryer, Microwave, Oven, Range, Refrigerator, Washer
Features
- Smart Thermostat
- Flooring: Carpet, Tile, Wood
- Basement: Full,Unfinished
Interior area
- Total structure area: 1,722
- Total interior livable area: 1,722 sqft
- Finished area above ground: 1,170
- Finished area below ground: 552
Property
Parking
- Total spaces: 1
- Parking features: Attached
- Attached garage spaces: 1
Features
- Levels: Two
- Stories: 2
Lot
- Size: 5,405 Square Feet
- Features: Level, Near Park, Near Schools, Near Shopping Center
Details
- Parcel number: 6425303028
Construction
Type & style
- Home type: SingleFamily
- Property subtype: Single Family Residence
Materials
- Other, Frame
- Roof: Composite Shingle
Condition
- Existing Home
- New construction: No
- Year built: 1983
Utilities & green energy
- Water: Municipal
- Utilities for property: Electricity Connected
Community & HOA
Location
- Region: Colorado Springs
Financial & listing details
- Price per square foot: $232/sqft
- Tax assessed value: $327,239
- Annual tax amount: $820
- Date on market: 7/2/2026
- Listing terms: Cash,Conventional
- Electric utility on property: Yes
Estimated market value
Not available
Estimated sales range
Not available
Not available
Price history
| Date | Event | Price |
|---|---|---|
| 8/3/2026 | Price change | $400,000-2.4%$232/sqft |
Source:  elevateMLS #6696654 Report a problem elevateMLS #6696654 Report a problem | ||
| 7/2/2026 | Price change | $410,000+2.5%$238/sqft |
Source: elevateMLS #6696654 Report a problem | ||
| 6/8/2026 | Listed for sale | $400,000+2.6%$232/sqft |
Source: Owner Report a problem | ||
| 5/5/2026 | Listing removed | -- |
Source: Owner Report a problem | ||
| 4/12/2026 | Listed for sale | $390,000$226/sqft |
Source: Owner Report a problem | ||
Public tax history
| Year | Property taxes | Tax assessment |
|---|---|---|
| 2025 | $760 -15.2% | $23,070 -2.9% |
| 2024 | $896 +63.5% | $23,750 |
| 2023 | $548 -6.3% | $23,750 +38.8% |
| 2022 | $585 | $17,110 -2.8% |
| 2021 | -- | $17,600 +33.1% |
| 2020 | $431 +3.1% | $13,220 |
| 2019 | $418 +64% | $13,220 +30.2% |
| 2018 | $255 -23.6% | $10,150 |
| 2017 | $333 +31% | $10,150 +0.4% |
| 2016 | $255 -52.8% | $10,110 |
| 2015 | $540 +8.4% | $10,110 +9.7% |
| 2014 | $498 | $9,220 |
| 2013 | -- | -- |
| 2012 | -- | $9,700 |
| 2011 | $605 | $9,700 -8.7% |
| 2010 | -- | $10,620 |
| 2009 | -- | $10,620 -2% |
| 2008 | -- | $10,840 |
| 2006 | -- | $10,840 +23.7% |
| 2004 | -- | $8,760 |
| 2003 | $501 +8.3% | $8,760 -2.8% |
| 2002 | $463 +0.5% | $9,010 +1.2% |
| 2001 | $460 | $8,900 |
Find assessor info on the county website
Monthly payment
Est. payment
Payment breakdown
Explore the cost of this home by adjusting the details. Changes won't be saved.Climate risks
Neighborhood: Southeast Colorado Springs
Nearby schools
Schools provided by the listing agent
- Elementary: Bricker
- Middle: Panorama
- High: Sierra
- District: Harrison-2
Source: elevateMLS. This data may not be complete. We recommend contacting the local school district to confirm school assignments for this home.
- $329,8003 bd2 ba792 sqft4921 Wineskin Cir, Colorado Springs, CO 80916Off Market
- $359,0003 bd2 ba1.5k sqft4929 Wineskin Cir, Colorado Springs, CO 80916Off Market
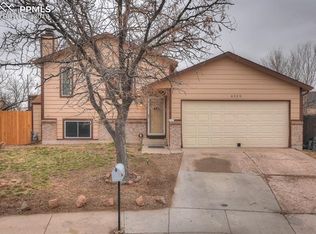
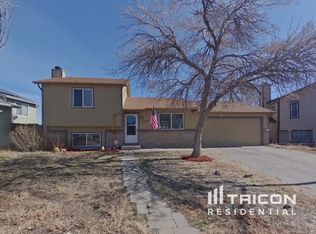
- $302,6002 bd1 ba838 sqft4917 Wineskin Cir, Colorado Springs, CO 80916Off Market
- $336,3003 bd2 ba1.2k sqft4933 Wineskin Cir, Colorado Springs, CO 80916Off Market
Similar homes
- $394,9753 bd2 ba1.6k sqft2165 Bainbridge Rd, Colorado Springs, CO 80916For Sale

 MLS ID #2015311, Travis Fraker SFR , Redfin Corporation. elevateMLS
 - $425,0005 bd2 ba2k sqft4518 Wordsworth Cir N, Colorado Springs, CO 80916For Sale
 MLS ID #4995786, Aaron Williams, milehimodern. elevateMLS
 - $400,0003 bd2 ba1.7k sqft713 S Sheridan Ave, Colorado Springs, CO 80910For Sale
 MLS ID #8398236, Mike Rosenhahn, The Cutting Edge. elevateMLS
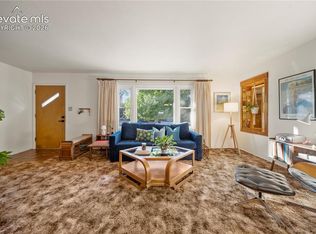
 - $395,0003 bd2 ba1.7k sqft1356 Bennett Ave, Colorado Springs, CO 80909For Sale
 MLS ID #1437345, Travis Farris, Exp Realty LLC. elevateMLS
 - $399,0004 bd2 ba1.9k sqft1607 Querida Dr, Colorado Springs, CO 80909For SaleMLS ID #2544177, Sarah Barber, The Cutting Edge. elevateMLS
- $397,5004 bd2 ba1.7k sqft1301 Wynkoop Dr, Colorado Springs, CO 80909For SaleMLS ID #3386691, Melanie McAlister MRP , Ashford Realty Group, LLC. elevateMLS
- $369,9003 bd3 ba1.6k sqft1695 Leoti Dr, Colorado Springs, CO 80915For SaleMLS ID #4170182, Judy Glassman SFR , Orchard Brokerage LLC. elevateMLS
- $409,0004 bd2 ba2.1k sqft4125 Bent Dr, Colorado Springs, CO 80909For SaleMLS ID #4801825, Shady Eshak, HomeSmart. elevateMLS
- $420,0003 bd2 ba1.6k sqft4747 Hackamore Dr N, Colorado Springs, CO 80918For SaleMLS ID #3319775, Stacy Wade, Realty One Group Apex. elevateMLS
- $365,0004 bd3 ba1.9k sqft2045 Seven Arrow Dr, Colorado Springs, CO 80915For SaleMLS ID #5496150, Michelle Siffin CRS , The Cutting Edge. elevateMLS
- $423,0004 bd3 ba1.8k sqft1418 Wynkoop Dr, Colorado Springs, CO 80909For SaleMLS ID #7631729, Nathan Johnson MRP GRI CRS ABR , RE/MAX Real Estate Group LLC. elevateMLS
- $394,9993 bd2 ba1.2k sqft6634 Chantilly Pl, Colorado Springs, CO 80922For SaleMLS ID #6582074, Ali Applegate, The Cutting Edge. elevateMLS
- $430,0004 bd2 ba1.7k sqft4578 Adieu Cir, Colorado Springs, CO 80917For SaleMLS ID #5958482, Haley Levick, Venterra Real Estate LLC. elevateMLS
- $375,0003 bd2 ba2k sqft208 Grape Dr, Colorado Springs, CO 80911For SaleMLS ID #9264311, Janie Howard CRS MRP SRES , Woodleaf Realty Co.. elevateMLS
- $414,0004 bd2 ba1.7k sqft1426 Holmes Dr, Colorado Springs, CO 80909For SaleMLS ID #3063793, Jennifer Watton ABR EPRO GRI MRP PSA , Welcome Home CO, Inc.. elevateMLS
- $380,0004 bd2 ba1.8k sqft4844 Portrait Pl, Colorado Springs, CO 80917For SaleMLS ID #4517729, McKenzie Jones, Orchard Brokerage LLC. elevateMLS
- $400,0003 bd3 ba1.5k sqft3315 Peartree Ct, Colorado Springs, CO 80907For SaleMLS ID #6859311, Frank Griffin SRS SRES SFR RSPS RENE PSA MRP GRI EPRO CRETS AHWD ABR , Flat Rate Realty Group LLC. elevateMLS
- $349,9005 bd2 ba1.8k sqft4202 Whittier Dr, Colorado Springs, CO 80910For SaleMLS ID #3323914, Aracely Arvizu ABR MRP , Equity Colorado Real Estate. elevateMLS
- $399,9994 bd2 ba1.6k sqft6670 Glade Park Dr, Colorado Springs, CO 80918For SaleMLS ID #7772634, Greg Hanson, TRELORA Realty. elevateMLS
- $355,0002 bd1 ba1.4k sqft1126 McArthur Ave, Colorado Springs, CO 80909For SaleMLS ID #6015802, Marsha Looper GRI MRP SRES , The Cutting Edge. elevateMLS
