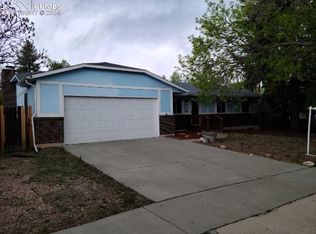
Welcome to this stunning, fully remodeled 4-bedroom, 2-bath bi-level home situated on an expansive 8,000 sq. ft. lot. Every detail has been thoughtfully updated to blend modern luxury with comfortable living. Step inside to discover a beautifully updated kitchen featuring brand-new appliances, sleek finishes, and ample cabinetry—perfect for both everyday living and entertaining. New flooring flows throughout the entire home, including stylish laminate flooring and new carpet creating a fresh and cohesive feel. The spacious primary suite is a true retreat, complete with a luxurious steam shower and a fully redone walk-in closet designed for maximum organization and comfort. The lower level offers generous living space, including a cozy bedroom with its own fireplace—ideal for guests or a private office. Large laundry facilities provide convenience and direct access to the attached two-car garage. Outside, enjoy a fully fenced backyard designed for relaxation and gatherings, featuring a dedicated fire pit area. The beautifully landscaped front yard offers fantastic curb appeal, while the oversized lot provides ample space for RV parking. This turnkey property offers modern updates, versatile living space, and exceptional outdoor amenities—all ready for you to call home. Preferred lender offer, by working with Travis Bonham with Rate, he will buy down one interest rate point to keep more money in your pocket monthly.
For sale
$475,000
4578 Adieu Cir, Colorado Springs, CO 80917
4beds
1,749sqft
Single Family Residence
Built in 1971
8,001 Square Feet Lot
$-- Zestimate®
$272/sqft
$29/mo HOA
What's special
Sleek finishesSpacious primary suiteLuxurious steam showerBeautifully updated kitchenStylish laminate flooringAmple cabinetryLarge laundry facilities
- 20 days
- 118
- 3
Zillow last checked:
Listing updated:
Listed by:
Haley Levick 719-930-2207,
Venterra Real Estate LLC
Source: elevateMLS,MLS#: 5958482
Facts & features
Interior
Bedrooms & bathrooms
- Bedrooms: 4
- Bathrooms: 2
- Full bathrooms: 2
Other
- Level: Lower
Heating
- Forced Air, Natural Gas
Cooling
- Ceiling Fan(s)
Appliances
- Included: 220v in Kitchen, Dishwasher, Disposal, Dryer, Exhaust Fan, Microwave, Oven, Range, Refrigerator, Self Cleaning Oven, Washer
- Laundry: Lower Level
Features
- Breakfast Bar, High Speed Internet
- Flooring: Carpet, Luxury Vinyl
- Has basement: No
- Attic: Storage
- Has fireplace: Yes
Interior area
- Total structure area: 1,749
- Total interior livable area: 1,749 sqft
- Finished area above ground: 1,749
- Finished area below ground: 0
Video & virtual tour
Property
Parking
- Total spaces: 2
- Parking features: Attached, Even with Main Level, Garage Door Opener, Oversized, Concrete Driveway, RV Access/Parking
- Attached garage spaces: 2
Features
- Levels: Bi-level
- Patio & porch: Wood Deck
- Fencing: Back Yard
Lot
- Size: 8,001 Square Feet
- Features: Corner Lot, Level, Near Park, Near Public Transit, Near Shopping Center, HOA Required $, Front Landscaped
Details
- Additional structures: Storage
- Parcel number: 6326406070
Construction
Type & style
- Home type: SingleFamily
- Property subtype: Single Family Residence
Materials
- Brick, Masonite, Frame
- Foundation: Not Applicable
- Roof: Composite Shingle
Condition
- Existing Home
- New construction: No
- Year built: 1971
Utilities & green energy
- Electric: 220 Volts in Garage
- Water: Assoc/Distr
- Utilities for property: Cable Available, Electricity Connected, Natural Gas Connected
Community & HOA
Community
- Security: Security System
HOA
- Has HOA: Yes
- HOA fee: $87 quarterly
Location
- Region: Colorado Springs
Financial & listing details
- Price per square foot: $272/sqft
- Tax assessed value: $378,254
- Annual tax amount: $1,316
- Date on market: 9/30/2026
- Listing terms: Cash,Conventional,FHA,Owner Will Carry,VA Loan
- Electric utility on property: Yes
Estimated market value
Not available
Estimated sales range
Not available
Not available
Price history
| Date | Event | Price |
|---|---|---|
| 9/30/2026 | Listed for sale | $475,000+10.5%$272/sqft |
Source:  elevateMLS #5958482 Report a problem elevateMLS #5958482 Report a problem | ||
| 9/15/2026 | Listing removed | $430,000$246/sqft |
Source: elevateMLS #5958482 Report a problem | ||
| 8/12/2026 | Price change | $430,000-5.5%$246/sqft |
Source: elevateMLS #5958482 Report a problem | ||
| 7/31/2026 | Listed for sale | $455,000-1.1%$260/sqft |
Source: elevateMLS #5958482 Report a problem | ||
| 7/28/2026 | Listing removed | $460,000$263/sqft |
Source: elevateMLS #8852826 Report a problem | ||
| 7/10/2026 | Price change | $460,000-3.2%$263/sqft |
Source: elevateMLS #8852826 Report a problem | ||
| 5/27/2026 | Price change | $475,000-2.1%$272/sqft |
Source: elevateMLS #8852826 Report a problem | ||
| 5/15/2026 | Price change | $485,000-3%$277/sqft |
Source: elevateMLS #8852826 Report a problem | ||
| 5/6/2026 | Price change | $499,999-1%$286/sqft |
Source: elevateMLS #8852826 Report a problem | ||
| 4/29/2026 | Price change | $505,000+1%$289/sqft |
Source: elevateMLS #8852826 Report a problem | ||
| 3/30/2026 | Price change | $499,9990%$286/sqft |
Source: elevateMLS #8852826 Report a problem | ||
| 2/21/2026 | Listed for sale | $500,000+25%$286/sqft |
Source: elevateMLS #8852826 Report a problem | ||
| 4/1/2025 | Sold | $400,000+0%$229/sqft |
Source: elevateMLS #4878118 Report a problem | ||
| 1/11/2025 | Price change | $399,900-2.4%$229/sqft |
Source: elevateMLS #4878118 Report a problem | ||
| 12/6/2024 | Price change | $409,900-10.9%$234/sqft |
Source: elevateMLS #4878118 Report a problem | ||
| 12/4/2024 | Price change | $460,000-1.6%$263/sqft |
Source: elevateMLS #4878118 Report a problem | ||
| 11/4/2024 | Price change | $467,500-1.6%$267/sqft |
Source: elevateMLS #4878118 Report a problem | ||
| 10/4/2024 | Listed for sale | $475,000+16.6%$272/sqft |
Source: elevateMLS #4878118 Report a problem | ||
| 8/19/2022 | Sold | $407,400-0.6%$233/sqft |
Source: Public Record Report a problem | ||
| 6/23/2022 | Listed for sale | $410,000+156.3%$234/sqft |
Source: elevateMLS #5911902 Report a problem | ||
| 7/7/2005 | Sold | $160,000+33.3%$91/sqft |
Source: Public Record Report a problem | ||
| 5/17/2005 | Sold | $120,072$69/sqft |
Source: Public Record Report a problem | ||
Public tax history
| Year | Property taxes | Tax assessment |
|---|---|---|
| 2025 | $1,250 +9.8% | $26,660 -0.9% |
| 2024 | $1,138 +4.2% | $26,910 |
| 2023 | $1,092 -7.8% | $26,910 +37.9% |
| 2022 | $1,184 | $19,510 -2.7% |
| 2021 | -- | $20,060 +26.9% |
| 2020 | $1,073 +0.5% | $15,810 |
| 2019 | $1,067 +14.4% | $15,810 +17.8% |
| 2018 | $933 -5.3% | $13,420 |
| 2017 | $985 +5.6% | $13,420 +9.1% |
| 2016 | $933 +30.8% | $12,300 |
| 2015 | $713 +6.9% | $12,300 +11% |
| 2014 | $667 | $11,080 |
| 2013 | -- | -- |
| 2012 | -- | $11,420 |
| 2011 | $766 | $11,420 -12% |
| 2010 | -- | $12,980 |
| 2009 | -- | $12,980 |
| 2008 | -- | $12,980 |
| 2006 | -- | $12,980 +27% |
| 2004 | -- | $10,220 |
| 2003 | $660 +3.7% | $10,220 -11.9% |
| 2002 | $636 +2.4% | $11,600 +8.4% |
| 2001 | $621 | $10,700 |
Find assessor info on the county website
Monthly payment
Est. payment
Payment breakdown
Explore the cost of this home by adjusting the details. Changes won't be saved.Climate risks
Neighborhood: East Colorado Springs
Nearby schools
Schools provided by the listing agent
- District: Colorado Springs 11
Source: elevateMLS. This data may not be complete. We recommend contacting the local school district to confirm school assignments for this home.
- $391,5005 bd3 ba1.1k sqft4574 Adieu Cir, Colorado Springs, CO 80917Off Market
- $409,9005 bd2 ba2.1k sqft4585 Picturesque Cir, Colorado Springs, CO 80917Sold
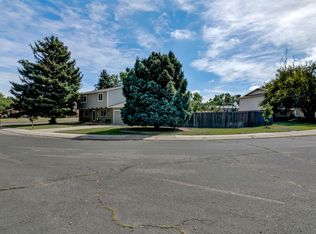
- $418,7005 bd4 ba2.4k sqft4582 Adieu Cir, Colorado Springs, CO 80917Off Market
- $386,6004 bd3 ba1.1k sqft3596 Gaiety Way, Colorado Springs, CO 80917Off Market
Similar homes
- $427,0004 bd2 ba2.2k sqft2724 Penacho Cir, Colorado Springs, CO 80917For Sale

 MLS ID #1944377, Patrick Scheetz CRS , Exp Realty LLC. elevateMLS
 - $475,0004 bd4 ba2.5k sqft4916 Horseshoe Bend St, Colorado Springs, CO 80917For Sale
 MLS ID #1410323, Rob Thompson, Coldwell Banker Realty. elevateMLS
 - $499,9973 bd2 ba2.1k sqft5541 Country Heights Dr, Colorado Springs, CO 80917For Sale
 MLS ID #8120893, Dave Uebelhoer, RE/MAX Real Estate Group LLC. elevateMLS
 - $369,9004 bd2 ba1.9k sqft4737 N Splendid Cir, Colorado Springs, CO 80917For Sale
 MLS ID #2174398, Chris Kohl, Metro Real Estate Group. elevateMLS
 - $450,0004 bd3 ba1.9k sqft3202 Bell Mountain Dr, Colorado Springs, CO 80918For SaleMLS ID #4332426, Ramona Williams, Exp Realty LLC. elevateMLS
- $370,0004 bd2 ba1.8k sqft4844 Portrait Pl, Colorado Springs, CO 80917For SaleMLS ID #4517729, McKenzie Jones, Orchard Brokerage LLC. elevateMLS
- $450,0003 bd2 ba1.6k sqft5346 Galena Dr, Colorado Springs, CO 80918For SaleMLS ID #6576044, Lorian Harris, ProSales Properties. elevateMLS
- $465,0004 bd3 ba1.8k sqft2811 Keystone Cir, Colorado Springs, CO 80918For SaleMLS ID #9842721, Janalynn Rhein MRP SRES , The Cutting Edge. elevateMLS
- $475,0004 bd2 ba2.5k sqft3415 Cedarlawn Dr, Colorado Springs, CO 80918For SaleMLS ID #9915818, Michael Dale Bottenfield, Manchester Properties, LLC. elevateMLS
- $425,0005 bd2 ba2.3k sqft1222 De Reamer Cir, Colorado Springs, CO 80915For SaleMLS ID #3784712, Nathan Roth, Keller Williams Premier Realty. elevateMLS
- $445,0003 bd2 ba1.2k sqft2955 Reuben Dr, Colorado Springs, CO 80918For SaleMLS ID #7308112, Chantel Parker, The Cutting Edge. elevateMLS
- $460,0005 bd4 ba2.3k sqft6399 Pawnee Cir, Colorado Springs, CO 80915For SaleMLS ID #1592614, Shane Ray, RE/MAX Real Estate Group LLC. elevateMLS
- $475,0004 bd2 ba2.5k sqft1435 Iowa Ave, Colorado Springs, CO 80909For SaleMLS ID #8666382, Chris Watson, RE/MAX Real Estate Group LLC. elevateMLS
- $389,0004 bd2 ba1.8k sqft3619 Meadowland Blvd, Colorado Springs, CO 80918For SaleMLS ID #4484951, Michael Seeger GRI , Keller Williams Partners. elevateMLS
- $539,9004 bd3 ba2.6k sqft420 Allegheny Dr, Colorado Springs, CO 80919For SaleMLS ID #2616577, Louis Torres ABR ABRM EPRO GRI , The Innovative Group, LLC. elevateMLS
- $399,9003 bd2 ba1.6k sqft4747 Hackamore Dr N, Colorado Springs, CO 80918For SaleMLS ID #3319775, Stacy Wade, Realty One Group Premier. elevateMLS
- $429,0003 bd2 ba2k sqft2606 E Boulder St, Colorado Springs, CO 80909For SaleMLS ID #3643312, Tyler Gage, The Cutting Edge. elevateMLS
- $425,0004 bd3 ba2.2k sqft2302 Kent Ln, Colorado Springs, CO 80909For SaleMLS ID #4902347, Garrett Jones, 8Z Real Estate LLC. elevateMLS
- $445,0004 bd3 ba1.8k sqft5230 Pine Haven Dr, Colorado Springs, CO 80923For SaleMLS ID #5147600, Tasha Teegardin ABR AHWD GRI , Teegardin Realty and Investment Company. elevateMLS
- $423,0004 bd3 ba1.8k sqft1418 Wynkoop Dr, Colorado Springs, CO 80909For SaleMLS ID #7631729, Nathan Johnson MRP GRI CRS ABR , RE/MAX Real Estate Group LLC. elevateMLS
