Outstanding home located close to Safeway, shopping, many restaurants, Villa Sport, and Cottonwood Park, all just down the street. Easy access to Powers or Academy for your commute in any direction. Arriving at this lovely home, you will first notice the modern, maintenance-free stucco exterior; then, a few short steps up, you enter through the bright, open entry. The living room greets you with its vaulted ceilings and spacious open floor plan. Bright, open, and ready for you to move in. The updated, clean, eat-in kitchen includes tons of cabinet space, granite countertops, custom backsplash, an above-stove microwave, a Maytag double oven, dishwasher, and an LG InstaView refrigerator. The kitchen overlooks the lower level family room and the walkout to the backyard. The family room is perfect for spreading out and entertaining guest! This backyard offers so much outdoor space with a large patio area, garden space, and your own basketball court! Backing to Dublin Blvd provides privacy and no neighbors behind you. The master suite and two additional bedrooms are located on the upper level. The master suite offers a walk-in closet and a 3/4 bath with a new double vanity. Two additional good-sized bedrooms and a full bathroom are close by. The fully finished basement includes the 4th bedroom suite and 3/4 bath with an oversized shower, laundry/storage room, and a mechanical closet. So many updates include flooring, kitchen, baths, and beautiful light fixtures. Well-maintained throughout! Close to many amenities, schools, and parks.
For sale
$455,000
5230 Pine Haven Dr, Colorado Springs, CO 80923
4beds
1,806sqft
Single Family Residence
Built in 1998
4,499 Square Feet Lot
$-- Zestimate®
$252/sqft
$-- HOA
What's special
Basketball courtLarge patio areaGarden spaceBright open entryVaulted ceilingsWalkout to the backyardCustom backsplash
- 8 days |
- 244 |
- 14 |
Likely to sell faster than
Zillow last checked:
Listing updated:
Listed by:
Tasha Teegardin ABR AHWD GRI 719-310-6834,
Teegardin Realty and Investment Company
Source: elevateMLS,MLS#: 5147600
Facts & features
Interior
Bedrooms & bathrooms
- Bedrooms: 4
- Bathrooms: 3
- Full bathrooms: 1
- 3/4 bathrooms: 2
Other
- Level: Upper
- Area: 156 Square Feet
- Dimensions: 13 x 12
Heating
- Forced Air, Natural Gas
Cooling
- Ceiling Fan(s), Central Air
Appliances
- Included: Dishwasher, Disposal, Double Oven, Dryer, Microwave, Oven, Range, Refrigerator, Self Cleaning Oven, Washer
- Laundry: In Basement, Electric Hook-up
Features
- 6-Panel Doors, Vaulted Ceiling(s)
- Flooring: Carpet, Ceramic Tile, Wood Laminate
- Windows: Window Coverings
- Basement: Partial,Partially Finished
Interior area
- Total structure area: 1,806
- Total interior livable area: 1,806 sqft
- Finished area above ground: 1,386
- Finished area below ground: 420
Property
Parking
- Total spaces: 2
- Parking features: Attached, Garage Door Opener, Concrete Driveway
- Attached garage spaces: 2
Features
- Levels: 4-Levels
- Stories: 4
- Patio & porch: Other
- Fencing: Back Yard
Lot
- Size: 4,499 Square Feet
- Features: Level, Hiking Trail, Near Fire Station, Near Hospital, Near Park, Near Public Transit, Near Schools, Near Shopping Center, Landscaped
Details
- Parcel number: 6312307006
Construction
Type & style
- Home type: SingleFamily
- Property subtype: Single Family Residence
Materials
- Stucco, Frame
- Foundation: Slab
- Roof: Composite Shingle
Condition
- Existing Home
- New construction: No
- Year built: 1998
Utilities & green energy
- Water: Assoc/Distr
- Utilities for property: Electricity Connected, Natural Gas Connected
Community & HOA
Location
- Region: Colorado Springs
Financial & listing details
- Price per square foot: $252/sqft
- Tax assessed value: $435,926
- Annual tax amount: $1,513
- Date on market: 8/12/2026
- Listing terms: Cash,Conventional,FHA,VA Loan
- Electric utility on property: Yes
Estimated market value
Not available
Estimated sales range
Not available
Not available
Price history
| Date | Event | Price |
|---|---|---|
| 8/12/2026 | Listed for sale | $455,000+14.8%$252/sqft |
Source:  elevateMLS #5147600 Report a problem elevateMLS #5147600 Report a problem | ||
| 2/10/2023 | Sold | $396,500-3.3%$220/sqft |
Source: Public Record Report a problem | ||
| 1/14/2023 | Contingent | $410,000$227/sqft |
Source: elevateMLS #1809742 Report a problem | ||
| 12/30/2022 | Price change | $410,000-4.7%$227/sqft |
Source: elevateMLS #1809742 Report a problem | ||
| 12/9/2022 | Listed for sale | $430,000+145.9%$238/sqft |
Source: elevateMLS #1809742 Report a problem | ||
| 4/12/2004 | Sold | $174,900+9.3%$97/sqft |
Source: Public Record Report a problem | ||
| 8/3/2001 | Sold | $160,000+23.7%$89/sqft |
Source: Public Record Report a problem | ||
| 2/26/1999 | Sold | $129,381$72/sqft |
Source: Public Record Report a problem | ||
Public tax history
| Year | Property taxes | Tax assessment |
|---|---|---|
| 2024 | $1,365 +10.2% | $29,200 |
| 2023 | $1,239 -7.5% | $29,200 +41.1% |
| 2022 | $1,339 | $20,690 -2.8% |
| 2021 | -- | $21,280 +15.7% |
| 2020 | $1,321 +0.5% | $18,400 |
| 2019 | $1,315 +15.3% | $18,400 +18.6% |
| 2018 | $1,140 -5% | $15,520 |
| 2017 | $1,200 +5.3% | $15,520 +2% |
| 2016 | $1,140 +20.9% | $15,220 |
| 2015 | $942 +6.2% | $15,220 +10% |
| 2014 | $887 | $13,840 |
| 2013 | -- | -- |
| 2012 | -- | $14,270 |
| 2011 | $1,054 | $14,270 -6% |
| 2010 | -- | $15,180 |
| 2009 | -- | $15,180 +4% |
| 2008 | -- | $14,590 |
| 2006 | -- | $14,590 +19.9% |
| 2004 | -- | $12,170 |
| 2003 | $866 +1.5% | $12,170 -3.3% |
| 2002 | $853 -2.5% | $12,580 +3.9% |
| 2001 | $875 | $12,110 |
Find assessor info on the county website
Monthly payment
Est. payment
Payment breakdown
Explore the cost of this home by adjusting the details. Changes won't be saved.Climate risks
Neighborhood: Northeast Colorado Springs
Nearby schools
GreatSchools rating
- NAFreedom Elementary SchoolGrades: PK-5Distance: 0.5 mi
- 7/10Jenkins Middle SchoolGrades: 6-8Distance: 0.7 mi
- 3/10Doherty High SchoolGrades: 9-12Distance: 2.4 mi
Schools provided by the listing agent
- Elementary: Freedom
- Middle: Jenkins
- High: Doherty
- District: Colorado Springs 11
Source: elevateMLS. This data may not be complete. We recommend contacting the local school district to confirm school assignments for this home.
- $462,3005 bd3 ba2k sqft5224 Pine Haven Dr, Colorado Springs, CO 80923Off Market
- $428,3003 bd2 ba2.1k sqft5236 Pine Haven Dr, Colorado Springs, CO 80923Off Market
- $435,6003 bd2 ba2.3k sqft5218 Pine Haven Dr, Colorado Springs, CO 80923Off Market

- $453,0003 bd3 ba2k sqft5242 Pine Haven Dr, Colorado Springs, CO 80923Off Market
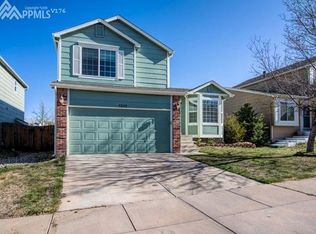
- $481,7004 bd2 ba2k sqft5248 Pine Haven Dr, Colorado Springs, CO 80923Off Market
- $455,9004 bd2 ba2k sqft5229 Pine Haven Dr, Colorado Springs, CO 80923Off Market
- $409,3004 bd3 ba1.8k sqft5212 Pine Haven Dr, Colorado Springs, CO 80923Off Market
- $403,6003 bd3 ba1.8k sqft5235 Pine Haven Dr, Colorado Springs, CO 80923Off Market
A local agent can set up tours, give advice and negotiate with sellers.
Similar homes
- $484,9994 bd4 ba2k sqft6275 Elkhead Dr, Colorado Springs, CO 80923For Sale

 MLS ID #1109807, Russell Brooks, NAV Real Estate. elevateMLS
 - $499,9004 bd4 ba2.4k sqft5830 Charlotte Pkwy, Colorado Springs, CO 80923For Sale
 MLS ID #7200552, Amber Cowles, The Cutting Edge. elevateMLS
 - $465,0004 bd2 ba1.7k sqft2555 Roundtop Dr, Colorado Springs, CO 80918For Sale
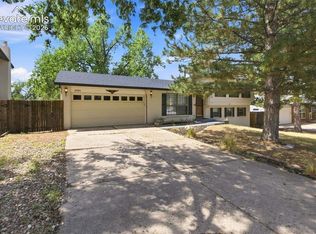 MLS ID #4241868, Mark Hrdlichka, VARA: The Real Estate Collective. elevateMLS
 - $460,0004 bd2 ba2.2k sqft8510 Ilex Dr, Colorado Springs, CO 80920For Sale
 MLS ID #6358300, Bridget Loggins, Keller Williams Premier Realty. elevateMLS
 - $490,0004 bd3 ba1.9k sqft8130 Mainsail Ct, Colorado Springs, CO 80920For SaleMLS ID #9333152, Stacy Weber MRP , HomeSmart. elevateMLS
- $455,0003 bd2 ba2.2k sqft7010 Blazing Trail Dr, Colorado Springs, CO 80922For SaleMLS ID #1898924, Leigh Ann Gentry, Red Bow Realty. elevateMLS
- $444,0004 bd2 ba2k sqft8435 Pepperridge Dr, Colorado Springs, CO 80920For SaleMLS ID #9110843, Stephen Meyer, Realty One Group Apex. elevateMLS
- $459,0003 bd3 ba2.1k sqft7755 Mountain Laurel Dr, Colorado Springs, CO 80922For SaleMLS ID #3147381, Chad Sahhar ABR CRS EPRO MRP SRS , The Sahhar Group. elevateMLS
- $475,0004 bd3 ba1.8k sqft2811 Keystone Cir, Colorado Springs, CO 80918For SaleMLS ID #9842721, Janalynn Rhein MRP SRES , The Cutting Edge. elevateMLS
- $489,9004 bd4 ba2.6k sqft5902 Desoto Dr, Colorado Springs, CO 80922For SaleMLS ID #3562072, Ryan Marquez, Better Homes and Gardens Real Estate Kenney & Company. elevateMLS
- $448,0004 bd2 ba1.7k sqft4506 Adieu Cir, Colorado Springs, CO 80917For SaleMLS ID #4167125, Sarah Macdonald, Exp Realty LLC. elevateMLS
- $532,5005 bd3 ba2.6k sqft7937 Ferncliff Dr, Colorado Springs, CO 80920For SaleMLS ID #3681936, Megan Niles, Exp Realty LLC. elevateMLS
- $489,0004 bd3 ba2.1k sqft4821 Ranch Dr, Colorado Springs, CO 80918For SaleMLS ID #4393765, Lana Rodriguez, Real Broker, LLC DBA Real. elevateMLS
- $499,9004 bd2 ba2.5k sqft3415 Cedarlawn Dr, Colorado Springs, CO 80918For SaleMLS ID #9915818, Michael Dale Bottenfield, Manchester Properties, LLC. elevateMLS
- $449,0004 bd3 ba2.5k sqft5326 Picket Dr, Colorado Springs, CO 80918For SaleMLS ID #3059031, Jennifer Harlan ABR CRS GRI MRP , REMAX PROPERTIES. elevateMLS
- $469,9003 bd3 ba1.9k sqft8764 Vaunt Ct, Colorado Springs, CO 80924For SaleMLS ID #9220430, Kimberly Hemming, LoKation. elevateMLS
- $535,0005 bd3 ba2.5k sqft8277 Brigantine Dr, Colorado Springs, CO 80920For SaleMLS ID #5144432, Raquel Robison MRP , The Platinum Group. elevateMLS
- $530,0004 bd2 ba1.8k sqft5689 Mammoth Ln, Colorado Springs, CO 80923For SaleMLS ID #1269397, Holly Quinn C2EX GRI MRP , The Cutting Edge. elevateMLS
- $403,7195 bd2 ba1.8k sqft3814 Mesa Grande Dr, Colorado Springs, CO 80918For SaleMLS ID #5000965, Shane Bruckner ABR , Nest Egg Realty, LLC. elevateMLS
- $524,9004 bd4 ba2.6k sqft6667 Cottonwood Tree Dr, Colorado Springs, CO 80927For SaleMLS ID #5020189, Elizabeth Maloney CDPE , REMAX PROPERTIES. elevateMLS
