WELCOME HOME to this beautiful 2-story gem; nestled on a quiet cul-de-sac in a well-established neighborhood, that is move-in ready! This home has been tastefully updated with timeless finishes and neutral colors throughout; offering comfort, style, and stunning views of Pikes Peak; and an abundance of bright natural light that fills the home’s inviting spaces. The spacious living area is anchored by a beautiful brick wood-burning fireplace, adding charm and the perfect focal point for cozy Colorado evenings. Recent updates include new stucco, new windows, fresh interior paint, new carpet, and easy-maintenance luxury vinyl plank flooring; enhancing the home's clean, updated feel. The kitchen has been refreshed with new stainless steel appliances and sink, while each bathroom has been stylishly refreshed with new vanities, updated fixtures, and modern hardware throughout the home. The primary bedroom offers a peaceful retreat, attached bathroom, and is completed with a walk-in closet and comfortable living space. An unfinished basement provides incredible potential for future expansion, additional living space, home gym, recreation area or ample storage to fit your needs. Step outside to enjoy the newly installed 6-foot cedar fencing and new concrete patio—ideal for entertaining, privacy, relaxing, or enjoying the blooming trees, flowering perennials, and native groundcover. Additional upgrades include new garage door openers for added convenience. Combining thoughtful updates, peaceful mountain views, and a desirable location, this beautiful home is ready for its next owner to enjoy! Call to schedule your showing today!
For sale
Price cut: $15K (10/1)
$434,000
5326 Picket Dr, Colorado Springs, CO 80918
4beds
2,582sqft
Single Family Residence
Built in 1978
9,600 Square Feet Lot
$-- Zestimate®
$168/sqft
$-- HOA
What's special
Beautiful brick wood-burning fireplacePeaceful mountain viewsNew stuccoFresh interior paintInviting spacesNew windowsNew carpet
- 156 days
- 688
- 70
Zillow last checked:
Listing updated:
Listed by:
Jennifer Harlan ABR CRS GRI MRP 719-271-0930,
REMAX PROPERTIES
Source: elevateMLS,MLS#: 3059031
Facts & features
Interior
Bedrooms & bathrooms
- Bedrooms: 4
- Bathrooms: 3
- Full bathrooms: 2
- 1/2 bathrooms: 1
Other
- Level: Upper
- Area: 208 Square Feet
- Dimensions: 13 x 16
Heating
- Forced Air
Cooling
- Ceiling Fan(s)
Appliances
- Included: 220v in Kitchen, Dishwasher, Disposal, Exhaust Fan, Oven, Range
- Laundry: In Basement, Electric Hook-up
Features
- Pantry
- Flooring: Carpet, Luxury Vinyl
- Basement: Full,Unfinished
- Number of fireplaces: 1
- Fireplace features: Masonry, One
Interior area
- Total structure area: 2,582
- Total interior livable area: 2,582 sqft
- Finished area above ground: 1,958
- Finished area below ground: 624
Video & virtual tour
Property
Parking
- Total spaces: 2
- Parking features: Attached, Workshop in Garage, Concrete Driveway
- Attached garage spaces: 2
Features
- Levels: Two
- Stories: 2
- Patio & porch: Concrete
- Exterior features: Auto Sprinkler System
- Fencing: Back Yard
- Has view: Yes
- View description: City, Mountain(s), View of Pikes Peak
Lot
- Size: 9,600 Square Feet
- Features: Cul-De-Sac, Hiking Trail, Near Fire Station, Near Park, Near Public Transit, Near Schools, Near Shopping Center, Landscaped
Details
- Parcel number: 6321202010
Construction
Type & style
- Home type: SingleFamily
- Property subtype: Single Family Residence
Materials
- Stucco, Frame
- Roof: Composite Shingle
Condition
- Existing Home
- New construction: No
- Year built: 1978
Utilities & green energy
- Water: Municipal
- Utilities for property: Cable Available, Electricity Connected, Natural Gas Connected
Community & HOA
Location
- Region: Colorado Springs
Financial & listing details
- Price per square foot: $168/sqft
- Tax assessed value: $449,839
- Annual tax amount: $1,100
- Date on market: 5/16/2026
- Listing terms: Cash,Conventional,FHA,VA Loan
- Electric utility on property: Yes
Estimated market value
Not available
Estimated sales range
Not available
Not available
Price history
| Date | Event | Price |
|---|---|---|
| 10/1/2026 | Price change | $434,000-3.3%$168/sqft |
Source:  elevateMLS #3059031 Report a problem elevateMLS #3059031 Report a problem | ||
| 7/30/2026 | Price change | $449,000-4.3%$174/sqft |
Source: elevateMLS #3059031 Report a problem | ||
| 7/10/2026 | Price change | $469,000-2.1%$182/sqft |
Source: elevateMLS #3059031 Report a problem | ||
| 6/12/2026 | Price change | $479,000-2%$186/sqft |
Source: elevateMLS #3059031 Report a problem | ||
| 5/16/2026 | Listed for sale | $489,000$189/sqft |
Source: elevateMLS #3059031 Report a problem | ||
Public tax history
| Year | Property taxes | Tax assessment |
|---|---|---|
| 2025 | $1,101 -18.9% | $31,720 +2.7% |
| 2024 | $1,357 +54% | $30,890 |
| 2023 | $881 -7.9% | $30,890 +36.1% |
| 2022 | $957 | $22,700 -2.8% |
| 2021 | -- | $23,360 +18.8% |
| 2020 | $849 +0.5% | $19,660 |
| 2019 | $844 +51.3% | $19,660 +29.1% |
| 2018 | $558 -5.3% | $15,230 |
| 2017 | $589 +5.6% | $15,230 +1.9% |
| 2016 | $558 +28.9% | $14,940 |
| 2015 | $433 +6.9% | $14,940 +11% |
| 2014 | $405 | $13,460 |
| 2013 | -- | -- |
| 2012 | -- | $13,880 |
| 2011 | $910 | $13,880 -10% |
| 2010 | -- | $15,420 |
| 2009 | -- | $15,420 +2% |
| 2008 | -- | $15,120 |
| 2006 | -- | $15,120 +25.2% |
| 2004 | -- | $12,080 |
| 2003 | $785 +3.7% | $12,080 -12.4% |
| 2002 | $756 -3.4% | $13,790 +2.2% |
| 2001 | $783 | $13,490 |
Find assessor info on the county website
Monthly payment
Est. payment
Payment breakdown
Explore the cost of this home by adjusting the details. Changes won't be saved.Climate risks
Neighborhood: Northeast Colorado Springs
Nearby schools
Schools provided by the listing agent
- Elementary: Fremont
- Middle: Mann
- High: Coronado
- District: Colorado Springs 11
Source: elevateMLS. This data may not be complete. We recommend contacting the local school district to confirm school assignments for this home.
- $399,0004 bd3 ba2.1k sqft5334 Picket Dr, Colorado Springs, CO 80918Off Market

- $460,0004 bd3 ba2.6k sqft5318 Picket Dr, Colorado Springs, CO 80918Sold

- $378,3003 bd3 ba1.1k sqft5310 Picket Dr, Colorado Springs, CO 80918Off Market
- $425,6004 bd3 ba2k sqft5342 Picket Dr, Colorado Springs, CO 80918Off Market
Similar homes
- $440,0004 bd3 ba2.4k sqft3415 Valejo Ct, Colorado Springs, CO 80918For Sale
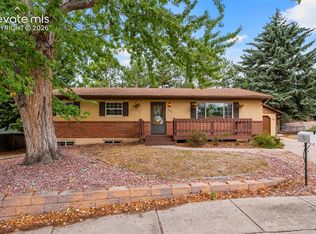
 MLS ID #5110060, Jacob Thetford ABR MRP SFR , High Country Realty LLC. elevateMLS
 - $450,0004 bd3 ba1.9k sqft3202 Bell Mountain Dr, Colorado Springs, CO 80918For Sale
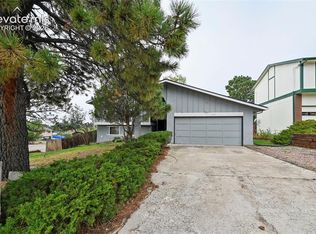 MLS ID #4332426, Ramona Williams, Exp Realty LLC. elevateMLS
 - $439,0005 bd3 ba3k sqft6245 Altman Dr, Colorado Springs, CO 80918For Sale
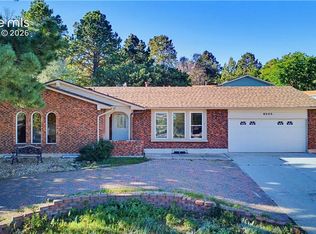 MLS ID #8184449, Michael Hensley, The Cutting Edge. elevateMLS
 - $445,0003 bd2 ba1.2k sqft2955 Reuben Dr, Colorado Springs, CO 80918For Sale
 MLS ID #7308112, Chantel Parker, The Cutting Edge. elevateMLS
 - $469,0004 bd3 ba2.1k sqft2785 Roundtop Dr, Colorado Springs, CO 80918For SaleMLS ID #4265734, Jamie Krakofsky MRP , Keller Williams Partners. elevateMLS
- $490,0004 bd3 ba2k sqft6420 Stonehedge Dr, Colorado Springs, CO 80918For SaleMLS ID #3684437, Jennifer Haley, Rocky Roots Realty LLC. elevateMLS
- $455,0003 bd2 ba1.9k sqft2910 Rolling Wood Loop, Colorado Springs, CO 80918For SaleMLS ID #4095368, Daniel Breitfelder ABR , Broadmoor Bluffs Realty. elevateMLS
- $474,9005 bd4 ba2.5k sqft4120 Kayak Ct, Colorado Springs, CO 80918For SaleMLS ID #7750192, Kevin James Bond ABR MRP , RE/MAX Real Estate Group LLC. elevateMLS
- $427,0004 bd2 ba2.2k sqft2724 Penacho Cir, Colorado Springs, CO 80917For SaleMLS ID #1944377, Patrick Scheetz CRS , Exp Realty LLC. elevateMLS
- $445,0004 bd2 ba1.7k sqft4709 Turquoise Cir, Colorado Springs, CO 80917For SaleMLS ID #8484091, Alphonsine Hutmacher ABR AHWD CRS GRI MRP PSA RSPS SRES , Coldwell Banker Realty. elevateMLS
- $365,0004 bd2 ba1.4k sqft4520 Del Verde Dr, Colorado Springs, CO 80918For SaleMLS ID #5015998, Tina Herron, RE/MAX Real Estate Group LLC. elevateMLS
- $460,0004 bd3 ba2.9k sqft2210 Greenwich Cir W, Colorado Springs, CO 80909For SaleMLS ID #1860493, Shane Ray, RE/MAX Real Estate Group LLC. elevateMLS
- $540,0004 bd4 ba2.7k sqft6395 Pulpit Rock Dr, Colorado Springs, CO 80918For SaleMLS ID #6666876, Jonathan Cole GRI , REMAX PROPERTIES. elevateMLS
- $475,0004 bd4 ba2.5k sqft4916 Horseshoe Bend St, Colorado Springs, CO 80917For SaleMLS ID #1410323, Rob Thompson, Coldwell Banker Realty. elevateMLS
- $435,0006 bd3 ba2.4k sqft1921 Essex Ln, Colorado Springs, CO 80909For SaleMLS ID #7728404, Jeffrey Johnson, Keller Williams Premier Realty. elevateMLS
- $615,0005 bd4 ba2.6k sqft2613 Flintridge Dr, Colorado Springs, CO 80918For SaleMLS ID #2488249, Shannon Davis, Keller Williams Clients Choice Realty. elevateMLS
- $417,0004 bd2 ba1.7k sqft4506 Adieu Cir, Colorado Springs, CO 80917For SaleMLS ID #4167125, Sarah Macdonald, Exp Realty LLC. elevateMLS
- $365,0004 bd2 ba1.4k sqft3518 Mesa Grande Dr, Colorado Springs, CO 80918For SaleMLS ID #1643950, Shawna Uehling GRI , Exp Realty LLC. elevateMLS
- $420,0004 bd3 ba1.8k sqft2207 Wold Ave, Colorado Springs, CO 80909For SaleMLS ID #7990693, Jerry Clark ABR AHWD C2EX CDPE CLP CNE CNHS MRP SFR , REMAX PROPERTIES. elevateMLS
