This remodeled home is within a quiet cul-de-sac, in a well-located neighborhood in Colorado Springs. This 5 bedroom, 4 bath home has a practical floor plan with a large backyard, open layout, and plenty of room for everyday living, guests, hobbies, or working from home. New class 4 shingle roof, new interior paint, new quartz kitchen counters, new sink, new LVP flooring, new carpet, and stainless steel appliances! The front living area has a vaulted ceiling for an open, spacious feel with a gas fireplace, and main level laundry and half bath. The primary bedroom upstairs has a walk-in closet and 5 piece bath. The house also has A/C to keep things cool on these hot days! The water heater was replaced in 2019, and there's also a fully finished basement with a full bath, bedroom, and family room/rec room. There is also an expansive usable fenced backyard that's ready for you to make your own! Located in the Northwind neighborhood which is close to Cottonwood Creek Park and its extensive trail system, YMCA, Martinez Elementary, Jenkins Middle School, shopping, dining, and other everyday conveniences, making it easy to get around northeast Colorado Springs. The ample trees throughout the neighborhood have had over 30 years to grow tall and make neighborhood walks a joy. This home has been well cared for and is move-in ready for the next homeowner.
For sale
Price cut: $24.1K (9/19)
$474,900
4120 Kayak Ct, Colorado Springs, CO 80918
5beds
2,573sqft
Single Family Residence
Built in 1993
9,679 Square Feet Lot
$-- Zestimate®
$185/sqft
$-- HOA
What's special
Gas fireplaceVaulted ceilingMain level laundryStainless steel appliancesNew lvp flooringNew quartz kitchen countersQuiet cul-de-sac
- 42 days
- 484
- 72
Zillow last checked:
Listing updated:
Listed by:
Kevin James Bond ABR MRP 719-291-5924,
RE/MAX Real Estate Group LLC
Source: elevateMLS,MLS#: 7750192
Facts & features
Interior
Bedrooms & bathrooms
- Bedrooms: 5
- Bathrooms: 4
- Full bathrooms: 3
- 1/2 bathrooms: 1
Other
- Level: Upper
- Area: 224 Square Feet
- Dimensions: 16 x 14
Heating
- Forced Air
Cooling
- Central Air
Appliances
- Included: Dishwasher, Dryer, Microwave, Oven, Refrigerator, Washer
- Laundry: Main Level
Features
- 5-Pc Bath, 9Ft + Ceilings, Vaulted Ceiling(s)
- Flooring: Carpet, Luxury Vinyl
- Basement: Full,Finished
- Number of fireplaces: 1
- Fireplace features: Gas, One
Interior area
- Total structure area: 2,573
- Total interior livable area: 2,573 sqft
- Finished area above ground: 1,823
- Finished area below ground: 750
Video & virtual tour
Property
Parking
- Total spaces: 2
- Parking features: Attached, Concrete Driveway
- Attached garage spaces: 2
Features
- Levels: Two
- Stories: 2
- Patio & porch: Concrete
- Fencing: Back Yard
Lot
- Size: 9,679 Square Feet
- Features: Cul-De-Sac, Near Fire Station, Near Park, Near Schools, Near Shopping Center
Details
- Parcel number: 6314214029
Construction
Type & style
- Home type: SingleFamily
- Property subtype: Single Family Residence
Materials
- Masonite, Frame
- Roof: Composite Shingle
Condition
- Existing Home
- New construction: No
- Year built: 1993
Utilities & green energy
- Water: Municipal
- Utilities for property: Cable Connected, Electricity Connected
Community & HOA
Location
- Region: Colorado Springs
Financial & listing details
- Price per square foot: $185/sqft
- Tax assessed value: $491,250
- Annual tax amount: $1,836
- Date on market: 9/10/2026
- Listing terms: Cash,Conventional,FHA,VA Loan
- Electric utility on property: Yes
Estimated market value
Not available
Estimated sales range
Not available
Not available
Price history
| Date | Event | Price |
|---|---|---|
| 9/19/2026 | Price change | $474,900-4.8%$185/sqft |
Source:  elevateMLS #7750192 Report a problem | ||
| 9/10/2026 | Listed for sale | $499,000+329.2%$194/sqft |
Source: elevateMLS #7750192 Report a problem | ||
| 9/7/1993 | Sold | $116,252$45/sqft |
Source: Agent Provided Report a problem | ||
Public tax history
| Year | Property taxes | Tax assessment |
|---|---|---|
| 2025 | $1,797 +6.9% | $34,640 +0.1% |
| 2024 | $1,680 +13.5% | $34,590 |
| 2023 | $1,481 -7.5% | $34,590 +39.9% |
| 2022 | $1,602 | $24,730 -2.8% |
| 2021 | -- | $25,450 +24.5% |
| 2020 | $1,468 +0.5% | $20,440 |
| 2019 | $1,460 +12.1% | $20,440 +15.2% |
| 2018 | $1,303 -5% | $17,740 |
| 2017 | $1,371 +5.3% | $17,740 +4.5% |
| 2016 | $1,303 +23.9% | $16,980 |
| 2015 | $1,051 +4.3% | $16,980 +8% |
| 2014 | $1,008 | $15,720 |
| 2013 | -- | -- |
| 2012 | -- | $15,720 |
| 2011 | $1,161 | $15,720 -6% |
| 2010 | -- | $16,720 |
| 2009 | -- | $16,720 +3% |
| 2008 | -- | $16,240 |
| 2006 | -- | $16,240 +29.5% |
| 2004 | -- | $12,540 |
| 2003 | $973 +1.5% | $12,540 -11.3% |
| 2002 | $958 -9.3% | $14,130 -3.4% |
| 2001 | $1,056 | $14,620 |
Find assessor info on the county website
Monthly payment
Est. payment
Payment breakdown
Explore the cost of this home by adjusting the details. Changes won't be saved.Climate risks
Neighborhood: Northeast Colorado Springs
Nearby schools
Schools provided by the listing agent
- Elementary: Martinez
- Middle: Jenkins
- High: Doherty
- District: Colorado Springs 11
Source: elevateMLS. This data may not be complete. We recommend contacting the local school district to confirm school assignments for this home.
- $428,3003 bd3 ba1.8k sqft4110 Kayak Ct, Colorado Springs, CO 80918Off Market
- $401,0004 bd3 ba1.3k sqft6275 Catskill Ln, Colorado Springs, CO 80918Off Market
- $444,7003 bd3 ba1.7k sqft4130 Kayak Ct, Colorado Springs, CO 80918Off Market
- $404,5004 bd3 ba1.9k sqft6265 Catskill Ln, Colorado Springs, CO 80918Off Market
Similar homes
- $490,0004 bd3 ba2k sqft6420 Stonehedge Dr, Colorado Springs, CO 80918For Sale
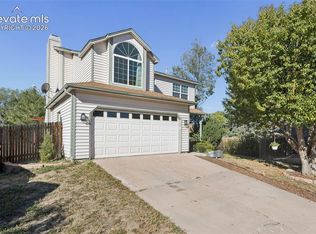
 MLS ID #3684437, Jennifer Haley, Rocky Roots Realty LLC. elevateMLS
- $475,0004 bd2 ba2.5k sqft3415 Cedarlawn Dr, Colorado Springs, CO 80918For Sale
 MLS ID #9915818, Michael Dale Bottenfield, Manchester Properties, LLC. elevateMLS
- $469,0004 bd3 ba2.1k sqft2785 Roundtop Dr, Colorado Springs, CO 80918For Sale
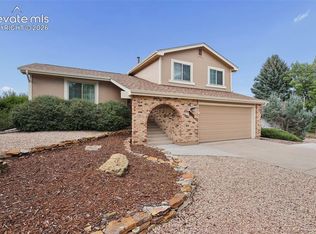 MLS ID #4265734, Jamie Krakofsky MRP , Keller Williams Partners. elevateMLS
- $499,0005 bd4 ba3.5k sqft6355 Northwind Dr, Colorado Springs, CO 80918For Sale
 MLS ID #1609848, Cole Underwood GRI , REMAX PROPERTIES. elevateMLS
- $450,0004 bd3 ba1.9k sqft3202 Bell Mountain Dr, Colorado Springs, CO 80918For SaleMLS ID #4332426, Ramona Williams, Exp Realty LLC. elevateMLS
- $439,0005 bd3 ba3k sqft6245 Altman Dr, Colorado Springs, CO 80918For SaleMLS ID #8184449, Michael Hensley, The Cutting Edge. elevateMLS
- $499,0005 bd3 ba3.1k sqft5970 Fescue Dr, Colorado Springs, CO 80923For SaleMLS ID #8346085, Lana Rodriguez, Real Broker, LLC DBA Real. elevateMLS
- $475,0004 bd4 ba2.5k sqft4916 Horseshoe Bend St, Colorado Springs, CO 80917For SaleMLS ID #1410323, Rob Thompson, Coldwell Banker Realty. elevateMLS
- $435,0003 bd2 ba1.9k sqft2910 Rolling Wood Loop, Colorado Springs, CO 80918For SaleMLS ID #4095368, Daniel Breitfelder ABR , Broadmoor Bluffs Realty. elevateMLS
- $434,0004 bd3 ba2.5k sqft5326 Picket Dr, Colorado Springs, CO 80918For SaleMLS ID #3059031, Jennifer Harlan ABR CRS GRI MRP , REMAX PROPERTIES. elevateMLS
- $424,9773 bd2 ba1.9k sqft6815 Montarbor Dr, Colorado Springs, CO 80918For SaleMLS ID #1795061, Jared Bryant, REMAX PROPERTIES. elevateMLS
- $459,9004 bd3 ba2.4k sqft4375 Basswood Dr, Colorado Springs, CO 80920For SaleMLS ID #8702744, Nicole Fields, RE/MAX Real Estate Group LLC. elevateMLS
- $540,0004 bd4 ba2.7k sqft6395 Pulpit Rock Dr, Colorado Springs, CO 80918For SaleMLS ID #6666876, Jonathan Cole GRI , REMAX PROPERTIES. elevateMLS
- $480,0004 bd4 ba2.5k sqft5813 Dolores St, Colorado Springs, CO 80923For SaleMLS ID #3099632, Mary Klaus GRI PSA , Harmony Real Estate Group, Inc. elevateMLS
- $465,0004 bd4 ba3k sqft4940 Purcell Dr, Colorado Springs, CO 80922For SaleMLS ID #7719135, Tulio Pena, Keller Williams Partners. elevateMLS
- $449,9004 bd3 ba2k sqft6685 Bear Tooth Dr, Colorado Springs, CO 80923For SaleMLS ID #5831057, Amanda Moss, Coldwell Banker Realty. elevateMLS
- $427,0004 bd2 ba2.2k sqft2724 Penacho Cir, Colorado Springs, CO 80917For SaleMLS ID #1944377, Patrick Scheetz CRS , Exp Realty LLC. elevateMLS
- $445,0004 bd2 ba1.7k sqft4709 Turquoise Cir, Colorado Springs, CO 80917For SaleMLS ID #8484091, Alphonsine Hutmacher ABR AHWD CRS GRI MRP PSA RSPS SRES , Coldwell Banker Realty. elevateMLS
- $490,0004 bd4 ba2.8k sqft4591 Lazy River Dr, Colorado Springs, CO 80922For SaleMLS ID #6865008, Richard Gingras REOS , Keller Williams Partners. elevateMLS
