Two-story single-family home featuring 3 bedrooms, 3 full bathrooms, and 2,135 total square feet. The home offers 1,596 finished square feet above grade, with a partial 539-square-foot basement providing additional space and flexibility. Built in 1978, the home features a framed-on-lot structure and an attached garage. The two-story floor plan includes 908 square feet on the main level and 688 square feet on the upper level. A composite shingle roof provides a durable exterior finish. The 0.15-acre lot offers 6,643 square feet of outdoor space. The property is equipped with a washer, dryer, and refrigerator. With three bedrooms, three full bathrooms, a two-story layout, and a partial basement, this home offers a functional combination of finished living space and additional square footage.
For sale
$479,000
2785 Roundtop Dr, Colorado Springs, CO 80918
4beds
2,135sqft
Single Family Residence
Built in 1978
6,642 Square Feet Lot
$-- Zestimate®
$224/sqft
$-- HOA
What's special
Attached garageTwo-story floor plan
- 11 days
- 541
- 72
Likely to sell faster than
Zillow last checked:
Listing updated:
Listed by:
Jamie Krakofsky MRP 719-231-9544,
Keller Williams Partners
Source: elevateMLS,MLS#: 4265734
Facts & features
Interior
Bedrooms & bathrooms
- Bedrooms: 4
- Bathrooms: 3
- Full bathrooms: 3
Other
- Level: Upper
- Area: 182 Square Feet
- Dimensions: 14 x 13
Heating
- Forced Air
Cooling
- Central Air
Appliances
- Included: Dryer, Refrigerator, Washer
Features
- Flooring: Carpet, Vinyl/Linoleum
- Basement: Partial,Partially Finished
- Has fireplace: Yes
Interior area
- Total structure area: 2,135
- Total interior livable area: 2,135 sqft
- Finished area above ground: 1,596
- Finished area below ground: 539
Video & virtual tour
Property
Parking
- Total spaces: 2
- Parking features: Attached
- Attached garage spaces: 2
Features
- Levels: Two
- Stories: 2
- Has view: Yes
- View description: Mountain(s), View of Pikes Peak
Lot
- Size: 6,642 Square Feet
- Features: Level
Details
- Parcel number: 6316112006
Construction
Type & style
- Home type: SingleFamily
- Property subtype: Single Family Residence
Materials
- Stucco, Framed on Lot
- Roof: Composite Shingle
Condition
- Existing Home
- New construction: No
- Year built: 1978
Utilities & green energy
- Water: Municipal
- Utilities for property: Cable Available, Electricity Connected, Natural Gas Connected
Community & HOA
Location
- Region: Colorado Springs
Financial & listing details
- Price per square foot: $224/sqft
- Tax assessed value: $437,478
- Annual tax amount: $1,172
- Date on market: 8/26/2026
- Listing terms: Cash,Conventional,FHA,VA Loan
- Electric utility on property: Yes
Estimated market value
Not available
Estimated sales range
Not available
Not available
Price history
| Date | Event | Price |
|---|---|---|
| 8/26/2026 | Listed for sale | $479,000$224/sqft |
Source:  elevateMLS #4265734 Report a problem elevateMLS #4265734 Report a problem | ||
Public tax history
| Year | Property taxes | Tax assessment |
|---|---|---|
| 2025 | $1,052 -19.7% | $30,840 +2.7% |
| 2024 | $1,309 +60.3% | $30,030 |
| 2023 | $817 -7.8% | $30,030 +39.4% |
| 2022 | $886 | $21,550 -2.8% |
| 2021 | -- | $22,170 +24.6% |
| 2020 | $722 +0.5% | $17,790 |
| 2019 | $718 +31.5% | $17,790 +18.1% |
| 2018 | $546 -5.3% | $15,060 |
| 2017 | $577 +5.6% | $15,060 +4.9% |
| 2016 | $546 +31.2% | $14,360 |
| 2015 | $416 +5.9% | $14,360 +10% |
| 2014 | $393 | $13,060 |
| 2013 | -- | -- |
| 2012 | -- | $13,460 |
| 2011 | $845 | $13,460 -6.1% |
| 2010 | -- | $14,330 |
| 2009 | -- | $14,330 +2% |
| 2008 | -- | $14,050 |
| 2006 | -- | $14,050 +24.1% |
| 2004 | -- | $11,320 |
| 2003 | $370 -48.1% | $11,320 -13% |
| 2002 | $714 -3.1% | $13,010 +2.5% |
| 2001 | $736 | $12,690 |
Find assessor info on the county website
Monthly payment
Est. payment
Payment breakdown
Explore the cost of this home by adjusting the details. Changes won't be saved.Climate risks
Neighborhood: Northeast Colorado Springs
Nearby schools
Schools provided by the listing agent
- District: Colorado Springs 11
Source: elevateMLS. This data may not be complete. We recommend contacting the local school district to confirm school assignments for this home.
- $419,9004 bd3 ba2.7k sqft2755 Roundtop Dr, Colorado Springs, CO 80918Sold

- $434,6004 bd2 ba2.2k sqft2815 Roundtop Dr, Colorado Springs, CO 80918Off Market
- $437,9004 bd3 ba2.2k sqft6055 Eagles Nest Ct, Colorado Springs, CO 80918Off Market
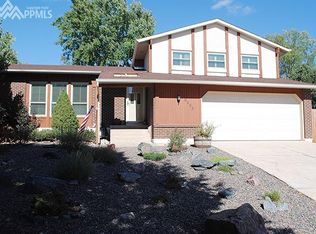
- $376,3003 bd1 ba1k sqft2745 Roundtop Dr, Colorado Springs, CO 80918Off Market
Similar homes
- $449,0004 bd3 ba2.5k sqft5326 Picket Dr, Colorado Springs, CO 80918For Sale
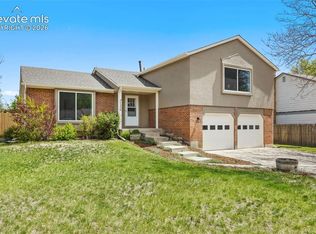
 MLS ID #3059031, Jennifer Harlan ABR CRS GRI MRP , REMAX PROPERTIES. elevateMLS
 - $379,9004 bd2 ba1.5k sqft3103 Shadowglen Way, Colorado Springs, CO 80918For Sale
 MLS ID #9073930, Aaron Salladay, Best Colorado Homes. elevateMLS
 - $435,0004 bd2 ba1.8k sqft2870 Mirage Dr, Colorado Springs, CO 80920For Sale
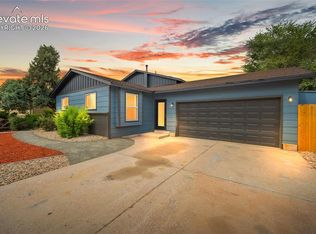 MLS ID #7878964, Jeffrey Johnson, Keller Williams Premier Realty. elevateMLS
 - $540,0004 bd4 ba2.7k sqft6395 Pulpit Rock Dr, Colorado Springs, CO 80918For Sale
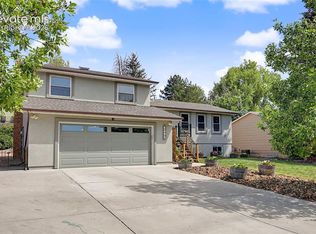 MLS ID #6666876, Jonathan Cole GRI , REMAX PROPERTIES. elevateMLS
 - $490,0004 bd3 ba1.9k sqft8130 Mainsail Ct, Colorado Springs, CO 80920For SaleMLS ID #9333152, Stacy Weber MRP , HomeSmart. elevateMLS
- $445,0004 bd2 ba1.7k sqft4709 Turquoise Cir, Colorado Springs, CO 80917For SaleMLS ID #8484091, Alphonsine Hutmacher ABR AHWD CRS GRI MRP PSA RSPS SRES , Coldwell Banker Realty. elevateMLS
- $615,0005 bd4 ba2.7k sqft2613 Flintridge Dr, Colorado Springs, CO 80918For SaleMLS ID #2488249, Shannon Davis, Keller Williams Clients Choice Realty. elevateMLS
- $415,0004 bd2 ba1.6k sqft6630 Greylock Dr, Colorado Springs, CO 80918For SaleMLS ID #4757110, Jill Lais MRP , The Cutting Edge. elevateMLS
- $494,9004 bd3 ba2.1k sqft9604 Tall Trees Dr, Colorado Springs, CO 80920For SaleMLS ID #5665254, Melissa Rosine, Worth Clark Realty. elevateMLS
- $460,0004 bd2 ba2.2k sqft8510 Ilex Dr, Colorado Springs, CO 80920For SaleMLS ID #6358300, Bridget Loggins, Keller Williams Premier Realty. elevateMLS
- $399,7195 bd2 ba1.8k sqft3814 Mesa Grande Dr, Colorado Springs, CO 80918For SaleMLS ID #5000965, Shane Bruckner ABR , Nest Egg Realty, LLC. elevateMLS
- $624,9003 bd3 ba2.5k sqft2230 Brookwood Dr, Colorado Springs, CO 80918For SaleMLS ID #3660138, Ryan Blackburn, RE/MAX Real Estate Group LLC. elevateMLS
- $448,0004 bd2 ba1.7k sqft4506 Adieu Cir, Colorado Springs, CO 80917For SaleMLS ID #4167125, Sarah Macdonald, Exp Realty LLC. elevateMLS
- $455,0004 bd3 ba1.8k sqft5230 Pine Haven Dr, Colorado Springs, CO 80923For SaleMLS ID #5147600, Tasha Teegardin ABR AHWD GRI , Teegardin Realty and Investment Company. elevateMLS
- $599,5004 bd3 ba3k sqft5513 Saddle Rock Trl, Colorado Springs, CO 80918For SaleMLS ID #5789826, Cole Underwood GRI , REMAX PROPERTIES. elevateMLS
- $485,0004 bd3 ba2.7k sqft1316 Prairie Rd, Colorado Springs, CO 80909For SaleMLS ID #6244519, Chad Siebert, RE/MAX Real Estate Group LLC. elevateMLS
- $460,0003 bd4 ba1.9k sqft2667 Lear Dr, Colorado Springs, CO 80920For SaleMLS ID #3442308, Mary Ellen Lynch GRI , REMAX PROPERTIES. elevateMLS
- $340,0003 bd4 ba2.1k sqft1884 Brookdale Dr, Colorado Springs, CO 80918For SaleMLS ID #8120722, Kim Kimmig MRP , Compass. elevateMLS
- $450,0004 bd2 ba1.7k sqft4140 Tulip Way, Colorado Springs, CO 80907For SaleMLS ID #2470888, Tamara Whalen SRES , HomeSmart. elevateMLS
- $430,0003 bd2 ba1.6k sqft8219 Steadman Dr, Colorado Springs, CO 80920For SaleMLS ID #8321385, Glant Havenar, Brokers Guild Real Estate. elevateMLS
