Tucked away on a cul-de-sac, this freshly updated Colorado Springs home offers over 2,000 square feet of comfortable, flexible living space with plenty of room to spread out. New flooring and fresh interior paint give the home a clean, refreshed feel from the moment you step inside. The bright and welcoming living room flows naturally into the dining area and kitchen, where generous cabinet and counter space is complemented by a newly replaced sink and faucet. Just off the kitchen, the screened sunroom/mudroom adds a unique and practical extension of the home, connecting easily to the garage, covered deck, and backyard. Filled with natural light, this versatile space offers plenty of possibilities for a sitting area, sunroom, or additional everyday living space. The main level also features a spacious primary suite with its own private ensuite bathroom, along with an additional bedroom. Downstairs, there’s even more room to make your own, with two additional bedrooms, another bathroom, and a large recreation room ideal for movie nights, games, hobbies, a home gym, or a second gathering space. Outside, mature trees surround the spacious fenced backyard, while the covered deck creates an inviting place to relax, entertain, and enjoy the outdoors. The attached two-car garage offers an added bonus with overhead doors on both the front and rear, creating convenient drive-through access directly to the backyard—ideal for easily moving trailers, recreational equipment, projects, or other gear in and out. A separate storage shed provides even more space for tools and outdoor essentials. With thoughtful updates, multiple living spaces, a main-level primary suite, and features you don’t find in every home, there’s plenty here to appreciate. Come see it for yourself and imagine making it your own—schedule your showing today!
For sale
$440,000
3415 Valejo Ct, Colorado Springs, CO 80918
4beds
2,477sqft
Single Family Residence
Built in 1972
8,698 Square Feet Lot
$-- Zestimate®
$178/sqft
$-- HOA
What's special
Main-level primary suiteFresh interior paintNew flooringNatural light
- 23 days
- 532
- 51
Likely to sell faster than
Zillow last checked:
Listing updated:
Listed by:
Jacob Thetford ABR MRP SFR 719-400-8771,
High Country Realty LLC,
Loren Thetford 719-627-1787
Source: elevateMLS,MLS#: 5110060
Facts & features
Interior
Bedrooms & bathrooms
- Bedrooms: 4
- Bathrooms: 3
- Full bathrooms: 2
- 3/4 bathrooms: 1
Other
- Level: Main
Heating
- Forced Air, Natural Gas
Cooling
- Ceiling Fan(s)
Appliances
- Included: Dishwasher, Disposal, Dryer, Range, Refrigerator, Washer
- Laundry: Lower Level
Features
- Flooring: Carpet, Ceramic Tile
- Windows: Window Coverings
- Basement: Full,Finished
Interior area
- Total structure area: 2,477
- Total interior livable area: 2,477 sqft
- Finished area above ground: 1,417
- Finished area below ground: 1,060
Video & virtual tour
Property
Parking
- Total spaces: 2
- Parking features: Detached, Drive Through, Paved Driveway
- Garage spaces: 2
Features
- Patio & porch: Wood Deck
- Fencing: Back Yard
Lot
- Size: 8,698 Square Feet
- Features: Cul-De-Sac, Near Schools
Details
- Additional structures: Storage
- Parcel number: 6322112024
Construction
Type & style
- Home type: SingleFamily
- Architectural style: Ranch
- Property subtype: Single Family Residence
Materials
- Alum/Vinyl/Steel, Framed on Lot
- Roof: Composite Shingle
Condition
- Existing Home
- New construction: No
- Year built: 1972
Utilities & green energy
- Water: Municipal
- Utilities for property: Electricity Connected, Natural Gas Connected
Community & HOA
Location
- Region: Colorado Springs
Financial & listing details
- Price per square foot: $178/sqft
- Tax assessed value: $442,551
- Annual tax amount: $1,190
- Date on market: 10/1/2026
- Listing terms: Cash,Conventional,FHA
- Electric utility on property: Yes
Estimated market value
Not available
Estimated sales range
Not available
Not available
Price history
| Date | Event | Price |
|---|---|---|
| 10/1/2026 | Listed for sale | $440,000$178/sqft |
Source:  elevateMLS #5110060 Report a problem | ||
Public tax history
| Year | Property taxes | Tax assessment |
|---|---|---|
| 2025 | $1,111 -18.8% | $31,200 +0.4% |
| 2024 | $1,368 +57.5% | $31,090 |
| 2023 | $868 -7.8% | $31,090 +38.4% |
| 2022 | $942 | $22,470 -2.8% |
| 2021 | -- | $23,120 +14.3% |
| 2020 | $888 +0.5% | $20,230 |
| 2019 | $883 +28% | $20,230 +18.1% |
| 2018 | $690 -5.3% | $17,130 |
| 2017 | $729 +5.6% | $17,130 +4.6% |
| 2016 | $690 +41.5% | $16,370 |
| 2015 | $488 +8.8% | $16,370 +9.9% |
| 2014 | $448 | $14,890 |
| 2013 | -- | -- |
| 2012 | -- | $15,350 |
| 2011 | $963 | $15,350 -6% |
| 2010 | -- | $16,330 |
| 2009 | -- | $16,330 +2% |
| 2008 | -- | $16,010 |
| 2006 | -- | $16,010 +23.2% |
| 2004 | -- | $13,000 |
| 2003 | $841 +3.7% | $13,000 -12% |
| 2002 | $811 +3.5% | $14,780 +9.6% |
| 2001 | $783 | $13,490 |
Find assessor info on the county website
Monthly payment
Est. payment
Payment breakdown
Explore the cost of this home by adjusting the details. Changes won't be saved.Climate risks
Neighborhood: Northeast Colorado Springs
Nearby schools
Schools provided by the listing agent
- District: Colorado Springs 11
Source: elevateMLS. This data may not be complete. We recommend contacting the local school district to confirm school assignments for this home.
- $389,8003 bd3 ba1.7k sqft5205 Mira Loma Cir, Colorado Springs, CO 80918Off Market

- $435,2004 bd3 ba2.2k sqft3425 Valejo Ct, Colorado Springs, CO 80918Off Market
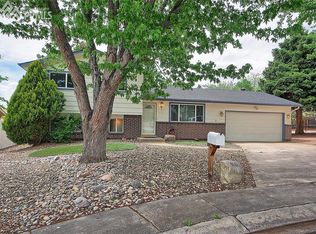
- $403,1004 bd3 ba1k sqft3410 Valejo Ct, Colorado Springs, CO 80918Off Market
- $475,0004 bd3 ba1.9k sqft5195 Mira Loma Cir, Colorado Springs, CO 80918Sold

Similar homes
- $450,0004 bd3 ba1.9k sqft3202 Bell Mountain Dr, Colorado Springs, CO 80918For Sale
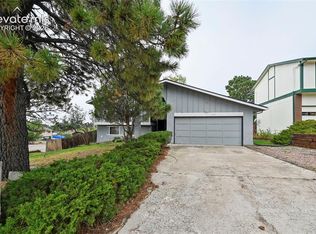
 MLS ID #4332426, Ramona Williams, Exp Realty LLC. elevateMLS
- $450,0003 bd2 ba1.6k sqft5346 Galena Dr, Colorado Springs, CO 80918For Sale
 MLS ID #6576044, Lorian Harris, ProSales Properties. elevateMLS
- $434,0004 bd3 ba2.5k sqft5326 Picket Dr, Colorado Springs, CO 80918For Sale
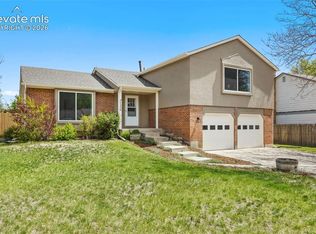 MLS ID #3059031, Jennifer Harlan ABR CRS GRI MRP , REMAX PROPERTIES. elevateMLS
- $439,0005 bd3 ba3k sqft6245 Altman Dr, Colorado Springs, CO 80918For Sale
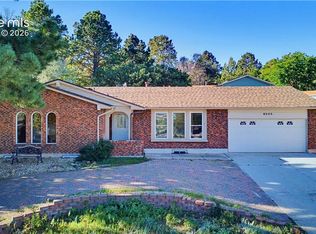 MLS ID #8184449, Michael Hensley, The Cutting Edge. elevateMLS
- $490,0004 bd3 ba2k sqft6420 Stonehedge Dr, Colorado Springs, CO 80918For SaleMLS ID #3684437, Jennifer Haley, Rocky Roots Realty LLC. elevateMLS
- $445,0003 bd2 ba1.2k sqft2955 Reuben Dr, Colorado Springs, CO 80918For SaleMLS ID #7308112, Chantel Parker, The Cutting Edge. elevateMLS
- $427,0004 bd2 ba2.2k sqft2724 Penacho Cir, Colorado Springs, CO 80917For SaleMLS ID #1944377, Patrick Scheetz CRS , Exp Realty LLC. elevateMLS
- $365,0004 bd2 ba1.4k sqft4520 Del Verde Dr, Colorado Springs, CO 80918For SaleMLS ID #5015998, Tina Herron, RE/MAX Real Estate Group LLC. elevateMLS
- $450,0004 bd4 ba2.5k sqft4916 Horseshoe Bend St, Colorado Springs, CO 80917For SaleMLS ID #1410323, Rob Thompson, Coldwell Banker Realty. elevateMLS
- $449,0005 bd3 ba2.9k sqft5210 Whip Trl, Colorado Springs, CO 80917For SaleMLS ID #6575967, Alfredo Saiz PSA , Redfin Corporation. elevateMLS
- $439,0003 bd2 ba2.2k sqft3440 Oro Blanco Dr, Colorado Springs, CO 80917For SaleMLS ID #9253849, Rebekah Gunderson, Realty One Group Premier. elevateMLS
- $415,0004 bd2 ba1.6k sqft6630 Greylock Dr, Colorado Springs, CO 80918For SaleMLS ID #4757110, Jill Lais MRP , The Cutting Edge. elevateMLS
- $460,0004 bd3 ba2.9k sqft2210 Greenwich Cir W, Colorado Springs, CO 80909For SaleMLS ID #1860493, Shane Ray, RE/MAX Real Estate Group LLC. elevateMLS
- $425,0004 bd3 ba2.2k sqft2302 Kent Ln, Colorado Springs, CO 80909For SaleMLS ID #4902347, Garrett Jones, 8Z Real Estate LLC. elevateMLS
- $459,9005 bd3 ba2.5k sqft6705 Sleeping Giant Dr, Colorado Springs, CO 80923For SaleMLS ID #4872736, Chris Cowles, The Cutting Edge. elevateMLS
- $417,0004 bd2 ba1.7k sqft4506 Adieu Cir, Colorado Springs, CO 80917For SaleMLS ID #4167125, Sarah Macdonald, Exp Realty LLC. elevateMLS
- $599,9005 bd4 ba2.6k sqft2613 Flintridge Dr, Colorado Springs, CO 80918For SaleMLS ID #2488249, Shannon Davis, Keller Williams Clients Choice Realty. elevateMLS
- $382,5004 bd2 ba1.8k sqft4855 S Crimson Cir, Colorado Springs, CO 80917For SaleMLS ID #8426797, Jacob Scott Burger, REMAX PROPERTIES. elevateMLS
- $440,0004 bd3 ba2.6k sqft5315 Paradox Dr, Colorado Springs, CO 80923For SaleMLS ID #9306805, Chantel Parker, The Cutting Edge. elevateMLS
- $540,0004 bd4 ba2.7k sqft6395 Pulpit Rock Dr, Colorado Springs, CO 80918For SaleMLS ID #6666876, Jonathan Cole GRI , REMAX PROPERTIES. elevateMLS
