Room to Live, Entertain & Grow! This spacious 5-bedroom, 3-bath home offers plenty of room for everyone, complemented by an oversized 2-car garage and a fantastic corner-lot setting. Step inside to enjoy beautifully refinished hardwood floors and a comfortable, inviting layout with abundant living space. Recent improvements include a new Class 4 roof and new furnace, providing peace of mind for years to come. Outside, the beautifully landscaped corner lot creates wonderful curb appeal, while the covered patio offers the perfect spot for relaxing or entertaining. A storage shed provides additional space for tools and outdoor equipment, and the greenhouse is ideal for gardening enthusiasts. Sprinkler system! Double gate for RV Parking! Stay comfortable during warm Colorado summers with the home's highly efficient and quiet evaporative cooling system. Conveniently located near shopping, dining, schools, and everyday amenities, this home combines space, updates, functionality, and outdoor living in one great package. Don't miss the opportunity to make this well-maintained home your own!
For sale
Price cut: $9.1K (9/25)
$379,900
3615 Dundee Pl, Colorado Springs, CO 80910
5beds
2,376sqft
Single Family Residence
Built in 1966
9,548 Square Feet Lot
$-- Zestimate®
$160/sqft
$-- HOA
What's special
Storage shedFantastic corner-lot settingSprinkler systemBeautifully landscaped corner lotCovered patioBeautifully refinished hardwood floors
- 61 days
- 559
- 72
Zillow last checked:
Listing updated:
Listed by:
Lori Thompson CDPE 719-332-1807,
REMAX PROPERTIES
Source: elevateMLS,MLS#: 4975142
Facts & features
Interior
Bedrooms & bathrooms
- Bedrooms: 5
- Bathrooms: 3
- Full bathrooms: 2
- 3/4 bathrooms: 1
Other
- Level: Main
- Area: 156 Square Feet
- Dimensions: 13 x 12
Heating
- Forced Air
Cooling
- Evaporative Cooling
Appliances
- Included: Dishwasher, Disposal, Dryer, Microwave, Range, Refrigerator, Washer
- Laundry: In Basement
Features
- Flooring: Vinyl/Linoleum, Wood
- Windows: Window Coverings
- Basement: Full,Partially Finished
- Has fireplace: No
- Fireplace features: None
Interior area
- Total structure area: 2,376
- Total interior livable area: 2,376 sqft
- Finished area above ground: 1,200
- Finished area below ground: 1,176
Video & virtual tour
Property
Parking
- Total spaces: 2
- Parking features: Attached, Concrete Driveway
- Attached garage spaces: 2
Features
- Patio & porch: Concrete
- Fencing: Back Yard
- Has view: Yes
- View description: Mountain(s), View of Pikes Peak
Lot
- Size: 9,548 Square Feet
- Features: Corner Lot, Level, Near Fire Station, Near Public Transit, Near Schools, Near Shopping Center, Landscaped
Details
- Additional structures: Greenhouse, Storage
- Parcel number: 6415316001
Construction
Type & style
- Home type: SingleFamily
- Architectural style: Ranch
- Property subtype: Single Family Residence
Materials
- Brick, Wood Siding, Frame
- Roof: Composite Shingle
Condition
- Existing Home
- New construction: No
- Year built: 1966
Utilities & green energy
- Water: Municipal
- Utilities for property: Cable Connected, Electricity Connected, Natural Gas Connected
Community & HOA
Location
- Region: Colorado Springs
Financial & listing details
- Price per square foot: $160/sqft
- Tax assessed value: $350,993
- Annual tax amount: $1,221
- Date on market: 8/25/2026
- Listing terms: Cash,Conventional,FHA,VA Loan
- Electric utility on property: Yes
Estimated market value
Not available
Estimated sales range
Not available
Not available
Price history
| Date | Event | Price |
|---|---|---|
| 9/25/2026 | Price change | $379,900-2.3%$160/sqft |
Source:  elevateMLS #4975142 Report a problem elevateMLS #4975142 Report a problem | ||
| 9/23/2026 | Price change | $389,000-0.8%$164/sqft |
Source: elevateMLS #4975142 Report a problem | ||
| 9/9/2026 | Price change | $392,000-0.8%$165/sqft |
Source: elevateMLS #4975142 Report a problem | ||
| 8/25/2026 | Listed for sale | $395,000+279.8%$166/sqft |
Source: elevateMLS #4975142 Report a problem | ||
| 4/28/1998 | Sold | $104,000$44/sqft |
Source: Public Record Report a problem | ||
Public tax history
| Year | Property taxes | Tax assessment |
|---|---|---|
| 2025 | $1,138 +10.8% | $24,750 -0.6% |
| 2024 | $1,027 +2% | $24,890 |
| 2023 | $1,008 -7.8% | $24,890 +38.2% |
| 2022 | $1,093 | $18,010 -2.8% |
| 2021 | -- | $18,530 +24.5% |
| 2020 | $1,010 +0.5% | $14,880 |
| 2019 | $1,004 +21.9% | $14,880 +25.5% |
| 2018 | $824 -5.3% | $11,860 |
| 2017 | $870 +5.6% | $11,860 +2.3% |
| 2016 | $824 +22.7% | $11,590 |
| 2015 | $672 +5.3% | $11,590 +9.3% |
| 2014 | $638 | $10,600 |
| 2013 | -- | -- |
| 2012 | -- | $11,390 |
| 2011 | $694 | $11,390 -3.2% |
| 2010 | -- | $11,770 |
| 2009 | -- | $11,770 -2% |
| 2008 | -- | $12,010 |
| 2006 | -- | $12,010 +19.5% |
| 2004 | -- | $10,050 |
| 2003 | $630 +3.7% | $10,050 -9.2% |
| 2002 | $607 -1.2% | $11,070 +4.5% |
| 2001 | $615 | $10,590 |
Find assessor info on the county website
Monthly payment
Est. payment
Payment breakdown
Explore the cost of this home by adjusting the details. Changes won't be saved.Climate risks
Neighborhood: Southeast Colorado Springs
Nearby schools
Schools provided by the listing agent
- Elementary: Monroe
- Middle: Jack Swigert Aerospace Academy
- High: Mitchell
- District: Colorado Springs 11
Source: elevateMLS. This data may not be complete. We recommend contacting the local school district to confirm school assignments for this home.

- $352,5004 bd2 ba1.8k sqft3611 Dundee Pl, Colorado Springs, CO 80910Sold
- $365,5005 bd2 ba2.2k sqft306 Fairmont St, Colorado Springs, CO 80910Off Market
- $362,4004 bd2 ba1.9k sqft3607 Dundee Pl, Colorado Springs, CO 80910Off Market
- $302,6003 bd1 ba957 sqft3618 Dundee Pl, Colorado Springs, CO 80910Off Market
Similar homes
- $375,0005 bd2 ba1.7k sqft624 Bryce Dr, Colorado Springs, CO 80910For Sale
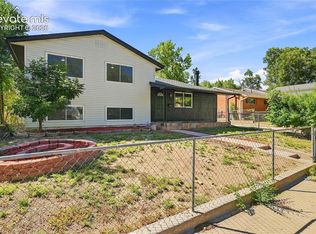
 MLS ID #5528594, Creedance Weiss, Your Castle Real Estate LLC. elevateMLS
 - $375,0004 bd3 ba1.5k sqft827 Bryce Dr, Colorado Springs, CO 80910For Sale
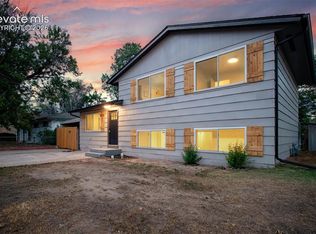 MLS ID #2419385, Lori Thompson CDPE , REMAX PROPERTIES. elevateMLS
 - $349,9005 bd2 ba1.8k sqft4202 Whittier Dr, Colorado Springs, CO 80910For Sale
 MLS ID #3323914, Aracely Arvizu ABR MRP , Equity Colorado Real Estate. elevateMLS
 - $365,0004 bd2 ba1.2k sqft3415 Bridgewood Ln, Colorado Springs, CO 80910For Sale
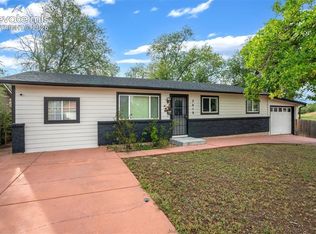 MLS ID #9957667, Justin Black ABR MRP , LIV Sotheby's International. elevateMLS
 - $380,0005 bd2 ba2k sqft4416 E San Miguel St, Colorado Springs, CO 80915For SaleMLS ID #2866802, Olivia Gibson, Serhant Colorado LLC. elevateMLS
- $350,0004 bd2 ba1.8k sqft2022 Olympic Dr, Colorado Springs, CO 80910For SaleMLS ID #1117453, Jeffrey Johnson, Keller Williams Premier Realty. elevateMLS
- $375,0005 bd3 ba2.1k sqft834 Tia Juana St, Colorado Springs, CO 80909For SaleMLS ID #9641927, Jeffrey Johnson, Keller Williams Premier Realty. elevateMLS
- $368,5004 bd2 ba1.6k sqft2027 Montezuma Dr, Colorado Springs, CO 80910For SaleMLS ID #5516476, Warren McComb, Landmark Real Estate, LLC. elevateMLS
- $365,0004 bd3 ba2.2k sqft1331 Sanderson Ave, Colorado Springs, CO 80915For SaleMLS ID #7149584, Thomas Lazzaro, Performance Plus Realty Inc. elevateMLS
- $345,0004 bd2 ba2.1k sqft10 N Chelton Rd, Colorado Springs, CO 80909For SaleMLS ID #8498669, Christopher Morrison, Action Team Realty. elevateMLS
- $334,9004 bd2 ba1.6k sqft3505 Charwood Ln, Colorado Springs, CO 80910For SaleMLS ID #7751805, Cornelia Covington ABR , Cornelia Covington & Asso/MB. elevateMLS
- $384,2004 bd3 ba1.6k sqft4937 Dewar Dr, Colorado Springs, CO 80916For SaleMLS ID #4448770, Steven Bintz, EveryState Inc.. elevateMLS
- $370,0004 bd2 ba2.1k sqft1442 Bellaire Dr, Colorado Springs, CO 80909For SaleMLS ID #7635120, Matthew Orsillo, Better Homes and Gardens Real Estate Kenney & Company. elevateMLS
- $373,0004 bd2 ba1.6k sqft1228 Fagin Dr, Colorado Springs, CO 80915For SaleMLS ID #6724077, Elizabeth Pritts MRP , The Warner Group. elevateMLS
- $269,0004 bd2 ba1.4k sqft3122 Hudson St, Colorado Springs, CO 80910For SaleMLS ID #3941885, Jeremiah Laster, Box State Properties. elevateMLS
- $382,5004 bd2 ba1.8k sqft4855 S Crimson Cir, Colorado Springs, CO 80917For SaleMLS ID #8426797, Jacob Scott Burger, REMAX PROPERTIES. elevateMLS
- $425,0005 bd3 ba2.4k sqft5275 Ladera Ln, Colorado Springs, CO 80917For SaleMLS ID #6647956, Ami Quass, Engel & Voelkers Castle Rock. elevateMLS
- $427,0004 bd2 ba2.2k sqft2724 Penacho Cir, Colorado Springs, CO 80917For SaleMLS ID #1944377, Patrick Scheetz CRS , Exp Realty LLC. elevateMLS
- $339,9004 bd2 ba2.1k sqft3542 E Nonchalant Cir, Colorado Springs, CO 80917For SaleMLS ID #9743993, Patrick Muldoon, Muldoon Associates Inc. elevateMLS
- $335,0004 bd3 ba2.2k sqft1605 Lehmberg Blvd, Colorado Springs, CO 80915For SaleMLS ID #8263230, Patrick Muldoon, Muldoon Associates Inc. elevateMLS
