Experience sophisticated living in this meticulously remodeled home that blends modern amenities with functional living space. Located centrally near the Valley Hi golf course and close to various shopping destinations, this property is an epitome of convenience and luxury. Upon entering the home, you'll be welcomed by a spacious living room that sets the stage for relaxing and entertaining guests. Revel in the comfort of luxury vinyl flooring that flows seamlessly throughout the main level, adding a touch of elegance to your daily life. The heart of the home is the gorgeous eat-in kitchen, a culinary dream adorned with plentiful cabinets, lustrous granite countertops, and new stainless-steel appliances. It features a large coffee bar accented with stylish wooden shelves, perfect for your morning routines or casual get-togethers. Ascend to the upper level to find a generous primary bedroom, offering a serene retreat at the end of each day, alongside a second inviting bedroom. The accompanying bathroom is exquisitely appointed, providing a tranquil environment for rejuvenation. The lower level features a large family room, complete with a built-in dry bar, an additional bedroom, a convenient half bath, and a dedicated laundry area. This versatile space caters to all your family's needs, whether it's for entertainment, rest, or play. Among the myriad of upgrades, the property boasts a new roof, new gutters, fresh exterior paint, and a new electrical panel, ensuring peace of mind for years to come. This home is a rare gem waiting to be claimed—fully equipped for modern living while encapsulating timeless charm. Don't miss the chance to call this place yours. Schedule a viewing today and witness the allure of this stunning property firsthand. Luxury. Comfort. Convenience. Welcome home.
Sold for $378,000
$378,000
310 Fairmont St, Colorado Springs, CO 80910
3beds
1,492sqft
Single Family Residence
Built in 1967
7,666 Square Feet Lot
$367,300 Zestimate®
$253/sqft
$2,077 Estimated rent
Home value
$367,300
$349,000 - $386,000
$2,077/mo
Zestimate® history
Owner options
List your home for rent
$2,077/mo
Rent Zestimate®
Find your next renter with Zillow Rental Manager. Plus, with online applications, you can quickly screen prospective tenants – for free.
$2,077/mo
Rent Zestimate®
Refinance and save
$2,163/mo
Est. payment
Refinancing to a lower rate could help reduce your monthly payments and save thousands over the life of the loan.
$2,163/mo
Est. payment
Explore your selling options
Work with a Zillow partner agent
Leverage their expertise and Zillow's premium Showcase listings to get your home seen by more buyers.
Get startedList with your own agent
Get your home in front of millions of buyers by listing it on Zillow.
Learn how to do itSell it yourself
Take full control of how buyers see your home on Zillow by listing For Sale by Owner (FSBO).
List your homeWhat's special
Gorgeous eat-in kitchenPlentiful cabinetsFunctional living spaceBuilt-in dry barLarge family roomNew stainless-steel appliancesLustrous granite countertops
Zillow last checked:
Listing updated:
Listed by:
Jennifer Crosby 719-291-3168,
Springs Home Finders
Bought with:
Jason Anderson LHC
Solid Oak Realty, Inc. DBA VeteranPCS
Source: elevateMLS,MLS#: 9287852
Facts & features
Interior
Bedrooms & bathrooms
- Bedrooms: 3
- Bathrooms: 2
- Full bathrooms: 1
- 1/2 bathrooms: 1
Heating
- Forced Air
Cooling
- Ceiling Fan(s)
Appliances
- Included: 220v in Kitchen, Dishwasher, Disposal, Microwave, Refrigerator
Features
- Pantry
- Flooring: Carpet, Tile, Vinyl/Linoleum
- Windows: Window Coverings
- Has basement: No
- Has fireplace: No
- Fireplace features: None
Interior area
- Total structure area: 1,492
- Total interior livable area: 1,492 sqft
- Finished area above ground: 1,492
- Finished area below ground: 0
Property
Parking
- Total spaces: 1
- Parking features: Attached, Garage Door Opener
- Attached garage spaces: 1
Features
- Levels: Tri-Level
- Patio & porch: Concrete
- Fencing: Back Yard
- Has view: Yes
- View description: Mountain(s), View of Pikes Peak
Lot
- Size: 7,666 Square Feet
- Features: Level, Near Park, Near Public Transit, Near Schools, Near Shopping Center
Details
- Parcel number: 6415316019
Construction
Type & style
- Home type: SingleFamily
- Property subtype: Single Family Residence
Materials
- Brick, Masonite, Framed on Lot
- Foundation: Crawl Space
- Roof: Composite Shingle
Condition
- Existing Home
- New construction: No
- Year built: 1967
Utilities & green energy
- Water: Municipal
- Utilities for property: Natural Gas Connected
Community & HOA
Location
- Region: Colorado Springs
Financial & listing details
- Price per square foot: $253/sqft
- Tax assessed value: $360,186
- Annual tax amount: $986
- Date on market: 4/4/2024
- Listing terms: Bond,Cash,Conventional,FHA,VA Loan
Price history
| Date | Event | Price |
|---|---|---|
| 4/3/2024 | Sold | $378,000+0.8%$253/sqft |
Source:  elevateMLS #9287852 Report a problem elevateMLS #9287852 Report a problem | ||
| 2/28/2024 | Contingent | $375,000$251/sqft |
Source: elevateMLS #9287852 Report a problem | ||
| 2/24/2024 | Listed for sale | $375,000+45.9%$251/sqft |
Source: elevateMLS #9287852 Report a problem | ||
| 10/31/2023 | Sold | $257,000$172/sqft |
Source: Public Record Report a problem | ||
| 7/24/2020 | Listing removed | $1,300$1/sqft |
Source: Muldoon Associates, Inc. Report a problem | ||
| 7/23/2020 | Listed for rent | $1,300+13%$1/sqft |
Source: Muldoon Associates, Inc. Report a problem | ||
| 9/12/2018 | Listing removed | $1,150$1/sqft |
Source: Muldoon Associates, Inc. Report a problem | ||
| 9/4/2018 | Listed for rent | $1,150$1/sqft |
Source: Muldoon Associates, Inc. Report a problem | ||
Public tax history
| Year | Property taxes | Tax assessment |
|---|---|---|
| 2024 | $986 +4.5% | $24,140 |
| 2023 | $944 -7.8% | $24,140 +43.1% |
| 2022 | $1,024 | $16,870 -2.8% |
| 2021 | -- | $17,360 +31.5% |
| 2020 | $896 +0.5% | $13,200 |
| 2019 | $891 +27.7% | $13,200 +31.5% |
| 2018 | $698 -5.3% | $10,040 |
| 2017 | $737 +5.6% | $10,040 +0.1% |
| 2016 | $698 +20% | $10,030 |
| 2015 | $581 +3.3% | $10,030 +7.3% |
| 2014 | $563 | $9,350 |
| 2013 | -- | -- |
| 2012 | -- | $9,430 |
| 2011 | $624 | $9,430 -10.8% |
| 2010 | -- | $10,570 |
| 2009 | -- | $10,570 -1.9% |
| 2008 | -- | $10,780 |
| 2006 | -- | $10,780 +19.4% |
| 2004 | -- | $9,030 |
| 2003 | $555 +3.7% | $9,030 -7.4% |
| 2002 | $535 +0.5% | $9,750 +6.3% |
| 2001 | $532 | $9,170 |
Find assessor info on the county website
Neighborhood: Southeast Colorado Springs
Nearby homes
- $380,9005 bd2 ba2.2k sqft306 Fairmont St, Colorado Springs, CO 80910Off Market
- $336,4004 bd2 ba1.8k sqft312 Fairmont St, Colorado Springs, CO 80910Off Market
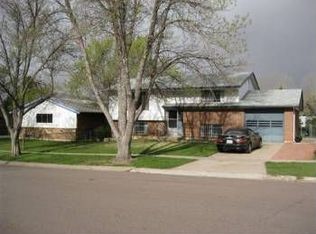
- $2,3505 bd3 ba2.5k sqft313 S Chelton Rd, Colorado Springs, CO 80910For Rent

- $393,8005 bd3 ba2.4k sqft316 Fairmont St, Colorado Springs, CO 80910Off Market

- $382,6003 bd3 ba2.1k sqft309 S Chelton Rd, Colorado Springs, CO 80910Off Market
- $302,2002 bd1 ba1.2k sqft3615 Dundee Pl, Colorado Springs, CO 80910Off Market
- $352,5004 bd2 ba1.8k sqft3611 Dundee Pl, Colorado Springs, CO 80910Sold
- $303,6002 bd1 ba1k sqft317 S Chelton Rd, Colorado Springs, CO 80910Off Market
Nearby schools
GreatSchools rating
- 3/10Monroe Elementary SchoolGrades: PK-5Distance: 0.3 mi
- 3/10Jack Swigert Aerospace AcademyGrades: 6-8Distance: 1.1 mi
- 1/10Mitchell High SchoolGrades: 9-12Distance: 1.9 mi
Schools provided by the listing agent
- Elementary: Monroe
- Middle: Jack Swigert Aerospace Academy
- High: Mitchell
- District: Colorado Springs 11
Source: elevateMLS. This data may not be complete. We recommend contacting the local school district to confirm school assignments for this home.
Get a cash offer in 3 minutes
Find out how much your home could sell for in as little as 3 minutes with a no-obligation cash offer.
Estimated market value
$367,300
Get a cash offer in 3 minutes
Find out how much your home could sell for in as little as 3 minutes with a no-obligation cash offer.
Estimated market value
$367,300
Nearby cities
Nearby neighborhoods
- Briargate Real estate
- Central Colorado Springs Real estate
- Cimarron Hills Real estate
- East Colorado Springs Real estate
- Northeast Colorado Springs Real estate
- Northwest Colorado Springs Real estate
- Old Colorado City Real estate
- Powers Real estate
- Southeast Colorado Springs Real estate
- Southwest Colorado Springs Real estate
Nearby zip codes
Other Colorado Springs Topics
- Apartments for Rent in 80910
- Houses for Sale in 80910
- Houses for Rent in 80910
- 80910 Real Estate
- Colorado Springs Condos
- Houses for Sale in Colorado Springs
- Newest Listings in Colorado Springs
- Colorado Springs Home Values
- Colorado Springs Real Estate Agents
- Colorado Springs Refinance
- Colorado Springs Mortgage Rates
