Enjoy absolute peace of mind and exceptional spatial flexibility in this beautifully updated Colorado Springs home. Tucked away in a quiet, established neighborhood, this property offers an unbeatable combination of major system upgrades, close proximity to local schools, and a location that backs directly up to the Colorado Springs trail system. Residents will love the seamless blend of quiet residential living with quick access to the Powers corridor, First & Main Town Center, parks, and everyday conveniences. The seller has taken care of the big-ticket items, completing high-value updates that include a brand-new roof, all-new plumbing, and a fully upgraded electrical panel, ensuring long-term value and structural confidence from day one. Spanning over 2,000 square feet, the main floor welcomes you into a bright, inviting living room that flows effortlessly into the dining area and kitchen. The dining space features a direct-access door out to the backyard, making indoor-outdoor entertaining a breeze. Tucked away for ultimate privacy off the main living area is the primary suite. Down a separate hallway, you'll find two additional spacious bedrooms and a well-appointed full bathroom, creating a highly functional main-floor layout. The basement level expands your options significantly, offering two additional non-conforming bedrooms and a second bathroom. Outside, the backyard serves as your personal gateway to outdoor adventure, opening directly to miles of local trails.
For sale
Price cut: $16K (8/14)
$390,000
4416 E San Miguel St, Colorado Springs, CO 80915
5beds
2,032sqft
Single Family Residence
Built in 1964
8,398 Square Feet Lot
$-- Zestimate®
$192/sqft
$-- HOA
What's special
Brand-new roofTwo additional spacious bedrooms
- 44 days |
- 247 |
- 17 |
Zillow last checked:
Listing updated:
Listed by:
Jessica Pero 719-714-2002,
Redfin Corporation
Source: elevateMLS,MLS#: 1262691
Facts & features
Interior
Bedrooms & bathrooms
- Bedrooms: 5
- Bathrooms: 2
- Full bathrooms: 1
- 3/4 bathrooms: 1
Basement
- Area: 888
Heating
- Forced Air
Cooling
- Ceiling Fan(s)
Appliances
- Included: Dishwasher, Disposal, Dryer, Exhaust Fan, Microwave, Range, Refrigerator, Self Cleaning Oven, Washer
- Laundry: In Basement, Electric Hook-up
Features
- Breakfast Bar, High Speed Internet
- Flooring: Carpet, Tile, Vinyl/Linoleum, Wood
- Basement: Full,Partially Finished
- Attic: Storage
- Has fireplace: No
- Fireplace features: None
Interior area
- Total structure area: 2,032
- Total interior livable area: 2,032 sqft
- Finished area above ground: 1,144
- Finished area below ground: 888
Video & virtual tour
Property
Parking
- Total spaces: 1
- Parking features: Attached, Even with Main Level, Garage Door Opener, Heated Garage, Concrete Driveway, RV Access/Parking
- Attached garage spaces: 1
Features
- Patio & porch: Composite
- Fencing: Full
- Has view: Yes
- View description: Mountain(s), View of Pikes Peak
- Waterfront features: Stream/Creek
Lot
- Size: 8,398 Square Feet
- Features: Backs to City/Cnty/State/Natl OS, Backs to Open Space, Hiking Trail, Near Fire Station, Near Park, Near Public Transit, Near Schools, Near Shopping Center
Details
- Additional structures: Storage, Workshop
- Parcel number: 6411103017
Construction
Type & style
- Home type: SingleFamily
- Architectural style: Ranch
- Property subtype: Single Family Residence
Materials
- Alum/Vinyl/Steel, Brick, Framed on Lot
- Roof: Composite Shingle
Condition
- Existing Home
- New construction: No
- Year built: 1964
Utilities & green energy
- Water: Municipal
- Utilities for property: Electricity Connected
Community & HOA
Location
- Region: Colorado Springs
Financial & listing details
- Price per square foot: $192/sqft
- Tax assessed value: $430,930
- Annual tax amount: $1,358
- Date on market: 7/2/2026
- Listing terms: Cash,Conventional,FHA,VA Loan
- Electric utility on property: Yes
Estimated market value
Not available
Estimated sales range
Not available
Not available
Price history
| Date | Event | Price |
|---|---|---|
| 8/14/2026 | Price change | $390,000-3.9%$192/sqft |
Source:  elevateMLS #1262691 Report a problem elevateMLS #1262691 Report a problem | ||
| 7/2/2026 | Listed for sale | $406,000$200/sqft |
Source: elevateMLS #1262691 Report a problem | ||
| 6/19/2026 | Listing removed | $406,000$200/sqft |
Source: elevateMLS #1262691 Report a problem | ||
| 6/3/2026 | Listed for sale | $406,000+9.8%$200/sqft |
Source: elevateMLS #1262691 Report a problem | ||
| 10/21/2024 | Listing removed | $369,900-2.1%$182/sqft |
Source: elevateMLS #4781789 Report a problem | ||
| 10/21/2021 | Sold | $378,000+170.2%$186/sqft |
Source: Public Record Report a problem | ||
| 11/25/2003 | Sold | $139,900+11.9%$69/sqft |
Source: Public Record Report a problem | ||
| 3/3/1999 | Sold | $125,000+28.2%$62/sqft |
Source: Public Record Report a problem | ||
| 10/16/1996 | Sold | $97,500$48/sqft |
Source: Public Record Report a problem | ||
Public tax history
| Year | Property taxes | Tax assessment |
|---|---|---|
| 2024 | $1,246 +16.8% | $28,870 |
| 2023 | $1,066 -7.8% | $28,870 +51.5% |
| 2022 | $1,156 | $19,050 -2.8% |
| 2021 | -- | $19,590 +29.6% |
| 2020 | $1,026 +0.5% | $15,120 |
| 2019 | $1,021 +20.5% | $15,120 +24% |
| 2018 | $847 -5.3% | $12,190 |
| 2017 | $894 +5.6% | $12,190 +5.7% |
| 2016 | $847 +26.7% | $11,530 |
| 2015 | $668 +2.2% | $11,530 +6.1% |
| 2014 | $654 | $10,870 |
| 2013 | -- | -- |
| 2012 | -- | $10,660 |
| 2011 | $723 | $10,660 -13% |
| 2010 | -- | $12,250 |
| 2009 | -- | $12,250 +2% |
| 2008 | -- | $12,010 |
| 2006 | -- | $12,010 +9.4% |
| 2004 | -- | $10,980 |
| 2003 | $680 +3.7% | $10,980 -8.1% |
| 2002 | $655 +1.6% | $11,950 +7.6% |
| 2001 | $645 | $11,110 |
Find assessor info on the county website
Monthly payment
Est. payment
Payment breakdown
Explore the cost of this home by adjusting the details. Changes won't be saved.Climate risks
Neighborhood: East Colorado Springs
Nearby schools
GreatSchools rating
- 3/10Wilson Elementary SchoolGrades: PK-5Distance: 0.3 mi
- 5/10Sabin Middle SchoolGrades: 6-8Distance: 2.4 mi
- 1/10Mitchell High SchoolGrades: 9-12Distance: 0.3 mi
Schools provided by the listing agent
- Elementary: Wilson
- Middle: Sabin
- High: Mitchell
- District: Colorado Springs 11
Source: elevateMLS. This data may not be complete. We recommend contacting the local school district to confirm school assignments for this home.
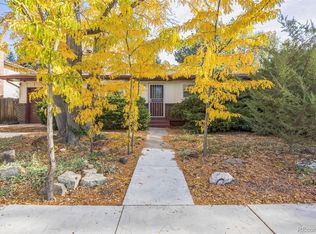
- $333,0003 bd2 ba2.1k sqft4412 E San Miguel St, Colorado Springs, CO 80915Sold
- $313,8004 bd1 ba1k sqft4420 E San Miguel St, Colorado Springs, CO 80915Off Market
- $365,9004 bd3 ba1.5k sqft4408 E San Miguel St, Colorado Springs, CO 80915Off Market
- $327,5003 bd2 ba1.5k sqft4424 E San Miguel St, Colorado Springs, CO 80915Off Market
- $413,2005 bd3 ba1.1k sqft4415 E San Miguel St, Colorado Springs, CO 80915Off Market
- $430,0004 bd2 ba1.7k sqft4419 E San Miguel St, Colorado Springs, CO 80915Sold
- $373,1003 bd3 ba1.7k sqft4411 E San Miguel St, Colorado Springs, CO 80915Off Market
- $341,7003 bd1 ba988 sqft4404 E San Miguel St, Colorado Springs, CO 80915Off Market
A local agent can set up tours, give advice and negotiate with sellers.
Similar homes
- $369,0003 bd3 ba1.6k sqft1308 De Reamer Cir, Colorado Springs, CO 80915For Sale
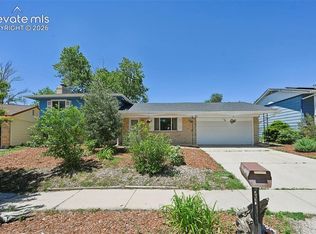
 MLS ID #8106604, Ramona Williams, Exp Realty LLC. elevateMLS
 - $422,9005 bd3 ba2.3k sqft1215 Fosdick Dr, Colorado Springs, CO 80909For Sale
 MLS ID #4843305, Seth Knierim, Keller Williams Clients Choice Realty. elevateMLS
 - $369,0004 bd2 ba2.1k sqft904 Potter Dr, Colorado Springs, CO 80909For Sale
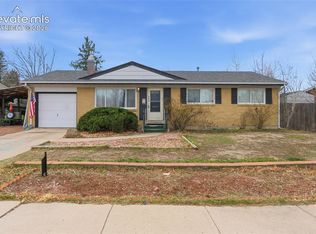 MLS ID #6774574, Travis Fraker SFR , Redfin Corporation. elevateMLS
 - $435,0004 bd3 ba2.2k sqft1605 Lehmberg Blvd, Colorado Springs, CO 80915For Sale
 MLS ID #8263230, Patrick Muldoon, Muldoon Associates Inc. elevateMLS
 - $365,0005 bd2 ba1.8k sqft4202 Whittier Dr, Colorado Springs, CO 80910For SaleMLS ID #3323914, Aracely Arvizu ABR MRP , Equity Colorado Real Estate. elevateMLS
- $375,0004 bd2 ba1.4k sqft3122 Hudson St, Colorado Springs, CO 80910For SaleMLS ID #3941885, Jeremiah Laster, Box State Properties. elevateMLS
- $385,0004 bd2 ba1.8k sqft4844 Portrait Pl, Colorado Springs, CO 80917For SaleMLS ID #4517729, McKenzie Jones, Orchard Brokerage LLC. elevateMLS
- $397,0004 bd2 ba1.7k sqft1056 Keith Dr, Colorado Springs, CO 80916For SaleMLS ID #5013325, Olga Tsuber, Exp Realty LLC. elevateMLS
- $349,9003 bd2 ba1.8k sqft6782 Dale Rd, Colorado Springs, CO 80915For SaleMLS ID #6880780, Matt Tolooee, Metro Real Estate Group. elevateMLS
- $420,0003 bd2 ba1.6k sqft4747 Hackamore Dr N, Colorado Springs, CO 80918For SaleMLS ID #3319775, Stacy Wade, Realty One Group Apex. elevateMLS
- $427,0004 bd2 ba2.2k sqft2724 Penacho Cir, Colorado Springs, CO 80917For SaleMLS ID #8081598, Janel Fisher, LPT Realty LLC. elevateMLS
- $419,9004 bd2 ba1.7k sqft1426 Holmes Dr, Colorado Springs, CO 80909For SaleMLS ID #3063793, Jennifer Watton ABR EPRO GRI MRP PSA , Welcome Home CO, Inc.. elevateMLS
- $412,5003 bd2 ba1.9k sqft4610 Picturesque Cir, Colorado Springs, CO 80917For SaleMLS ID #3095882, Dan Andrews, RE/MAX Real Estate Group LLC. elevateMLS
- $369,0004 bd2 ba1.7k sqft3613 Anemone Cir, Colorado Springs, CO 80918For SaleMLS ID #5071827, Matt Moorman, Matthew Moorman. elevateMLS
- $430,0004 bd3 ba1.8k sqft2207 Wold Ave, Colorado Springs, CO 80909For SaleMLS ID #7990693, Jerry Clark ABR AHWD C2EX CDPE CLP CNE CNHS MRP SFR , REMAX PROPERTIES. elevateMLS
- $399,0003 bd2 ba1.2k sqft7115 White Mountain Dr, Colorado Springs, CO 80915For SaleMLS ID #6358916, Iryna Ivanyshyn, Your Castle Real Estate LLC. elevateMLS
- $364,9005 bd2 ba1.8k sqft1522 Wynkoop Dr, Colorado Springs, CO 80909For SaleMLS ID #8655994, Erin Eckert, Premier Real Estate Colorado LLC. elevateMLS
- $424,9004 bd2 ba1.9k sqft1775 Summernight Ter, Colorado Springs, CO 80909For SaleMLS ID #5732307, Tamara Whalen SRES , HomeSmart. elevateMLS
- $400,0004 bd2 ba2k sqft2518 Meadowlark Ln, Colorado Springs, CO 80909For SaleMLS ID #9842293, Monica Breckenridge ABR CDPE CLHMS GRI MRP PSA RSPS SFR SRES , Pink Realty Inc. elevateMLS
- $369,5004 bd2 ba1.8k sqft2315 San Marcos Dr, Colorado Springs, CO 80910For SaleMLS ID #7746359, Casey Keith, Coldwell Banker Realty. elevateMLS
