Well-maintained 3-bedroom, 2-bathroom tri-level home located in the established Cimarron Hills area of Colorado Springs. Conveniently positioned near Fort Carson, Peterson Space Force Base, Schriever Space Force Base, the Powers Corridor, shopping, dining, schools, and major commuter routes. This property offers a functional floor plan with multiple living areas, abundant natural light, and updates throughout. The kitchen features ample cabinetry, generous counter space, and opens to the dining area, creating an efficient layout for everyday living and entertaining. The lower-level family room provides additional flexible space suitable for a second living area, home office, or recreation room. Recent improvements include a radon mitigation system and a new roof installed in 2024, providing added value and peace of mind. Situated on a generously sized lot, the fully fenced backyard offers privacy and usable outdoor space, complete with a storage shed and room for outdoor living, gardening, or recreation. An oversized attached one-car garage provides additional storage and convenience. This move-in ready property presents an excellent opportunity for owner-occupants, military buyers, or investors seeking a well-maintained home in a centrally located Colorado Springs neighborhood with easy access to employment centers, military installations, and everyday amenities.
For sale
Price cut: $3K (8/19)
$396,000
7115 White Mountain Dr, Colorado Springs, CO 80915
3beds
1,250sqft
Single Family Residence
Built in 1972
5,998 Square Feet Lot
$-- Zestimate®
$317/sqft
$-- HOA
What's special
Storage shedGenerously sized lotAbundant natural lightGenerous counter spaceKitchen features ample cabinetry
- 79 days |
- 314 |
- 23 |
Zillow last checked:
Listing updated:
Listed by:
Iryna Ivanyshyn 559-998-9415,
Your Castle Real Estate LLC,
Stacy Christopher SRES 719-329-8885
Source: elevateMLS,MLS#: 6358916
Facts & features
Interior
Bedrooms & bathrooms
- Bedrooms: 3
- Bathrooms: 2
- Full bathrooms: 1
- 1/2 bathrooms: 1
Other
- Level: Upper
Heating
- Forced Air
Cooling
- Ceiling Fan(s)
Appliances
- Included: Dishwasher, Disposal, Exhaust Fan, Microwave, Range, Refrigerator
- Laundry: Electric Hook-up, Lower Level
Features
- High Speed Internet, Pantry
- Flooring: Carpet, Luxury Vinyl
- Windows: Window Coverings
- Has basement: No
- Has fireplace: No
- Fireplace features: None
Interior area
- Total structure area: 1,250
- Total interior livable area: 1,250 sqft
- Finished area above ground: 1,250
- Finished area below ground: 0
Property
Parking
- Total spaces: 1
- Parking features: Attached, Even with Main Level, Garage Door Opener, Concrete Driveway
- Attached garage spaces: 1
Features
- Levels: Tri-Level
- Patio & porch: Wood Deck
- Fencing: Back Yard
- Has view: Yes
- View description: Mountain(s)
Lot
- Size: 5,998 Square Feet
- Features: Level, Near Fire Station, Near Park, Near Schools, Near Shopping Center, Front Landscaped
Details
- Parcel number: 5408205003
Construction
Type & style
- Home type: SingleFamily
- Property subtype: Single Family Residence
Materials
- Wood Siding, Framed on Lot
- Foundation: Crawl Space, Garden Level
- Roof: Composite Shingle
Condition
- Existing Home
- New construction: No
- Year built: 1972
Utilities & green energy
- Water: Municipal
- Utilities for property: Cable Available, Electricity Connected, Natural Gas Connected
Green energy
- Indoor air quality: Radon System
Community & HOA
Location
- Region: Colorado Springs
Financial & listing details
- Price per square foot: $317/sqft
- Tax assessed value: $342,636
- Annual tax amount: $1,268
- Date on market: 6/4/2026
- Listing terms: Assumable,Cash,Conventional,FHA,VA Loan
- Electric utility on property: Yes
Estimated market value
Not available
Estimated sales range
Not available
Not available
Price history
| Date | Event | Price |
|---|---|---|
| 8/19/2026 | Price change | $396,000-0.8%$317/sqft |
Source:  elevateMLS #6358916 Report a problem elevateMLS #6358916 Report a problem | ||
| 6/26/2026 | Price change | $399,000-2.7%$319/sqft |
Source: elevateMLS #6358916 Report a problem | ||
| 6/4/2026 | Listed for sale | $410,000+12.3%$328/sqft |
Source: elevateMLS #6358916 Report a problem | ||
| 2/20/2024 | Sold | $365,000+1.4%$292/sqft |
Source: elevateMLS #2385640 Report a problem | ||
| 1/31/2024 | Contingent | $359,900$288/sqft |
Source: elevateMLS #2385640 Report a problem | ||
| 1/25/2024 | Price change | $359,900-2.7%$288/sqft |
Source: elevateMLS #2385640 Report a problem | ||
| 1/13/2024 | Listed for sale | $369,900-1.3%$296/sqft |
Source: elevateMLS #2385640 Report a problem | ||
| 12/11/2023 | Listing removed | -- |
Source: elevateMLS #9350664 Report a problem | ||
| 11/10/2023 | Price change | $374,900-1.3%$300/sqft |
Source: elevateMLS #9350664 Report a problem | ||
| 10/27/2023 | Price change | $379,900-1.3%$304/sqft |
Source: elevateMLS #9350664 Report a problem | ||
| 10/6/2023 | Price change | $384,900-1.3%$308/sqft |
Source: elevateMLS #9350664 Report a problem | ||
| 9/15/2023 | Listed for sale | $389,900+28.7%$312/sqft |
Source: elevateMLS #9350664 Report a problem | ||
| 7/13/2023 | Sold | $303,000-2.3%$242/sqft |
Source: Public Record Report a problem | ||
| 6/15/2023 | Listed for sale | $310,000$248/sqft |
Source: elevateMLS #4800280 Report a problem | ||
| 6/3/2023 | Listing removed | -- |
Source: elevateMLS #4800280 Report a problem | ||
| 6/1/2023 | Listed for sale | $310,000+78.7%$248/sqft |
Source: elevateMLS #4800280 Report a problem | ||
| 4/29/2015 | Sold | $173,500+46.4%$139/sqft |
Source: Public Record Report a problem | ||
| 12/29/2014 | Sold | $118,500+86.6%$95/sqft |
Source: Public Record Report a problem | ||
| 4/12/1994 | Sold | $63,500$51/sqft |
Source: Public Record Report a problem | ||
Public tax history
| Year | Property taxes | Tax assessment |
|---|---|---|
| 2024 | $1,156 -58.6% | $22,960 |
| 2023 | $2,794 +136.3% | $22,960 +40.7% |
| 2022 | $1,183 | $16,320 -2.8% |
| 2021 | -- | $16,790 +26.2% |
| 2020 | $1,049 +0.4% | $13,300 |
| 2019 | $1,044 +0.4% | $13,300 +2.9% |
| 2018 | $1,041 -4.6% | $12,930 |
| 2017 | $1,091 +4.8% | $12,930 +40.2% |
| 2016 | $1,041 +65.9% | $9,220 |
| 2015 | $627 +5.3% | $9,220 +8.7% |
| 2014 | $596 | $8,480 |
| 2013 | -- | -- |
| 2012 | -- | $9,530 |
| 2011 | $654 | $9,530 -5.5% |
| 2010 | -- | $10,080 |
| 2009 | -- | $10,080 -1% |
| 2008 | -- | $10,180 |
| 2006 | -- | $10,180 +16.9% |
| 2004 | -- | $8,710 |
| 2003 | $571 +3.6% | $8,710 -10.7% |
| 2002 | $551 +0.1% | $9,750 +5.2% |
| 2001 | $551 | $9,270 |
Find assessor info on the county website
Monthly payment
Est. payment
Payment breakdown
Explore the cost of this home by adjusting the details. Changes won't be saved.Climate risks
Neighborhood: Cimarron Hills
Nearby schools
GreatSchools rating
- 3/10McAuliffe Elementary SchoolGrades: PK-5Distance: 1 mi
- 1/10Jack Swigert Aerospace AcademyGrades: 6-8Distance: 3.2 mi
- 1/10Mitchell High SchoolGrades: 9-12Distance: 2.9 mi
Schools provided by the listing agent
- District: Colorado Springs 11
Source: elevateMLS. This data may not be complete. We recommend contacting the local school district to confirm school assignments for this home.
- $250,1003 bd1 ba941 sqft7095 White Mountain Dr, Colorado Springs, CO 80915Off Market
- $334,9003 bd2 ba1.2k sqft7125 White Mountain Dr, Colorado Springs, CO 80915Sold

- $359,9003 bd2 ba1.2k sqft7085 White Mountain Dr, Colorado Springs, CO 80915Off Market
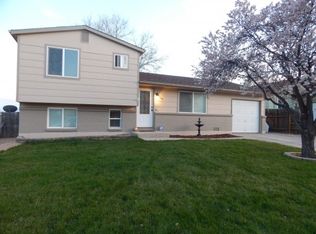
- $364,0003 bd2 ba1.4k sqft7108 Chippewa Rd, Colorado Springs, CO 80915Sold
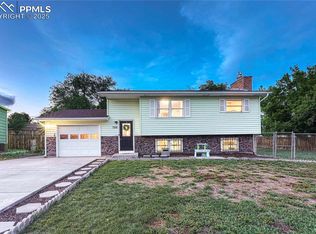
- $345,6003 bd2 ba1.2k sqft7102 Chippewa Rd, Colorado Springs, CO 80915Off Market
- $373,5004 bd2 ba1.6k sqft7135 White Mountain Dr, Colorado Springs, CO 80915Off Market
- $278,6003 bd1 ba1.2k sqft7130 Chippewa Rd, Colorado Springs, CO 80915Off Market
- $379,9004 bd2 ba961 sqft7110 White Mountain Dr, Colorado Springs, CO 80915Off Market
A local agent can set up tours, give advice and negotiate with sellers.
Similar homes
- $325,0003 bd1 ba1.1k sqft6830 Chippewa Rd, Colorado Springs, CO 80915For Sale

 MLS ID #6975478, Brittany Schlesinger, Engel & Voelkers Pikes Peak. elevateMLS
 - $399,9003 bd2 ba1.5k sqft1480 Shadberry Ct, Colorado Springs, CO 80915For Sale
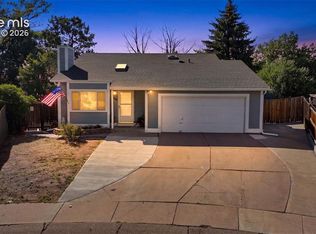 MLS ID #3896361, Laura Gallant ABR C2EX MRP RENE SFR SRES , The Platinum Group. elevateMLS
 - $346,0003 bd1 ba1.1k sqft1727 Chautauqua Dr, Colorado Springs, CO 80915For Sale
 MLS ID #5290375, Joseph McNeal GRI MRP PSA RENE , Sellstate Altitude Realty. elevateMLS
 - $429,9003 bd3 ba1.3k sqft2160 Ambleside Dr, Colorado Springs, CO 80915For Sale
 MLS ID #5418227, Jerrell Young, The Platinum Group. elevateMLS
 - $322,5003 bd1 ba1k sqft7010 Shoshone Way, Colorado Springs, CO 80915For SaleMLS ID #2115253, Patrick Muldoon, Muldoon Associates Inc. elevateMLS
- $349,9003 bd2 ba1.8k sqft6782 Dale Rd, Colorado Springs, CO 80915For SaleMLS ID #6880780, Matt Tolooee, Metro Real Estate Group. elevateMLS
- $369,0003 bd3 ba1.6k sqft1308 De Reamer Cir, Colorado Springs, CO 80915For SaleMLS ID #8106604, Ramona Williams, Exp Realty LLC. elevateMLS
- $399,9003 bd2 ba1.2k sqft6634 Chantilly Pl, Colorado Springs, CO 80922For SaleMLS ID #6582074, Ali Applegate, The Cutting Edge. elevateMLS
- $399,0003 bd3 ba1.3k sqft8034 Brittinger Way, Colorado Springs, CO 80951For SaleMLS ID #3271539, Jamie Krakofsky MRP , Keller Williams Partners. elevateMLS
- $347,0002 bd1 ba960 sqft6825 Cory Pl, Colorado Springs, CO 80915For SaleMLS ID #8239456, Kathi Philpot MRP , Century 21 Dream Home. elevateMLS
- $319,9992 bd1 ba927 sqft6805 Parkridge Ct, Colorado Springs, CO 80915For SaleMLS ID #4632989, Crystal Sisler, Exp Realty LLC. elevateMLS
- $385,0004 bd2 ba1.8k sqft28 Frost Ln, Colorado Springs, CO 80916For SaleMLS ID #4423142, Titus Hocking, Better Homes and Gardens Real Estate Kenney & Company. elevateMLS
- $357,5004 bd2 ba1.7k sqft4318 Pope Pl, Colorado Springs, CO 80916For SaleMLS ID #2007709, Laura Karan, RE/MAX Real Estate Group LLC. elevateMLS
- $420,0003 bd2 ba1.6k sqft4747 Hackamore Dr N, Colorado Springs, CO 80918For SaleMLS ID #3319775, Stacy Wade, Realty One Group Apex. elevateMLS
- $399,9003 bd2 ba1.3k sqft4660 Badlands Ct, Colorado Springs, CO 80922For SaleMLS ID #8879336, John Chudzinski ABR AHWD CMLXV EPRO MRP PSA RSPS SFR SRES SRS , Coldwell Banker Realty. elevateMLS
- $410,0003 bd2 ba1.4k sqft4220 N Nonchalant Cir, Colorado Springs, CO 80917For SaleMLS ID #3311502, Liesel Wilbur, 8Z Real Estate LLC. elevateMLS
- $420,0003 bd2 ba1.1k sqft4561 Range Creek Dr, Colorado Springs, CO 80922For SaleMLS ID #9151245, Carmen Boles DSC MRP RENE , The Platinum Group. elevateMLS
- $419,9004 bd2 ba1.7k sqft1426 Holmes Dr, Colorado Springs, CO 80909For SaleMLS ID #3063793, Jennifer Watton ABR EPRO GRI MRP PSA , Welcome Home CO, Inc.. elevateMLS
- $399,9994 bd2 ba1.6k sqft2027 Montezuma Dr, Colorado Springs, CO 80910For SaleMLS ID #5516476, Warren McComb, Landmark Real Estate, LLC. elevateMLS
- $394,0003 bd2 ba1.1k sqft2305 N Logan Ave, Colorado Springs, CO 80907For SaleMLS ID #5705987, Dustin Wager, Legends Real Estate. elevateMLS
