SELLERS OFFERING $5,000 IN CONCESSIONS! MULTIPLE RECENT IMPROVEMENTS INCLUDE: NEW FURNACE & A/C (REPLACED OCT 2026), NEW ENERGY-EFFICIENT WINDOWS, NEW DISHWASHER, NEW LIVING ROOM FLOORING & NEW CARPETING! This two-story Claremont Ranch home offers three bedrooms, two-and-a-half bathrooms & approximately 1,354 square feet of finished living space on a 5,000-square-foot lot. The home also features a water-conditioning system. A custom-built doggie door incorporated into the rear sliding door provides direct access to the backyard. The outdoor space features four apple trees, one peach tree & a grapevine, adding established landscaping with seasonal fruit. Located near shopping, dining, hiking opportunities, military installations & major travel routes, this property combines recent updates, usable indoor space & distinctive outdoor features. New carpet installed & updated photos uploaded!
For sale
Price cut: $5K (10/14)
$384,000
8034 Brittinger Way, Colorado Springs, CO 80951
3beds
1,354sqft
Single Family Residence
Built in 2005
5,000 Square Feet Lot
$-- Zestimate®
$284/sqft
$-- HOA
What's special
Two-and-a-half bathroomsThree bedroomsWater-conditioning system
- 66 days
- 230
- 30
Zillow last checked:
Listing updated:
Listed by:
Jamie Krakofsky MRP 719-231-9544,
Keller Williams Partners,
Darren Williams 719-322-8124
Source: elevateMLS,MLS#: 3271539
Facts & features
Interior
Bedrooms & bathrooms
- Bedrooms: 3
- Bathrooms: 3
- Full bathrooms: 2
- 1/2 bathrooms: 1
Heating
- Forced Air, Natural Gas
Cooling
- Ceiling Fan(s), Central Air
Appliances
- Included: 220v in Kitchen, Dishwasher, Disposal, Dryer, Microwave, Oven, Range, Refrigerator, Washer
- Laundry: Electric Hook-up, Main Level
Features
- 6-Panel Doors
- Flooring: Carpet, Vinyl/Linoleum, Wood Laminate
- Has basement: No
- Has fireplace: No
- Fireplace features: None
Interior area
- Total structure area: 1,354
- Total interior livable area: 1,354 sqft
- Finished area above ground: 1,354
- Finished area below ground: 0
Video & virtual tour
Property
Parking
- Total spaces: 2
- Parking features: Attached, Even with Main Level, Garage Door Opener, Concrete Driveway
- Attached garage spaces: 2
Features
- Levels: Two
- Stories: 2
- Patio & porch: Wood Deck
- Exterior features: Auto Sprinkler System
- Fencing: Back Yard
Lot
- Size: 5,000 Square Feet
- Features: Level, See Remarks, Hiking Trail, Near Park, Near Shopping Center, Landscaped
Details
- Additional structures: Storage, See Remarks
- Parcel number: 5404207006
Construction
Type & style
- Home type: SingleFamily
- Property subtype: Single Family Residence
Materials
- Wood Siding, Framed on Lot, Frame
- Foundation: Not Applicable
- Roof: Composite Shingle
Condition
- Existing Home
- New construction: No
- Year built: 2005
Utilities & green energy
- Water: Assoc/Distr
- Utilities for property: Electricity Connected, Natural Gas Connected
Community & HOA
Location
- Region: Colorado Springs
Financial & listing details
- Price per square foot: $284/sqft
- Tax assessed value: $377,365
- Annual tax amount: $1,392
- Date on market: 8/14/2026
- Listing terms: Cash,Conventional,FHA,VA Loan
- Electric utility on property: Yes
Estimated market value
Not available
Estimated sales range
Not available
Not available
Price history
| Date | Event | Price |
|---|---|---|
| 10/14/2026 | Price change | $384,000-1.3%$284/sqft |
Source:  elevateMLS #3271539 Report a problem elevateMLS #3271539 Report a problem | ||
| 9/18/2026 | Price change | $389,000-2.5%$287/sqft |
Source: elevateMLS #3271539 Report a problem | ||
| 8/14/2026 | Listed for sale | $399,000+130.2%$295/sqft |
Source: elevateMLS #3271539 Report a problem | ||
| 9/13/2005 | Sold | $173,300$128/sqft |
Source: Public Record Report a problem | ||
Public tax history
| Year | Property taxes | Tax assessment |
|---|---|---|
| 2025 | $1,222 -24.9% | $26,600 -1.3% |
| 2024 | $1,628 +43.3% | $26,950 |
| 2023 | $1,136 -3.6% | $26,950 +43.5% |
| 2022 | $1,178 | $18,780 -2.8% |
| 2021 | -- | $19,320 +18.5% |
| 2020 | $889 -46.5% | $16,310 |
| 2019 | $1,664 +35.5% | $16,310 +29.1% |
| 2018 | $1,228 -5.8% | $12,630 |
| 2017 | $1,303 +6.1% | $12,630 -0.2% |
| 2016 | $1,228 +2.3% | $12,650 |
| 2015 | $1,201 +4.9% | $12,650 +6.3% |
| 2014 | $1,145 | $11,900 |
| 2013 | -- | -- |
| 2012 | -- | $13,210 |
| 2011 | $1,451 | $13,210 -6.4% |
| 2010 | -- | $14,120 |
| 2009 | -- | $14,120 +3% |
| 2008 | -- | $13,710 |
| 2006 | -- | $13,710 |
Find assessor info on the county website
Monthly payment
Est. payment
Payment breakdown
Explore the cost of this home by adjusting the details. Changes won't be saved.Climate risks
Neighborhood: Falcon
Nearby schools
Schools provided by the listing agent
- District: District 49
Source: elevateMLS. This data may not be complete. We recommend contacting the local school district to confirm school assignments for this home.
- $419,6004 bd2 ba2.7k sqft8044 Brittinger Way, Colorado Springs, CO 80951Off Market
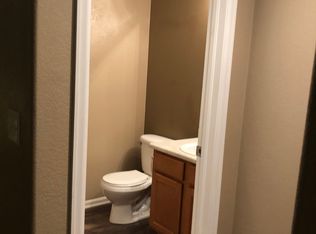
- $407,5003 bd3 ba2.2k sqft8014 Brittinger Way, Colorado Springs, CO 80951Off Market
- $377,9002 bd3 ba2.3k sqft8054 Brittinger Way, Colorado Springs, CO 80951Off Market
- $437,9003 bd3 ba2.7k sqft8031 Windrow Ct, Colorado Springs, CO 80951Off Market

Similar homes
- $399,9003 bd3 ba1.6k sqft6382 Zermatt Dr, Colorado Springs, CO 80915For Sale
 MLS ID #7658611, Johnny Allen MRP , The Cutting Edge. elevateMLS
 - $370,0003 bd2 ba1.2k sqft7115 White Mountain Dr, Colorado Springs, CO 80915For Sale
 MLS ID #1281852, Iryna Ivanyshyn MRP , Serhant Colorado LLC. elevateMLS
 - $379,9003 bd3 ba1.3k sqft7874 Fedora Ln, Colorado Springs, CO 80923For Sale
 MLS ID #4453992, Mai Robinson ABR AHWD CDPE CLHMS GRI MRP RENE , Peak Real Estate Connection LLC. elevateMLS
 - $379,9003 bd3 ba1.6k sqft5462 Hammond Dr, Colorado Springs, CO 80915For Sale
 MLS ID #6168787, Amanda Moss, Coldwell Banker Realty. elevateMLS
 - $379,0002 bd2 ba1k sqft6633 Cache Dr, Colorado Springs, CO 80923For SaleMLS ID #6387570, Andrea Ayres GRI MRP PSA , Mountain Peak Realty LLC. elevateMLS
- $420,0003 bd3 ba1.5k sqft7559 Manistique Dr, Colorado Springs, CO 80923For SaleMLS ID #6602209, Jerrell Young, The Platinum Group. elevateMLS
- $419,0004 bd3 ba1.8k sqft7007 McEwan St, Colorado Springs, CO 80922For SaleMLS ID #8674718, Kimberly Lockett ABR GRI MRP SRES , Kimberly Lockett Real Estate Group Inc. elevateMLS
- $400,0003 bd2 ba1.2k sqft6215 Desoto Dr, Colorado Springs, CO 80922For SaleMLS ID #9626844, Jeffrey Johnson, Keller Williams Premier Realty. elevateMLS
- $364,9002 bd3 ba1.2k sqft5794 Cassina Dr, Colorado Springs, CO 80923For SaleMLS ID #2832697, Caleb Pence, Black Crown Real Estate. elevateMLS
- $410,0003 bd3 ba1.9k sqft744 Endeavor Way, Colorado Springs, CO 80915For SaleMLS ID #2261984, John Chudzinski ABR AHWD CMLXV EPRO MRP PSA RSPS SFR SRES SRS , Coldwell Banker Realty. elevateMLS
- $379,9002 bd2 ba1.5k sqft1135 Greenbrier Dr, Colorado Springs, CO 80916For SaleMLS ID #6943544, Judy Glassman SFR , Orchard Brokerage LLC. elevateMLS
- $375,0003 bd3 ba1.4k sqft889 Square Dance Ln, Fountain, CO 80817For SaleMLS ID #2138962, Sulema Aguirre GRI MRP , Keller Williams Partners. elevateMLS
- $375,0003 bd2 ba1.5k sqft2408 Bandelier Dr, Colorado Springs, CO 80910For SaleMLS ID #4911254, Charles Ray Birger, Birger and Birger Inc. elevateMLS
- $357,5003 bd2 ba1.2k sqft3021 Virginia Ave, Colorado Springs, CO 80907For SaleMLS ID #5111870, Casey Ann Clark, Realty of America LLC. elevateMLS
- $316,0003 bd1 ba1.1k sqft6830 Chippewa Rd, Colorado Springs, CO 80915For SaleMLS ID #6975478, Brittany Schlesinger, Engel & Voelkers Pikes Peak. elevateMLS
- $369,0002 bd3 ba1.1k sqft6460 John Muir Trl, Colorado Springs, CO 80927For SaleMLS ID #9292832, Lita Abbarno ABR GRI MRP SRES , Coldwell Banker Realty. elevateMLS
- $399,9994 bd2 ba1.1k sqft2633 E Bijou St, Colorado Springs, CO 80909For SaleMLS ID #2330330, Heather Kirkwood, The Cutting Edge. elevateMLS
- $339,0003 bd1 ba940 sqft6830 Parkridge Ct, Colorado Springs, CO 80915For SaleMLS ID #1019650, Nicollette Gorden AHWD GRI MRP , The Cutting Edge. elevateMLS
- $399,5003 bd3 ba1.2k sqft4315 Archwood Dr, Colorado Springs, CO 80920For SaleMLS ID #5765277, Sally Ann Vargas CDPE , Keller Williams Partners. elevateMLS
- $366,0002 bd2 ba1.3k sqft6148 Scottsbluff Dr, Colorado Springs, CO 80923For SaleMLS ID #3664543, Tara Jones, Opendoor Brokerage LLC. elevateMLS
