Welcome home to this beautifully maintained 4-bedromm, 3-bathroom D49 home with a 2 car garage, perfectly positioned on a premium corner lot. Offering just over 1,800 sq ft of functional living space, this move in ready home showcases exceptional pride of ownership throughout. This home greets you with vaulted ceilings that create an invigorating sense of openness, complemented by brand new carpet and an immaculate interior that has been lovingly cared for. The spacious floor plan provides comfortable living and effortless space for entertaining, with generous bedrooms and well appointed bathrooms to accommodate family and guests. The corner lot offers added privacy, curb appeal and extra outdoor space making this home as attractive outside as it is inside. Every detail speaks to the exceptional care and maintenance this home has received, making it truly move in ready. If you are looking for a home that combines comfort, style, and meticulous upkeep, this is one you won't want to miss. Please be sure to schedule your private home tour today! Thank you
For sale
Price cut: $6K (9/5)
$419,000
7007 McEwan St, Colorado Springs, CO 80922
4beds
1,814sqft
Single Family Residence
Built in 1999
7,000 Square Feet Lot
$-- Zestimate®
$231/sqft
$16/mo HOA
What's special
Immaculate interiorPremium corner lotVaulted ceilingsAdded privacyExtra outdoor spaceWell appointed bathroomsBrand new carpet
- 34 days
- 373
- 34
Likely to sell faster than
Zillow last checked:
Listing updated:
Listed by:
Kimberly Lockett ABR GRI MRP SRES 719-229-5208,
Kimberly Lockett Real Estate Group Inc
Source: elevateMLS,MLS#: 8674718
Facts & features
Interior
Bedrooms & bathrooms
- Bedrooms: 4
- Bathrooms: 3
- Full bathrooms: 2
- 1/2 bathrooms: 1
Other
- Level: Upper
Heating
- Natural Gas
Cooling
- Ceiling Fan(s)
Appliances
- Included: 220v in Kitchen, Dishwasher, Disposal, Dryer, Microwave, Range, Refrigerator
- Laundry: Main Level
Features
- Vaulted Ceiling(s)
- Flooring: Carpet, Vinyl/Linoleum, Wood Laminate
- Has basement: No
- Has fireplace: No
- Fireplace features: None
Interior area
- Total structure area: 1,814
- Total interior livable area: 1,814 sqft
- Finished area above ground: 1,814
- Finished area below ground: 0
Property
Parking
- Total spaces: 2
- Parking features: Attached, Even with Main Level, Concrete Driveway
- Attached garage spaces: 2
Features
- Levels: Two
- Stories: 2
- Patio & porch: Concrete
- Fencing: Back Yard
Lot
- Size: 7,000 Square Feet
- Features: Level, Hiking Trail, Near Fire Station, Near Park, Near Public Transit, Near Schools, Near Shopping Center, Landscaped
Details
- Parcel number: 5332225001
Construction
Type & style
- Home type: SingleFamily
- Property subtype: Single Family Residence
Materials
- Brick, Wood Siding, Frame
- Foundation: Crawl Space
- Roof: Composite Shingle
Condition
- Existing Home
- New construction: No
- Year built: 1999
Utilities & green energy
- Water: Municipal
- Utilities for property: Natural Gas Available
Community & HOA
HOA
- Has HOA: Yes
- Services included: Covenant Enforcement
- HOA fee: $49 quarterly
Location
- Region: Colorado Springs
Financial & listing details
- Price per square foot: $231/sqft
- Tax assessed value: $464,083
- Annual tax amount: $1,880
- Date on market: 8/4/2026
- Listing terms: Bond,Cash,Conventional,FHA,VA Loan
Estimated market value
Not available
Estimated sales range
Not available
Not available
Price history
| Date | Event | Price |
|---|---|---|
| 9/5/2026 | Price change | $419,000-1.4%$231/sqft |
Source:  elevateMLS #8674718 Report a problem elevateMLS #8674718 Report a problem | ||
| 8/27/2026 | Price change | $425,000-4.5%$234/sqft |
Source: elevateMLS #8674718 Report a problem | ||
| 8/4/2026 | Listed for sale | $445,000+51.1%$245/sqft |
Source: elevateMLS #8674718 Report a problem | ||
| 7/13/2018 | Sold | $294,500+21.2%$162/sqft |
Source: Public Record Report a problem | ||
| 3/15/2017 | Sold | $243,000+31.4%$134/sqft |
Source: Public Record Report a problem | ||
| 11/16/2012 | Sold | $185,000-5.1%$102/sqft |
Source: Public Record Report a problem | ||
| 10/2/2012 | Listed for sale | $195,000+8%$107/sqft |
Source: Coldwell Banker Report a problem | ||
| 12/31/2001 | Sold | $180,500+25.3%$100/sqft |
Source: Public Record Report a problem | ||
| 6/2/1999 | Sold | $144,095$79/sqft |
Source: Public Record Report a problem | ||
Public tax history
| Year | Property taxes | Tax assessment |
|---|---|---|
| 2025 | $1,615 +6.6% | $32,720 +5.4% |
| 2024 | $1,516 +20.4% | $31,050 |
| 2023 | $1,259 -4.1% | $31,050 +43.8% |
| 2022 | $1,312 | $21,590 -2.8% |
| 2021 | -- | $22,220 +17.9% |
| 2020 | $1,126 +1.1% | $18,840 |
| 2019 | $1,114 +17.5% | $18,840 +20.5% |
| 2018 | $948 +0.5% | $15,640 |
| 2017 | $944 -0.5% | $15,640 -0.5% |
| 2016 | $948 -1.9% | $15,720 |
| 2015 | $967 +7.3% | $15,720 +9.5% |
| 2014 | $901 | $14,350 |
| 2013 | -- | -- |
| 2012 | -- | $15,270 |
| 2011 | $1,065 | $15,270 -10.6% |
| 2010 | -- | $17,090 |
| 2009 | -- | $17,090 +1% |
| 2008 | -- | $16,920 |
| 2006 | -- | $16,920 +26.2% |
| 2004 | -- | $13,410 |
| 2003 | $1,161 +1.1% | $13,410 -4.1% |
| 2002 | $1,149 +10.7% | $13,990 +13.4% |
| 2001 | $1,038 | $12,340 |
Find assessor info on the county website
Monthly payment
Est. payment
Payment breakdown
Explore the cost of this home by adjusting the details. Changes won't be saved.Climate risks
Neighborhood: Powers
Nearby schools
Schools provided by the listing agent
- Elementary: Remington
- High: Sand Creek
- District: District 49
Source: elevateMLS. This data may not be complete. We recommend contacting the local school district to confirm school assignments for this home.
- $420,0003 bd3 ba1.6k sqft7015 McEwan St, Colorado Springs, CO 80922Sold
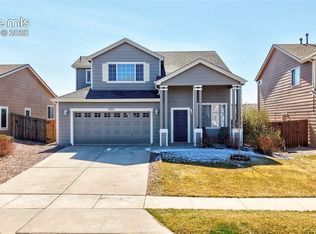
- $397,4002 bd2 ba1.2k sqft7004 Bonnie Brae Ln, Colorado Springs, CO 80922Off Market
- $405,5003 bd3 ba1.6k sqft7008 Bonnie Brae Ln, Colorado Springs, CO 80922Off Market
- $388,1003 bd2 ba1.2k sqft7023 McEwan St, Colorado Springs, CO 80922Off Market

Similar homes
- $435,0003 bd3 ba1.8k sqft7225 Westerner Dr, Colorado Springs, CO 80922For Sale

 MLS ID #4902164, Maya Lewis, Redfin Corporation. elevateMLS
 - $435,0003 bd2 ba2.2k sqft7010 Blazing Trail Dr, Colorado Springs, CO 80922For Sale
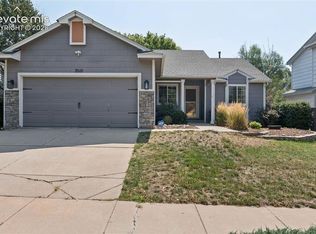 MLS ID #1898924, Leigh Ann Gentry, Red Bow Realty. elevateMLS
 - $459,9004 bd4 ba2.4k sqft3885 Pony Tracks Dr, Colorado Springs, CO 80922For Sale
 MLS ID #9227375, Lana Rodriguez, Real Broker, LLC DBA Real. elevateMLS
 - $489,0004 bd4 ba2.2k sqft3752 Pony Tracks Dr, Colorado Springs, CO 80922For Sale
 MLS ID #4184762, Maria Theresa Cordova SRS , Real Broker, LLC DBA Real. elevateMLS
 - $475,0004 bd4 ba2.6k sqft3893 Roan Dr, Colorado Springs, CO 80922For SaleMLS ID #3972942, Camellia Coray, Coldwell Banker Realty. elevateMLS
- $435,0004 bd2 ba2.1k sqft5781 Brennan Ave, Colorado Springs, CO 80923For SaleMLS ID #3063070, Kimberley Ruybalid MRP , HomeSmart. elevateMLS
- $415,0004 bd2 ba1.6k sqft6630 Greylock Dr, Colorado Springs, CO 80918For SaleMLS ID #4757110, Jill Lais MRP , The Cutting Edge. elevateMLS
- $435,0003 bd3 ba2.3k sqft7879 Tennis Ln, Colorado Springs, CO 80951For SaleMLS ID #7982850, Jamielyn Chillingworth ABR MRP , Epique Realty. elevateMLS
- $420,0003 bd3 ba1.5k sqft7559 Manistique Dr, Colorado Springs, CO 80923For SaleMLS ID #9596696, Jerrell Young, The Platinum Group. elevateMLS
- $379,9004 bd2 ba1.5k sqft3103 Shadowglen Way, Colorado Springs, CO 80918For SaleMLS ID #9073930, Aaron Salladay, Best Colorado Homes. elevateMLS
- $425,0003 bd3 ba2.3k sqft7889 Notre Way, Colorado Springs, CO 80951For SaleMLS ID #7448240, Lorian Harris, ProSales Properties. elevateMLS
- $474,9005 bd3 ba2.5k sqft6553 Andretti Ct, Colorado Springs, CO 80922For SaleMLS ID #5268534, Anastasia Morgan, Exp Realty LLC. elevateMLS
- $440,0004 bd3 ba2.6k sqft5315 Paradox Dr, Colorado Springs, CO 80923For SaleMLS ID #9306805, Chantel Parker, The Cutting Edge. elevateMLS
- $400,0003 bd3 ba1.6k sqft2971 Namib Dr, Colorado Springs, CO 80939For SaleMLS ID #4390007, Nichole Dennis, Muldoon Associates Inc. elevateMLS
- $479,9004 bd4 ba2.3k sqft2047 Pinyon Jay Dr, Colorado Springs, CO 80951For SaleMLS ID #4943368, Jerome Hanson ABR MRP RENE SRS , Hanson Realty. elevateMLS
- $430,0003 bd2 ba1.6k sqft8219 Steadman Dr, Colorado Springs, CO 80920For SaleMLS ID #8321385, Glant Havenar, Brokers Guild Real Estate. elevateMLS
- $447,0003 bd4 ba2.5k sqft5370 Balsam St, Colorado Springs, CO 80923For SaleMLS ID #9584027, Alexandra Daugherty GRI REOS SRES , REMAX PROPERTIES. elevateMLS
- $440,9993 bd3 ba2.2k sqft6678 Cottonwood Tree Dr, Colorado Springs, CO 80927For SaleMLS ID #7569063, Julienne Vernetti, HomeSmart. elevateMLS
- $490,0004 bd4 ba2.5k sqft5813 Dolores St, Colorado Springs, CO 80923For SaleMLS ID #3099632, Mary Klaus GRI PSA , Harmony Real Estate Group, Inc. elevateMLS
- $425,0003 bd3 ba1.9k sqft4934 Galileo Dr, Colorado Springs, CO 80917For SaleMLS ID #7371562, Elizabeth Maloney CDPE , REMAX PROPERTIES. elevateMLS
