Welcome Home! This 2-story 4 bed 4 bath home in Claremont Ranch where there is no HOA (yep NO HOA) is a must see. Not only will the xeriscaped yard with turf grass help bring you savings but it also has paid off solar panels bringing you even more savings. That's right! That is a 30,000 dollar value and that's not even including the monthly utility savings. Newer high end /high efficiency Bosch furnace & Air Conditioning unit will continue to put even more money in your pockets. When approaching this home you will notice the oversized porch facing the beautiful Colorado Mountains and Mountain View Academy. When entering, you’re greeted by soaring, vaulted ceilings that open up the space and give the home an airy, inviting feel. The double-sided gas fireplace is a true focal point, perfectly positioned between the living and dining areas, creating a warm, connected atmosphere. The kitchen includes a large garden window to house those herbs & plants, giving them a fighting chance to live, even in the middle of winter. There's plenty of counter space & a Bosch dishwasher. The primary suite is found upstairs offering a comfortable place to unwind at the end of the day, with plenty of space and natural light along with 2 other bedrooms and an office nook area. The newly finished basement adds an additional bedroom, family room & full bathroom making it perfect for guests. Claremont Ranch is extra appealing due to the location to the military bases, (especially Peterson Space Force Base with equal distance to Ft Carson & Schriever), food, an over sized grocery store, trails and of course a car wash. Start deciding what paint you want for the walls and what curtains to match. Schedule your showing, see the future and send us an offer because the house is great & the seller is very motivated.
For sale
Price cut: $10K (11/3)
$405,000
8357 Hames Dr, Colorado Springs, CO 80951
4beds
2,102sqft
Single Family Residence
Built in 2004
5,009 Square Feet Lot
$-- Zestimate®
$193/sqft
$-- HOA
What's special
Double-sided gas fireplaceSoaring vaulted ceilingsBosch dishwasherPaid off solar panelsOffice nook area
- 41 days
- 328
- 31
Likely to sell faster than
Zillow last checked:
Listing updated:
Listed by:
Leslie Roman MRP 719-659-4214,
NextHome Elevation
Source: elevateMLS,MLS#: 8499096
Facts & features
Interior
Bedrooms & bathrooms
- Bedrooms: 4
- Bathrooms: 4
- Full bathrooms: 3
- 1/2 bathrooms: 1
Other
- Level: Upper
- Area: 156 Square Feet
- Dimensions: 13 x 12
Heating
- Forced Air
Cooling
- Ceiling Fan(s), Central Air
Appliances
- Included: Dishwasher, Microwave, Oven, Range, Refrigerator
- Laundry: Main Level
Features
- Vaulted Ceiling(s)
- Flooring: Carpet, Vinyl/Linoleum
- Basement: Full,Partially Finished
- Has fireplace: Yes
Interior area
- Total structure area: 2,102
- Total interior livable area: 2,102 sqft
- Finished area above ground: 1,415
- Finished area below ground: 687
Property
Parking
- Total spaces: 2
- Parking features: Attached
- Attached garage spaces: 2
Features
- Levels: Two
- Stories: 2
- Fencing: Back Yard
- Has view: Yes
- View description: Mountain(s), View of Pikes Peak
Lot
- Size: 5,009 Square Feet
- Features: Hiking Trail, Near Park, Near Schools
Details
- Parcel number: 5404402014
Construction
Type & style
- Home type: SingleFamily
- Property subtype: Single Family Residence
Materials
- Masonite, Framed on Lot
- Roof: Composite Shingle
Condition
- Existing Home
- New construction: No
- Year built: 2004
Utilities & green energy
- Water: Assoc/Distr
- Utilities for property: Electricity Connected, Solar
Community & HOA
Location
- Region: Colorado Springs
Financial & listing details
- Price per square foot: $193/sqft
- Tax assessed value: $419,974
- Annual tax amount: $1,518
- Date on market: 9/24/2026
- Listing terms: Assumable,Cash,Conventional,FHA,VA Loan
- Electric utility on property: Yes
Estimated market value
Not available
Estimated sales range
Not available
Not available
Price history
| Date | Event | Price |
|---|---|---|
| 11/3/2026 | Price change | $405,000-2.4%$193/sqft |
Source:  elevateMLS #8499096 Report a problem | ||
| 10/6/2026 | Price change | $415,000-1%$197/sqft |
Source: elevateMLS #8499096 Report a problem | ||
| 9/24/2026 | Listed for sale | $419,000+147.9%$199/sqft |
Source: elevateMLS #8499096 Report a problem | ||
| 2/19/2010 | Sold | $169,000+2.4%$80/sqft |
Source: Public Record Report a problem | ||
| 12/15/2009 | Listed for sale | $165,000-8.4%$78/sqft |
Source: RE/MAX Advantage #443683 Report a problem | ||
| 10/22/2004 | Sold | $180,100$86/sqft |
Source: Public Record Report a problem | ||
Public tax history
| Year | Property taxes | Tax assessment |
|---|---|---|
| 2025 | $1,884 +5.8% | $29,610 +2.2% |
| 2024 | $1,781 -10.4% | $28,970 |
| 2023 | $1,988 -3.6% | $28,970 +39.9% |
| 2022 | $2,062 | $20,710 -2.8% |
| 2021 | -- | $21,300 +18.3% |
| 2020 | $1,749 -4.8% | $18,010 |
| 2019 | $1,837 +23.4% | $18,010 +17.6% |
| 2018 | $1,489 -5.8% | $15,320 |
| 2017 | $1,580 +6.1% | $15,320 +3% |
| 2016 | $1,489 +5.4% | $14,880 |
| 2015 | $1,412 +16.1% | $14,880 +17.7% |
| 2014 | $1,216 | $12,640 |
| 2013 | -- | -- |
| 2012 | -- | $12,640 |
| 2011 | $1,567 | $12,640 -17.1% |
| 2010 | -- | $15,250 |
| 2009 | -- | $15,250 +3% |
| 2008 | -- | $14,810 |
| 2006 | -- | $14,810 |
Find assessor info on the county website
Monthly payment
Est. payment
Payment breakdown
Explore the cost of this home by adjusting the details. Changes won't be saved.Climate risks
Neighborhood: Falcon
Nearby schools
Schools provided by the listing agent
- District: District 49
Source: elevateMLS. This data may not be complete. We recommend contacting the local school district to confirm school assignments for this home.
- $372,3003 bd3 ba1.4k sqft8349 Hames Dr, Colorado Springs, CO 80951Off Market

- $368,1003 bd3 ba1.3k sqft8365 Hames Dr, Colorado Springs, CO 80951Off Market
- $355,9003 bd3 ba1.3k sqft8341 Hames Dr, Colorado Springs, CO 80951Off Market

- $380,0003 bd3 ba1.3k sqft1634 Woodpark Dr, Colorado Springs, CO 80951Sold

Similar homes
- $425,0003 bd3 ba2.7k sqft8333 Hames Dr, Colorado Springs, CO 80951For Sale

 MLS ID #7753839, William Eichelberg, LPT Realty LLC. elevateMLS
- $440,0005 bd4 ba2.7k sqft2229 Sage Grouse Ln, Colorado Springs, CO 80951For Sale
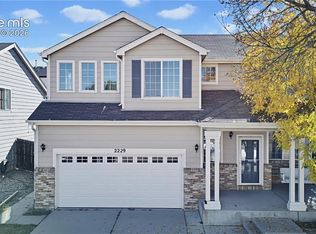 MLS ID #6090238, Caleb Pence, Black Crown Real Estate. elevateMLS
- $449,9004 bd4 ba2.4k sqft2047 Pinyon Jay Dr, Colorado Springs, CO 80951For Sale
 MLS ID #4943368, Jerome Hanson ABR MRP RENE SRS , Hanson Realty. elevateMLS
- $429,9004 bd4 ba2k sqft2396 Klein Pl, Colorado Springs, CO 80951For Sale
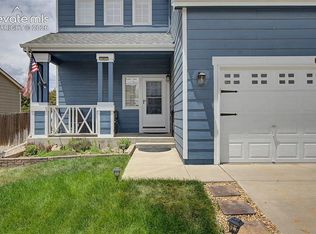 MLS ID #6356936, Laurie Klipfel ABR CRS GRI , The Platinum Group. elevateMLS
- $384,9004 bd3 ba2.6k sqft2921 Walton Creek Dr, Colorado Springs, CO 80922For SaleMLS ID #8863256, Michael Hudgins, LPT Realty LLC. elevateMLS
- $419,0003 bd3 ba2.3k sqft7889 Notre Way, Colorado Springs, CO 80951For SaleMLS ID #7448240, Lorian Harris, ProSales Properties. elevateMLS
- $374,0003 bd3 ba1.3k sqft8034 Brittinger Way, Colorado Springs, CO 80951For SaleMLS ID #3271539, Jamie Krakofsky MRP , Keller Williams Partners. elevateMLS
- $465,0004 bd4 ba2.5k sqft8375 Lupan Dr, Colorado Springs, CO 80951For SaleMLS ID #9428750, James Kinnett GRI MRP PSA RENE SFR , Apex Realty Group. elevateMLS
- $450,0003 bd3 ba2.6k sqft1683 Woodpark Dr, Colorado Springs, CO 80951For SaleMLS ID #8627729, Cienna Stalteri-Crosby RENE , Cienna Stalteri-Crosby. elevateMLS
- $405,0004 bd3 ba1.9k sqft2981 Namib Dr, Colorado Springs, CO 80939For SaleMLS ID #8433454, Patrick Muldoon, Muldoon Associates Inc. elevateMLS
- $434,9004 bd3 ba1.9k sqft7569 Chenoa Ct, Colorado Springs, CO 80915For SaleMLS ID #7095868, William Prather, Ed Prather Real Estate. elevateMLS
- $365,0003 bd3 ba1.6k sqft1808 Reilly Grv, Colorado Springs, CO 80951For SaleMLS ID #4277470, Sol Yvette Zachau, United Real Estate Prestige Denver. elevateMLS
- $425,0004 bd3 ba2k sqft1945 Ambleside Dr, Colorado Springs, CO 80915For SaleMLS ID #9954156, Jose Luis Villavicencio, Jose Properties. elevateMLS
- $419,0004 bd3 ba1.8k sqft7007 McEwan St, Colorado Springs, CO 80922For SaleMLS ID #8674718, Kimberly Lockett ABR GRI MRP SRES , Kimberly Lockett Real Estate Group Inc. elevateMLS
- $380,0003 bd4 ba2.2k sqft6615 Mustang Pony Way, Colorado Springs, CO 80922For SaleMLS ID #4839077, Patrick Muldoon, Muldoon Associates Inc. elevateMLS
- $425,0004 bd2 ba1.8k sqft1144 Kachina Dr, Colorado Springs, CO 80915For SaleMLS ID #8423851, Richard Gingras REOS , Keller Williams Partners. elevateMLS
- $389,0004 bd2 ba1.8k sqft1216 Hathaway Dr, Colorado Springs, CO 80915For SaleMLS ID #1161654, Anthony Petti MRP PSA SRES , Keller Williams Clients Choice Realty. elevateMLS
- $375,0004 bd3 ba2k sqft7221 Boreal Dr, Colorado Springs, CO 80915For SaleMLS ID #2269343, Marisa Lindsay, The Cutting Edge. elevateMLS
