Come take a look at this well maintained 4 bed, 4 bath home with a large 3 car garage in Claremont Ranch. Upon entering the home, you'll find a spacious living room with a perfectly located fireplace providing a warm and inviting ambiance throughout, an amazing kitchen just off to the side featuring tons of utility and storage space. And don’t forget about the dedicated dining area with plenty of natural light coming through the windows and glass backyard walkout doors. As you wander upstairs, you'll find the primary bedroom with adjoining bathroom and walk-in closet, along with two additional bedrooms and additional full bathroom. Another notable feature to the home is the upper level loft with opportunity to utilize as an office, for projects, flex space, or to finish into an additional bedroom if desired. As you head down to the basement, you'll find a large family room ready to entertain with an additional bed room and bathroom accompanying Located in a very unique and convenient location in Colorado Springs, this home is very close to main roads/avenues/highway, Ft Carson and Peterson SFB. Schedule you tour today. This home is even available with assumable financing featuring an attractive rate. Inquire today for more details.
For sale
$480,000
8375 Lupan Dr, Colorado Springs, CO 80951
4beds
2,549sqft
:
Get pre-qualifiedN/A
Single Family Residence
Built in 2004
6,777 Square Feet Lot
$-- Zestimate®
$188/sqft
$-- HOA
What's special
Glass backyard walkout doors
- 14 days |
- 501 |
- 29 |
Likely to sell faster than
Zillow last checked:
Listing updated:
Listed by:
James Kinnett GRI MRP PSA RENE SFR 719-243-8588,
Apex Realty Group
Source: elevateMLS,MLS#: 9428750
Facts & features
Interior
Bedrooms & bathrooms
- Bedrooms: 4
- Bathrooms: 4
- Full bathrooms: 3
- 1/2 bathrooms: 1
Other
- Level: Upper
- Area: 234 Square Feet
- Dimensions: 13 x 18
Heating
- Forced Air, Natural Gas
Cooling
- Ceiling Fan(s), Central Air
Appliances
- Included: Dishwasher, Dryer, Gas in Kitchen, Microwave, Oven, Refrigerator, Washer
- Laundry: Main Level
Features
- Flooring: Carpet, Ceramic Tile, Plank, Vinyl/Linoleum, Wood Laminate, Luxury Vinyl
- Basement: Full,Finished
- Number of fireplaces: 1
- Fireplace features: Gas, One
Interior area
- Total structure area: 2,549
- Total interior livable area: 2,549 sqft
- Finished area above ground: 1,794
- Finished area below ground: 755
Video & virtual tour
Property
Parking
- Total spaces: 3
- Parking features: Attached, Concrete Driveway
- Attached garage spaces: 3
Features
- Levels: Two
- Stories: 2
- Patio & porch: Concrete
- Fencing: Back Yard
Lot
- Size: 6,777 Square Feet
- Features: Cul-De-Sac, Near Shopping Center, Landscaped
Details
- Additional structures: Storage
- Parcel number: 5404110036
Construction
Type & style
- Home type: SingleFamily
- Property subtype: Single Family Residence
Materials
- Brick, Wood Siding, Framed on Lot, Frame
- Roof: Composite Shingle
Condition
- Existing Home
- New construction: No
- Year built: 2004
Utilities & green energy
- Water: Assoc/Distr
- Utilities for property: Electricity Connected, Natural Gas Connected
Community & HOA
Location
- Region: Colorado Springs
Financial & listing details
- Price per square foot: $188/sqft
- Tax assessed value: $485,807
- Annual tax amount: $2,299
- Date on market: 7/11/2026
- Listing terms: Assumable,Cash,Conventional,FHA,VA Loan
- Electric utility on property: Yes
Estimated market value
Not available
Estimated sales range
Not available
Not available
Price history
| Date | Event | Price |
|---|---|---|
| 7/11/2026 | Listed for sale | $480,000+23.1%$188/sqft |
Source:  elevateMLS #9428750 Report a problem elevateMLS #9428750 Report a problem | ||
| 4/1/2024 | Listing removed | $390,000+4%$153/sqft |
Source: elevateMLS #4569595 Report a problem | ||
| 4/2/2021 | Sold | $375,000-3.8%$147/sqft |
Source: Public Record Report a problem | ||
| 3/29/2021 | Listed for sale | $390,000+73.3%$153/sqft |
Source: elevateMLS #4569595 Report a problem | ||
| 10/28/2013 | Sold | $225,000-10%$88/sqft |
Source: Public Record Report a problem | ||
| 5/4/2005 | Sold | $250,000$98/sqft |
Source: Public Record Report a problem | ||
Public tax history
| Year | Property taxes | Tax assessment |
|---|---|---|
| 2024 | $2,051 -12.2% | $32,550 |
| 2023 | $2,335 -3.6% | $32,550 +33.8% |
| 2022 | $2,422 | $24,320 -2.8% |
| 2021 | -- | $25,020 +17.8% |
| 2020 | $2,062 -4.8% | $21,240 |
| 2019 | $2,167 +24.7% | $21,240 +18.9% |
| 2018 | $1,737 -5.8% | $17,870 |
| 2017 | $1,844 +6.1% | $17,870 -2.2% |
| 2016 | $1,737 +0.1% | $18,280 |
| 2015 | $1,735 +4.2% | $18,280 +5.7% |
| 2014 | $1,664 | $17,300 |
| 2013 | -- | -- |
| 2012 | -- | $18,060 |
| 2011 | $2,090 | $18,060 -11.2% |
| 2010 | -- | $20,340 |
| 2009 | -- | $20,340 +3% |
| 2008 | -- | $19,750 |
| 2006 | -- | $19,750 |
Find assessor info on the county website
Monthly payment
Est. payment
Payment breakdown
Explore the cost of this home by adjusting the details. Changes won't be saved.Climate risks
Neighborhood: Falcon
Nearby schools
GreatSchools rating
- 5/10Evans Elementary SchoolGrades: PK-5Distance: 1.3 mi
- 6/10Horizon Middle SchoolGrades: 6-8Distance: 1.8 mi
- 5/10Sand Creek High SchoolGrades: 9-12Distance: 2 mi
Schools provided by the listing agent
- District: District 49
Source: elevateMLS. This data may not be complete. We recommend contacting the local school district to confirm school assignments for this home.
- $489,8005 bd3 ba2.6k sqft8365 Lupan Dr, Colorado Springs, CO 80951Off Market
- $480,8005 bd3 ba2.8k sqft8385 Lupan Dr, Colorado Springs, CO 80951Off Market
- $474,4005 bd3 ba1.3k sqft8355 Lupan Dr, Colorado Springs, CO 80951Off Market
- $469,4003 bd2 ba2.8k sqft8405 Lupan Dr, Colorado Springs, CO 80951Off Market
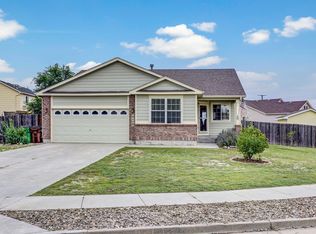
- $474,7004 bd3 ba1.3k sqft8395 Lupan Dr, Colorado Springs, CO 80951Off Market
- $481,9004 bd3 ba1.6k sqft8345 Lupan Dr, Colorado Springs, CO 80951Off Market
- $468,0005 bd2 ba1.3k sqft8380 Lupan Dr, Colorado Springs, CO 80951Off Market
- $460,0004 bd4 ba2.4k sqft8370 Lupan Dr, Colorado Springs, CO 80951Sold
A local agent can set up tours, give advice and negotiate with sellers.
Similar homes
- $485,0005 bd4 ba2.6k sqft2483 Majestic Plains Ct, Colorado Springs, CO 80915For Sale
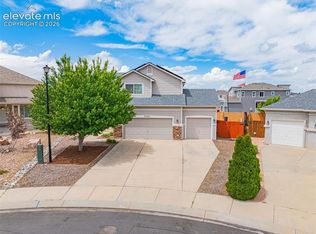
 MLS ID #1561791, Joel Nath ABR C2EX MRP , Stone Gable Realty. elevateMLS
 - $475,0003 bd3 ba2.3k sqft4942 Dunecrest Dr, Colorado Springs, CO 80922For Sale
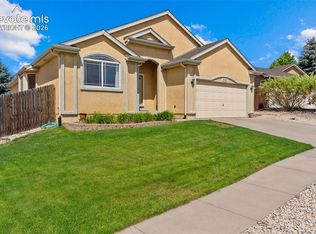 MLS ID #6795423, Jeff Boals ABR CDPE CMHS CRS GRI , RE/MAX Real Estate Group LLC. elevateMLS
 - $450,0003 bd3 ba2.1k sqft6678 Cottonwood Tree Dr, Colorado Springs, CO 80927For Sale
 MLS ID #7569063, Julienne Vernetti, HomeSmart. elevateMLS
 - $500,0004 bd4 ba3k sqft5248 Arroyo St, Colorado Springs, CO 80922For Sale
 MLS ID #5581819, John Chudzinski ABR AHWD CMLXV EPRO MRP PSA RSPS SFR SRES SRS , Coldwell Banker Realty. elevateMLS
 - $519,9004 bd4 ba2.6k sqft5902 Desoto Dr, Colorado Springs, CO 80922For SaleMLS ID #3562072, Ryan Marquez, Better Homes and Gardens Real Estate Kenney & Company. elevateMLS
- $425,0003 bd2 ba1.8k sqft4625 Whimsical Dr, Colorado Springs, CO 80917For SaleMLS ID #3344300, Jamie Krakofsky MRP , Keller Williams Partners. elevateMLS
- $520,0004 bd3 ba2.6k sqft6351 Confederate Ridge Dr, Colorado Springs, CO 80923For SaleMLS ID #1113530, Frank Griffin ABR AHWD CRETS EPRO GRI MRP PSA RENE RSPS SFR SRES SRS , Flat Rate Realty Group LLC. elevateMLS
- $485,0004 bd3 ba2.1k sqft6140 Papoose Ln, Colorado Springs, CO 80923For SaleMLS ID #2751976, Angie Cunningham MRP SRES , The Cutting Edge. elevateMLS
- $460,0003 bd3 ba2.5k sqft5663 Mesa Mountain Way, Colorado Springs, CO 80923For SaleMLS ID #9242820, Galen Becker NCREA , LPT Realty LLC. elevateMLS
- $474,9003 bd3 ba2.2k sqft3641 Desert Willow Ln, Colorado Springs, CO 80925For SaleMLS ID #1233861, Heather Morgan, LPT Realty LLC. elevateMLS
- $500,0006 bd4 ba2.5k sqft4916 Horseshoe Bend St, Colorado Springs, CO 80917For SaleMLS ID #1410323, Rob Thompson, Coldwell Banker Realty. elevateMLS
- $485,0004 bd4 ba3.1k sqft6365 Shirecliff Dr, Colorado Springs, CO 80918For SaleMLS ID #6961693, Bob Landry CDPE GRI , RE/MAX Real Estate Group LLC. elevateMLS
- $489,5005 bd2 ba2k sqft5167 Bitterweed Ln, Colorado Springs, CO 80917For SaleMLS ID #9092537, Chris Cowles, The Cutting Edge. elevateMLS
- $499,9004 bd3 ba2.6k sqft11559 Cranston Dr, Peyton, CO 80831For SaleMLS ID #5231686, Lana Rodriguez, Real Broker, LLC DBA Real. elevateMLS
- $460,0004 bd3 ba1.9k sqft7020 Churchwood Cir, Colorado Springs, CO 80918For SaleMLS ID #5196287, Cerena Paterson MRP , Realty One Group Apex. elevateMLS
- $515,0004 bd2 ba3.3k sqft6211 Soaring Dr, Colorado Springs, CO 80918For SaleMLS ID #7888230, Elliot Bannister, Coldwell Banker Realty. elevateMLS
- $449,9003 bd3 ba1.9k sqft4934 Galileo Dr, Colorado Springs, CO 80917For SaleMLS ID #7371562, Elizabeth Maloney CDPE , REMAX PROPERTIES. elevateMLS
- $449,0004 bd2 ba2.1k sqft2910 Mirage Dr, Colorado Springs, CO 80920For SaleMLS ID #9351669, Carl Yuen, RE/MAX Real Estate Group LLC. elevateMLS
- $445,0003 bd3 ba2.6k sqft5315 Paradox Dr, Colorado Springs, CO 80923For SaleMLS ID #9306805, Chantel Parker, The Cutting Edge. elevateMLS
- $415,0003 bd2 ba1.3k sqft2150 Heathercrest Dr, Colorado Springs, CO 80915For SaleMLS ID #4629912, Gail Tobin, RE/MAX Real Estate Group LLC. elevateMLS
