This beautifully maintained home offers modern upgrades, comfort, and exceptional value throughout. Recent improvements include a brand-new dishwasher and refrigerator installed in April 2026, as well as energy-efficient triple-pane windows installed in 2025, providing enhanced comfort and lower utility costs. The fully finished basement features durable vinyl flooring, ample built-in storage, a spacious laundry room closet, and additional storage conveniently located under the stairs. Major system upgrades completed in May 2024 include a fully upgraded HVAC system with heat pump, furnace, humidifier, air purifier, and a 50-gallon water heater — all routinely maintained annually for peace of mind. An upgraded electrical panel was also installed in May 2024. And out back, there is a greenhouse for garden enthusiasts. With thoughtful upgrades, generous storage, and move-in-ready convenience, this home is ready for its next owner to enjoy.
For sale
Price cut: $15K (8/5)
$469,999
6365 Shirecliff Dr, Colorado Springs, CO 80918
4beds
3,180sqft
:
Get pre-qualified$2,850/mo
Single Family Residence
Built in 1994
5,349 Square Feet Lot
$-- Zestimate®
$148/sqft
$-- HOA
What's special
Modern upgradesGreenhouse for garden enthusiastsSpacious laundry room closetUpgraded electrical panelAmple built-in storageFully finished basementEnergy-efficient triple-pane windows
- 73 days |
- 1,008 |
- 97 |
Zillow last checked:
Listing updated:
Listed by:
Bob Landry CDPE GRI 719-235-7110,
RE/MAX Real Estate Group LLC,
Richard Landry 719-244-6577
Source: elevateMLS,MLS#: 6961693
Facts & features
Interior
Bedrooms & bathrooms
- Bedrooms: 4
- Bathrooms: 4
- Full bathrooms: 2
- 3/4 bathrooms: 1
- 1/2 bathrooms: 1
Other
- Level: Upper
- Area: 228 Square Feet
- Dimensions: 12 x 19
Heating
- Forced Air
Cooling
- Ceiling Fan(s), Central Air
Appliances
- Included: Dishwasher, Disposal, Oven, Range, Refrigerator, Self Cleaning Oven
- Laundry: In Basement
Features
- Vaulted Ceiling(s), Breakfast Bar, Pantry
- Flooring: Carpet, Tile, Wood
- Windows: Window Coverings
- Basement: Full,Finished
- Number of fireplaces: 1
- Fireplace features: Gas, One
Interior area
- Total structure area: 3,180
- Total interior livable area: 3,180 sqft
- Finished area above ground: 2,088
- Finished area below ground: 1,092
Video & virtual tour
Property
Parking
- Total spaces: 2
- Parking features: Attached, Concrete Driveway
- Attached garage spaces: 2
Features
- Levels: Two
- Stories: 2
- Patio & porch: Concrete
- Fencing: Back Yard
Lot
- Size: 5,349 Square Feet
- Features: Sloped, Near Hospital, Near Park, Near Schools, Near Shopping Center
Details
- Additional structures: Greenhouse
- Parcel number: 6315125006
Construction
Type & style
- Home type: SingleFamily
- Property subtype: Single Family Residence
Materials
- Other, Frame
- Roof: Composite Shingle
Condition
- Existing Home
- New construction: No
- Year built: 1994
Utilities & green energy
- Water: Municipal
- Utilities for property: Cable Available, Electricity Available, Natural Gas Available
Community & HOA
Location
- Region: Colorado Springs
Financial & listing details
- Price per square foot: $148/sqft
- Tax assessed value: $488,285
- Annual tax amount: $1,686
- Date on market: 5/28/2026
- Listing terms: Cash,Conventional,FHA,VA Loan
- Electric utility on property: Yes
Estimated market value
Not available
Estimated sales range
Not available
Not available
Price history
| Date | Event | Price |
|---|---|---|
| 8/5/2026 | Price change | $469,999-3.1%$148/sqft |
Source:  elevateMLS #6961693 Report a problem elevateMLS #6961693 Report a problem | ||
| 7/23/2026 | Price change | $485,000-0.9%$153/sqft |
Source: elevateMLS #6961693 Report a problem | ||
| 7/6/2026 | Price change | $489,500-2%$154/sqft |
Source: elevateMLS #6961693 Report a problem | ||
| 6/18/2026 | Price change | $499,500-2%$157/sqft |
Source: elevateMLS #6961693 Report a problem | ||
| 6/3/2026 | Price change | $509,500-1.9%$160/sqft |
Source: elevateMLS #6961693 Report a problem | ||
| 5/28/2026 | Listed for sale | $519,500-2%$163/sqft |
Source: elevateMLS #6961693 Report a problem | ||
| 2/1/2025 | Listing removed | $529,995$167/sqft |
Source: elevateMLS #7532230 Report a problem | ||
| 1/27/2025 | Price change | $529,995-1.7%$167/sqft |
Source: elevateMLS #7532230 Report a problem | ||
| 1/21/2025 | Price change | $539,000-1.1%$169/sqft |
Source: elevateMLS #7532230 Report a problem | ||
| 1/10/2025 | Listed for sale | $545,000+55.7%$171/sqft |
Source: elevateMLS #7532230 Report a problem | ||
| 4/30/2020 | Sold | $350,000+1.4%$110/sqft |
Source: eXp Realty #215027908 Report a problem | ||
| 3/29/2020 | Listed for sale | $345,000+32.7%$108/sqft |
Source: Exp Realty Llc #7505362 Report a problem | ||
| 8/31/2015 | Sold | $260,000-3.7%$82/sqft |
Source: Public Record Report a problem | ||
| 6/28/2015 | Listed for sale | $269,900+13.6%$85/sqft |
Source: Owner Report a problem | ||
| 3/6/2010 | Listing removed | $237,500$75/sqft |
Source: Joseph Stavast #602846 Report a problem | ||
| 10/4/2009 | Listed for sale | $237,500+36.5%$75/sqft |
Source: Joseph Stavast #602846 Report a problem | ||
| 1/6/2000 | Sold | $174,000+7.4%$55/sqft |
Source: Public Record Report a problem | ||
| 11/12/1998 | Sold | $162,000+7.6%$51/sqft |
Source: Public Record Report a problem | ||
| 4/8/1994 | Sold | $150,595+714%$47/sqft |
Source: Public Record Report a problem | ||
| 1/4/1994 | Sold | $18,500$6/sqft |
Source: Public Record Report a problem | ||
Public tax history
| Year | Property taxes | Tax assessment |
|---|---|---|
| 2024 | $1,571 +5.3% | $32,710 |
| 2023 | $1,492 -7.5% | $32,710 +31.3% |
| 2022 | $1,613 | $24,910 -2.8% |
| 2021 | -- | $25,630 +21.9% |
| 2020 | $1,509 +0.5% | $21,020 |
| 2019 | $1,502 +11.8% | $21,020 +14.9% |
| 2018 | $1,343 -5% | $18,290 |
| 2017 | $1,414 +5.3% | $18,290 +2.6% |
| 2016 | $1,343 +21.7% | $17,830 |
| 2015 | $1,104 +4.3% | $17,830 +8% |
| 2014 | $1,058 | $16,510 |
| 2013 | -- | -- |
| 2012 | -- | $16,510 |
| 2011 | $1,219 | $16,510 -6% |
| 2010 | -- | $17,560 |
| 2009 | -- | $17,560 +3% |
| 2008 | -- | $17,050 |
| 2006 | -- | $17,050 +16.8% |
| 2004 | -- | $14,600 |
| 2003 | $1,136 +1.5% | $14,600 -11.5% |
| 2002 | $1,118 -14.6% | $16,500 -8.9% |
| 2001 | $1,309 | $18,120 |
Find assessor info on the county website
Monthly payment
Est. payment
Payment breakdown
Explore the cost of this home by adjusting the details. Changes won't be saved.Climate risks
Neighborhood: Northeast Colorado Springs
Nearby schools
GreatSchools rating
- 5/10Martinez Elementary SchoolGrades: PK-5Distance: 0.5 mi
- 6/10Jenkins Middle SchoolGrades: 6-8Distance: 0.9 mi
- 3/10Doherty High SchoolGrades: 9-12Distance: 2.1 mi
Schools provided by the listing agent
- District: Colorado Springs 11
Source: elevateMLS. This data may not be complete. We recommend contacting the local school district to confirm school assignments for this home.
- $462,2004 bd4 ba2.4k sqft6375 Shirecliff Dr, Colorado Springs, CO 80918Off Market

- $503,0003 bd3 ba2.9k sqft6355 Shirecliff Dr, Colorado Springs, CO 80918Sold

- $493,7004 bd4 ba3.2k sqft6385 Shirecliff Dr, Colorado Springs, CO 80918Off Market
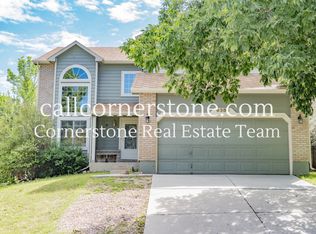
- $380,0003 bd2 ba1.4k sqft6348 Bestview Way, Colorado Springs, CO 80918Sold

- $507,9004 bd4 ba3.2k sqft6345 Shirecliff Dr, Colorado Springs, CO 80918Off Market
- $498,6004 bd4 ba3.4k sqft6356 Bestview Way, Colorado Springs, CO 80918Off Market
- $599,2006 bd4 ba3.6k sqft6380 Shirecliff Dr, Colorado Springs, CO 80918Off Market
- $478,8005 bd3 ba2.6k sqft6340 Bestview Way, Colorado Springs, CO 80918Off Market
A local agent can set up tours, give advice and negotiate with sellers.
Similar homes
- $475,0004 bd3 ba1.8k sqft2811 Keystone Cir, Colorado Springs, CO 80918For Sale

 MLS ID #9842721, Janalynn Rhein MRP SRES , The Cutting Edge. elevateMLS
 - $480,0006 bd3 ba3.1k sqft3840 Summer Breeze Dr, Colorado Springs, CO 80918For Sale
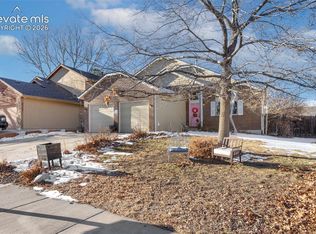 MLS ID #3154190, Todd Hawker, Action Team Realty. elevateMLS
 - $500,0005 bd4 ba2.8k sqft5960 Drifter St, Colorado Springs, CO 80918For Sale
 MLS ID #7301661, Javier Mazzetti, Mazzetti & Company Real Estate Group. elevateMLS
 - $459,9005 bd3 ba2.8k sqft5375 Rawhide Ln, Colorado Springs, CO 80917For Sale
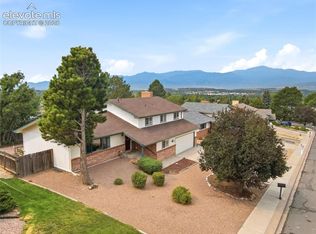 MLS ID #1657099, Christine Callender CRS MRP RLC , EXIT Realty DTC, Cherry Creek, Pikes Peak. elevateMLS
 - $500,0005 bd4 ba3.5k sqft4866 Savannah Hawk Dr, Colorado Springs, CO 80916For SaleMLS ID #5697936, Sun Oh, Metroplex Real Estate. elevateMLS
- $655,0004 bd4 ba3.3k sqft4330 Dynasty Dr, Colorado Springs, CO 80918For SaleMLS ID #6626881, Bjorn Quaden, Century 21 Dream Home. elevateMLS
- $479,9004 bd3 ba2.1k sqft6140 Papoose Ln, Colorado Springs, CO 80923For SaleMLS ID #2751976, Angie Cunningham MRP SRES , The Cutting Edge. elevateMLS
- $540,0004 bd4 ba2.7k sqft6395 Pulpit Rock Dr, Colorado Springs, CO 80918For SaleMLS ID #6666876, Jonathan Cole GRI , REMAX PROPERTIES. elevateMLS
- $470,0004 bd3 ba2k sqft4971 Sand Ripples Ln, Colorado Springs, CO 80922For SaleMLS ID #1441560, Jeni Vanornum, EXIT Realty DTC, Cherry Creek, Pikes Peak. elevateMLS
- $599,9005 bd4 ba3.4k sqft6019 Mapleton Dr, Colorado Springs, CO 80918For SaleMLS ID #1944736, Tom Parker, Your Home Sold Guaranteed Realty - Barb Has The Buyers Team. elevateMLS
- $499,9004 bd4 ba2.4k sqft5830 Charlotte Pkwy, Colorado Springs, CO 80923For SaleMLS ID #7200552, Amber Cowles, The Cutting Edge. elevateMLS
- $425,0005 bd3 ba2.4k sqft5565 Trout Creek Pass Dr, Colorado Springs, CO 80917For SaleMLS ID #4430142, Frank Griffin ABR AHWD CRETS EPRO GRI MRP PSA RENE RSPS SFR SRES SRS , Flat Rate Realty Group LLC. elevateMLS
- $440,0003 bd3 ba2.6k sqft5315 Paradox Dr, Colorado Springs, CO 80923For SaleMLS ID #9306805, Chantel Parker, The Cutting Edge. elevateMLS
- $514,9005 bd3 ba3.3k sqft5266 Blackcloud Loop, Colorado Springs, CO 80922For SaleMLS ID #9101624, Jennifer Koslowsky ABR MRP SRES SRS , Coldwell Banker Realty. elevateMLS
- $489,9004 bd4 ba2.6k sqft5902 Desoto Dr, Colorado Springs, CO 80922For SaleMLS ID #3562072, Ryan Marquez, Better Homes and Gardens Real Estate Kenney & Company. elevateMLS
- $465,9005 bd2 ba2k sqft5167 Bitterweed Ln, Colorado Springs, CO 80917For SaleMLS ID #9092537, Chris Cowles, The Cutting Edge. elevateMLS
- $455,0004 bd2 ba2.2k sqft2724 Penacho Cir, Colorado Springs, CO 80917For SaleMLS ID #8081598, Janel Fisher, LPT Realty LLC. elevateMLS
- $444,0004 bd2 ba2k sqft8435 Pepperridge Dr, Colorado Springs, CO 80920For SaleMLS ID #9110843, Stephen Meyer, Realty One Group Apex. elevateMLS
- $440,0004 bd2 ba2.1k sqft5781 Brennan Ave, Colorado Springs, CO 80923For SaleMLS ID #3063070, Kimberley Ruybalid MRP , HomeSmart. elevateMLS
- $535,0004 bd4 ba2.6k sqft7834 Potomac Dr, Colorado Springs, CO 80920For SaleMLS ID #8757394, Troy Macdonald MRP , Exp Realty LLC. elevateMLS
