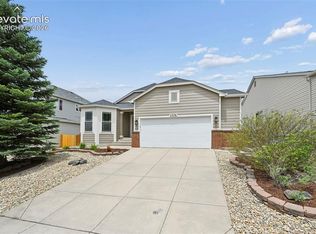
Impeccably maintained home with mature trees in an established neighborhood with NO HOA! This home is an absolute gem from the moment you walk in the front door you're greeted by new flooring throughout starting in the front sitting room which creates a semi-private space away from the rest of the main floor. Walking through to the dining and kitchen area large picturesque windows peer out to the lush fully fenced backyard with concrete patio. Accessed by a single french door this allows for a great entertainment space during the summer months. The kitchen boasts new quartz countertops, new stainless steel appliances, and ample counter and cabinet space. Passing through to the living room a gas fireplace creates a cozy environment for those colder winter nights. Completing the main level is the half bath and laundry area. The upper level hosts three bedrooms including the primary bedroom with ensuite bath featuring new dual vanities and walk-in closet. Bedrooms two and three share an additional full bath. The basement level impresses with a large family room including a flex or office space just off the main area. Down the hall is bedroom four and a 3/4 bath. Additional improvements were a new roof installed just three years ago, new HVAC throughout including the A/C, and an expanded electrical box. This home has it all and is conveniently located with quick access to Woodmen Road for East West access, Powers Boulevard for North South access; Dublin Commons a short distance away with a multitude of shops and restaurants, and everything else the Powers corridor has to offer.
For sale
Price cut: $14K (7/10)
$535,000
7834 Potomac Dr, Colorado Springs, CO 80920
4beds
2,620sqft
:
Get pre-qualified$3,280/mo
Single Family Residence
Built in 1994
6,168 Square Feet Lot
$-- Zestimate®
$204/sqft
$-- HOA
What's special
Mature treesLush fully fenced backyardWalk-in closetNew stainless steel appliancesLarge picturesque windowsNew flooring throughout
- 66 days |
- 392 |
- 22 |
Zillow last checked:
Listing updated:
Listed by:
Troy Macdonald MRP 719-505-0888,
Exp Realty LLC
Source: elevateMLS,MLS#: 8757394
Facts & features
Interior
Bedrooms & bathrooms
- Bedrooms: 4
- Bathrooms: 4
- Full bathrooms: 2
- 3/4 bathrooms: 1
- 1/2 bathrooms: 1
Other
- Level: Upper
- Area: 234 Square Feet
- Dimensions: 18 x 13
Heating
- Forced Air
Cooling
- Ceiling Fan(s), Central Air
Appliances
- Included: Dishwasher, Disposal, Range, Refrigerator
Features
- Pantry
- Flooring: Carpet, Wood Laminate
- Basement: Full,Finished
- Number of fireplaces: 1
- Fireplace features: Gas, One
Interior area
- Total structure area: 2,620
- Total interior livable area: 2,620 sqft
- Finished area above ground: 1,678
- Finished area below ground: 942
Video & virtual tour
Property
Parking
- Total spaces: 2
- Parking features: Attached, Concrete Driveway
- Attached garage spaces: 2
Features
- Levels: Two
- Stories: 2
- Patio & porch: Concrete
- Fencing: Back Yard
Lot
- Size: 6,168 Square Feet
- Features: Level, Near Fire Station, Near Hospital, Near Park, Near Schools, Near Shopping Center, Landscaped
Details
- Parcel number: 6301306017
Construction
Type & style
- Home type: SingleFamily
- Property subtype: Single Family Residence
Materials
- Brick, Masonite, Framed on Lot, Frame
- Roof: Composite Shingle
Condition
- Existing Home
- New construction: No
- Year built: 1994
Utilities & green energy
- Water: Municipal
- Utilities for property: Electricity Connected
Community & HOA
Location
- Region: Colorado Springs
Financial & listing details
- Price per square foot: $204/sqft
- Tax assessed value: $525,705
- Annual tax amount: $2,018
- Date on market: 5/21/2026
- Listing terms: Cash,Conventional,FHA,VA Loan
- Electric utility on property: Yes
Estimated market value
Not available
Estimated sales range
Not available
Not available
Price history
| Date | Event | Price |
|---|---|---|
| 7/10/2026 | Price change | $535,000-2.6%$204/sqft |
Source:  elevateMLS #8757394 Report a problem elevateMLS #8757394 Report a problem | ||
| 6/23/2026 | Price change | $549,000-2%$210/sqft |
Source: elevateMLS #8757394 Report a problem | ||
| 5/21/2026 | Listed for sale | $560,000+12%$214/sqft |
Source: elevateMLS #8757394 Report a problem | ||
| 7/27/2023 | Sold | $500,000+0.4%$191/sqft |
Source: Public Record Report a problem | ||
| 6/28/2023 | Contingent | $498,000$190/sqft |
Source: elevateMLS #4187158 Report a problem | ||
| 6/22/2023 | Listed for sale | $498,000+110.1%$190/sqft |
Source: elevateMLS #4187158 Report a problem | ||
| 1/28/2014 | Sold | $237,000-3.2%$90/sqft |
Source: Public Record Report a problem | ||
| 12/21/2013 | Listed for sale | $244,900$93/sqft |
Source: Gissa Real Estate #737450 Report a problem | ||
| 12/20/2013 | Pending sale | $244,900$93/sqft |
Source: Gissa Real Estate #737450 Report a problem | ||
| 12/2/2013 | Price change | $244,900-2%$93/sqft |
Source: Gissa Real Estate #737450 Report a problem | ||
| 10/25/2013 | Listed for sale | $249,900-6.4%$95/sqft |
Source: Gissa Real Estate #737450 Report a problem | ||
| 12/4/2008 | Listing removed | $266,900$102/sqft |
Source: Homes & Land #592069 Report a problem | ||
| 7/1/2008 | Price change | $266,900-4.3%$102/sqft |
Source: Homes & Land #592069 Report a problem | ||
| 5/28/2008 | Listed for sale | $279,000+10.5%$106/sqft |
Source: Homes & Land #592069 Report a problem | ||
| 8/10/2005 | Sold | $252,500+57.9%$96/sqft |
Source: Public Record Report a problem | ||
| 6/30/1999 | Sold | $159,900+15%$61/sqft |
Source: Public Record Report a problem | ||
| 8/21/1995 | Sold | $139,000+5.3%$53/sqft |
Source: Public Record Report a problem | ||
| 3/22/1994 | Sold | $132,000$50/sqft |
Source: Public Record Report a problem | ||
Public tax history
| Year | Property taxes | Tax assessment |
|---|---|---|
| 2024 | $1,979 +12.7% | $35,220 |
| 2023 | $1,755 -9.6% | $35,220 +41.6% |
| 2022 | $1,941 | $24,870 -2.8% |
| 2021 | -- | $25,580 +8.7% |
| 2020 | $1,916 +1% | $23,540 |
| 2019 | $1,897 +23% | $23,540 +24.6% |
| 2018 | $1,543 -0.4% | $18,900 |
| 2017 | $1,548 +0.4% | $18,900 -3.1% |
| 2016 | $1,543 -3.2% | $19,510 |
| 2015 | $1,594 +5.1% | $19,510 +5% |
| 2014 | $1,517 | $18,580 |
| 2013 | -- | -- |
| 2012 | -- | $18,960 |
| 2011 | $1,602 | $18,960 -4% |
| 2010 | -- | $19,750 |
| 2009 | -- | $19,750 +2% |
| 2008 | -- | $19,360 |
| 2006 | -- | $19,360 +44.8% |
| 2004 | -- | $13,370 |
| 2003 | $1,203 +2.5% | $13,370 -10.6% |
| 2002 | $1,173 -2.2% | $14,960 +1.4% |
| 2001 | $1,199 | $14,750 |
Find assessor info on the county website
Monthly payment
Est. payment
Payment breakdown
Explore the cost of this home by adjusting the details. Changes won't be saved.Climate risks
Neighborhood: Briargate
Nearby schools
GreatSchools rating
- 6/10Prairie Hills Elementary SchoolGrades: K-5Distance: 0.3 mi
- 5/10Timberview Middle SchoolGrades: 6-8Distance: 1.1 mi
- 9/10Liberty High SchoolGrades: 9-12Distance: 1 mi
Schools provided by the listing agent
- Elementary: Prairie Hills
- District: Academy-20
Source: elevateMLS. This data may not be complete. We recommend contacting the local school district to confirm school assignments for this home.
- $512,8005 bd3 ba1.9k sqft7838 Potomac Dr, Colorado Springs, CO 80920Off Market
- $499,0005 bd4 ba2.9k sqft7830 Potomac Dr, Colorado Springs, CO 80920Off Market
- $293,0804 bd4 ba2.4k sqft7842 Potomac Dr, Colorado Springs, CO 80920Sold
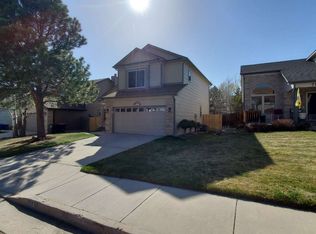
- $508,0004 bd3 ba2.8k sqft7826 Potomac Dr, Colorado Springs, CO 80920Off Market

- $445,5003 bd2 ba1.4k sqft7895 Manston Dr, Colorado Springs, CO 80920Off Market
- $484,8003 bd3 ba1.9k sqft7915 Manston Dr, Colorado Springs, CO 80920Off Market
- $487,5004 bd3 ba1.6k sqft7885 Manston Dr, Colorado Springs, CO 80920Off Market
- $509,7004 bd4 ba2.6k sqft7846 Potomac Dr, Colorado Springs, CO 80920Off Market
A local agent can set up tours, give advice and negotiate with sellers.
Similar homes
- $445,0003 bd2 ba1.4k sqft7910 Moundsview Dr, Colorado Springs, CO 80920For Sale
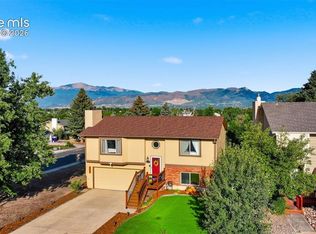
 MLS ID #3846149, Adam Boysen, Zuma Realty. elevateMLS
 - $630,0005 bd4 ba3.4k sqft8480 Avens Cir, Colorado Springs, CO 80920For Sale
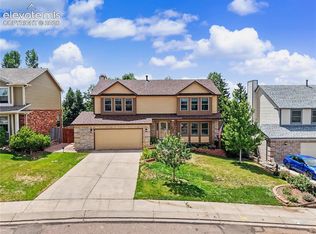 MLS ID #9525063, Jamie Krakofsky MRP , Keller Williams Partners. elevateMLS
 - $499,9004 bd3 ba1.8k sqft2550 Norwich Dr, Colorado Springs, CO 80920For Sale
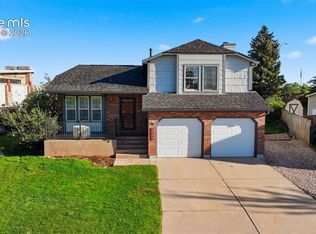 MLS ID #3807247, Bryan Vail, RE/MAX Real Estate Group LLC. elevateMLS
 - $555,0005 bd3 ba3k sqft5376 Spoked Wheel Dr, Colorado Springs, CO 80923For Sale
 MLS ID #5541599, Ramona Williams, Exp Realty LLC. elevateMLS
 - $519,9004 bd4 ba2.6k sqft5902 Desoto Dr, Colorado Springs, CO 80922For SaleMLS ID #3562072, Ryan Marquez, Better Homes and Gardens Real Estate Kenney & Company. elevateMLS
- $485,0004 bd3 ba2.1k sqft6140 Papoose Ln, Colorado Springs, CO 80923For SaleMLS ID #2751976, Angie Cunningham MRP SRES , The Cutting Edge. elevateMLS
- $449,0004 bd2 ba2.1k sqft2910 Mirage Dr, Colorado Springs, CO 80920For SaleMLS ID #9351669, Carl Yuen, RE/MAX Real Estate Group LLC. elevateMLS
- $509,9004 bd3 ba2.2k sqft4856 Chaparral Rd, Colorado Springs, CO 80917For SaleMLS ID #8656865, Shari Hall SRES , Fathom Realty Colorado LLC. elevateMLS
- $485,0005 bd3 ba3k sqft5202 Pine Haven Dr, Colorado Springs, CO 80923For SaleMLS ID #2539254, Jonathan Cole, Exp Realty LLC. elevateMLS
- $450,0003 bd2 ba2.2k sqft7567 Liberty Bell Dr, Colorado Springs, CO 80920For SaleMLS ID #4076279, Michelle Bies, Better Homes and Gardens Real Estate Kenney & Company. elevateMLS
- $499,9004 bd3 ba3.2k sqft4870 Purcell Dr, Colorado Springs, CO 80922For SaleMLS ID #2113353, Mariah Guerra, Brokers Guild Homes. elevateMLS
- $485,0004 bd4 ba2k sqft6275 Elkhead Dr, Colorado Springs, CO 80923For SaleMLS ID #1109807, Russell Brooks, NAV Real Estate. elevateMLS
- $649,5004 bd3 ba2.2k sqft1228 Shrider Rd, Colorado Springs, CO 80920For SaleMLS ID #3881095, Cole Underwood GRI , REMAX PROPERTIES. elevateMLS
- $650,0005 bd4 ba3.5k sqft8315 Drayton Hall Dr, Colorado Springs, CO 80920For SaleMLS ID #3681710, Jessica Lanquar, Home at 6035 LLC. elevateMLS
- $560,0004 bd3 ba2.3k sqft202 Blanca Ct, Colorado Springs, CO 80919For SaleMLS ID #4162553, Erin Bergen, Price & Co. Real Estate. elevateMLS
- $485,0004 bd4 ba3.1k sqft6365 Shirecliff Dr, Colorado Springs, CO 80918For SaleMLS ID #6961693, Bob Landry CDPE GRI , RE/MAX Real Estate Group LLC. elevateMLS
- $549,5005 bd4 ba3.2k sqft3456 Heather Glen Dr, Colorado Springs, CO 80922For SaleMLS ID #8750303, Cole Underwood GRI , REMAX PROPERTIES. elevateMLS
- $525,0006 bd4 ba3.5k sqft4323 Round Hill Dr, Colorado Springs, CO 80922For SaleMLS ID #4159674, Jennie Horner, Structure Real Estate Group, LLC. elevateMLS
- $460,0003 bd3 ba2.5k sqft5663 Mesa Mountain Way, Colorado Springs, CO 80923For SaleMLS ID #9242820, Galen Becker NCREA , LPT Realty LLC. elevateMLS
- $434,5004 bd3 ba2.4k sqft6538 Fowler Dr, Colorado Springs, CO 80923For SaleMLS ID #1910097, Brandon Tomic, Exp Realty LLC. elevateMLS
