Welcome home to this beautifully updated gem in the desirable Lexington Heights neighborhood! Perfectly situated in a central location, this home offers convenient access to shopping, dining, parks, schools, military installations, and major commuter routes, making everyday living both easy and enjoyable. Step inside to discover a bright, inviting interior with thoughtful updates throughout. The heart of the home is the stunning kitchen, designed to impress with gorgeous granite countertops, ample cabinetry, modern finishes, and plenty of workspace for cooking, entertaining, or gathering with family and friends. Whether you're preparing a weeknight meal or hosting a holiday celebration, this kitchen is sure to be a favorite place to spend time. The spacious living areas provide comfort and flexibility, while the updated finishes create a move-in-ready experience. Natural light fills the home, enhancing the warm and welcoming atmosphere. Outside, you'll find your own private backyard oasis. Designed for relaxation and enjoyment, the beautifully maintained outdoor space features low-maintenance turf, allowing you to enjoy a lush green yard year-round without the hassle of constant watering, mowing, or upkeep. It's the perfect setting for summer barbecues, morning coffee, pets, playtime, or simply unwinding after a long day. One of the property's most unique features is the heated bonus room with private outdoor access. This versatile space can easily serve as a home office, personal gym, creative studio, hobby room, or the ultimate gathering spot for game nights. Whether you're working from home, pursuing a passion project, or hosting friends and family, this flexible bonus area offers endless possibilities to fit your lifestyle. Combining modern updates, a fantastic location, and easy-care outdoor living, this Lexington Heights home offers the best of Colorado Springs living. Don't miss the opportunity to make this exceptional property your next home!
For sale
Price increase: $50K (7/15)
$450,000
7567 Liberty Bell Dr, Colorado Springs, CO 80920
3beds
2,291sqft
:
Get pre-qualified$2,759/mo
Single Family Residence
Built in 1983
6,699 Square Feet Lot
$-- Zestimate®
$196/sqft
$-- HOA
What's special
- 19 days |
- 2,585 |
- 399 |
Likely to sell faster than
Zillow last checked:
Listing updated:
Listed by:
Michelle Bies 719-330-2316,
Better Homes and Gardens Real Estate Kenney & Company
Source: elevateMLS,MLS#: 4076279
Facts & features
Interior
Bedrooms & bathrooms
- Bedrooms: 3
- Bathrooms: 2
- Full bathrooms: 2
Other
- Level: Upper
Heating
- Forced Air
Cooling
- Ceiling Fan(s), Central Air
Appliances
- Included: 220v in Kitchen, Cooktop, Dishwasher, Disposal, Microwave, Range, Refrigerator
- Laundry: Electric Hook-up, Lower Level
Features
- Vaulted Ceiling(s)
- Flooring: Tile
- Has basement: No
- Number of fireplaces: 2
- Fireplace features: Gas, Two
Interior area
- Total structure area: 2,291
- Total interior livable area: 2,291 sqft
- Finished area above ground: 2,291
- Finished area below ground: 0
Property
Parking
- Total spaces: 2
- Parking features: Attached, Even with Main Level, Garage Door Opener, Concrete Driveway
- Attached garage spaces: 2
Features
- Levels: Bi-level
- Patio & porch: Wood Deck
- Fencing: Back Yard
- Has view: Yes
- View description: City, Mountain(s), View of Pikes Peak
Lot
- Size: 6,699 Square Feet
- Features: Hiking Trail, Near Park, Near Shopping Center
Details
- Parcel number: 6310102002
Construction
Type & style
- Home type: SingleFamily
- Property subtype: Single Family Residence
Materials
- Brick, Wood Siding, Frame
- Foundation: Walk Out
- Roof: Composite Shingle
Condition
- Existing Home
- New construction: No
- Year built: 1983
Utilities & green energy
- Water: Municipal
- Utilities for property: Cable Available, Electricity Connected, Natural Gas Available
Community & HOA
Location
- Region: Colorado Springs
Financial & listing details
- Price per square foot: $196/sqft
- Tax assessed value: $492,953
- Annual tax amount: $1,945
- Date on market: 7/7/2026
- Listing terms: Cash,Conventional,FHA
- Electric utility on property: Yes
Estimated market value
Not available
Estimated sales range
Not available
Not available
Price history
| Date | Event | Price |
|---|---|---|
| 7/25/2026 | Listed for rent | $2,310$1/sqft |
Source: Zillow Rentals Report a problem | ||
| 7/15/2026 | Price change | $450,000+12.5%$196/sqft |
Source:  elevateMLS #4076279 Report a problem elevateMLS #4076279 Report a problem | ||
| 7/7/2026 | Listed for sale | $400,000+11.1%$175/sqft |
Source: elevateMLS #4076279 Report a problem | ||
| 3/2/2020 | Sold | $360,000+7.5%$157/sqft |
Source: Public Record Report a problem | ||
| 1/30/2020 | Listed for sale | $335,000+35.6%$146/sqft |
Source: Keller Williams Clients Choice #9278872 Report a problem | ||
| 7/18/2016 | Sold | $247,000+4%$108/sqft |
Source: Public Record Report a problem | ||
| 6/14/2016 | Pending sale | $237,500$104/sqft |
Source: RE/MAX Real Estate Group #9518695 Report a problem | ||
| 6/11/2016 | Listed for sale | $237,500+21.8%$104/sqft |
Source: RE/MAX Real Estate Group #9518695 Report a problem | ||
| 9/6/2012 | Sold | $195,000-2.5%$85/sqft |
Source: Public Record Report a problem | ||
| 5/24/2012 | Price change | $200,000-5.7%$87/sqft |
Source: The Platinum Group Realtors #729634 Report a problem | ||
| 5/4/2012 | Listed for sale | $212,000-3.6%$93/sqft |
Source: The Platinum Group Realtors #729634 Report a problem | ||
| 11/26/2010 | Listing removed | $220,000$96/sqft |
Source: The Home Zone #532652 Report a problem | ||
| 9/9/2010 | Listed for sale | $220,000$96/sqft |
Source: The Home Zone #532652 Report a problem | ||
| 7/31/2010 | Listing removed | $220,000$96/sqft |
Source: Joseph Stavast #532652 Report a problem | ||
| 6/21/2010 | Price change | $220,000-1.3%$96/sqft |
Source: Joseph Stavast #532652 Report a problem | ||
| 5/10/2010 | Price change | $223,000-0.9%$97/sqft |
Source: Joseph Stavast #532652 Report a problem | ||
| 2/12/2010 | Listed for sale | $225,000+56.3%$98/sqft |
Source: Vflyer #532652 Report a problem | ||
| 8/23/1999 | Sold | $144,000$63/sqft |
Source: Public Record Report a problem | ||
Public tax history
| Year | Property taxes | Tax assessment |
|---|---|---|
| 2024 | $1,832 +10.4% | $33,030 |
| 2023 | $1,659 -9.6% | $33,030 +40.6% |
| 2022 | $1,834 | $23,500 -2.8% |
| 2021 | -- | $24,170 +15.2% |
| 2020 | $1,708 +1% | $20,990 |
| 2019 | $1,691 +40.2% | $20,990 +19.4% |
| 2018 | $1,206 -16.2% | $17,580 |
| 2017 | $1,440 +19.4% | $17,580 +15.9% |
| 2016 | $1,206 -2.7% | $15,170 |
| 2015 | $1,240 +7.2% | $15,170 +7.1% |
| 2014 | $1,157 | $14,170 |
| 2013 | -- | -- |
| 2012 | -- | $14,170 |
| 2011 | $1,223 | $14,170 -6% |
| 2010 | -- | $15,080 |
| 2009 | -- | $15,080 +3.5% |
| 2008 | -- | $14,570 |
| 2006 | -- | $14,570 +19.4% |
| 2004 | -- | $12,200 |
| 2003 | $1,098 +2.5% | $12,200 -10.7% |
| 2002 | $1,071 +17.1% | $13,660 +21.4% |
| 2001 | $914 | $11,250 |
Find assessor info on the county website
Monthly payment
Est. payment
Payment breakdown
Explore the cost of this home by adjusting the details. Changes won't be saved.Climate risks
Neighborhood: Briargate
Nearby schools
GreatSchools rating
- 9/10Pioneer Elementary SchoolGrades: K-5Distance: 0.6 mi
- 7/10Mountain Ridge Middle SchoolGrades: 6-8Distance: 1.8 mi
- 7/10Rampart High SchoolGrades: 9-12Distance: 0.8 mi
Schools provided by the listing agent
- Elementary: Pioneer
- Middle: Mountain Ridge
- High: Rampart
- District: Academy-20
Source: elevateMLS. This data may not be complete. We recommend contacting the local school district to confirm school assignments for this home.
- $2,3103 bd2 ba2.2k sqft7567 Liberty Bell Dr UNIT A, Colorado Springs, CO 80920For Rent
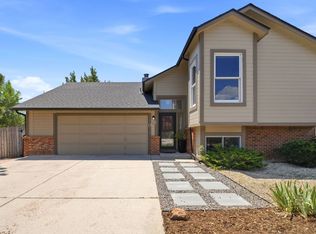
- $384,0003 bd1 ba1.3k sqft7563 Liberty Bell Dr, Colorado Springs, CO 80920Off Market
- $421,0004 bd2 ba859 sqft7571 Liberty Bell Dr, Colorado Springs, CO 80920Off Market
- $432,4004 bd3 ba2k sqft7477 Liberty Bell Dr, Colorado Springs, CO 80920Off Market
- $396,0003 bd2 ba1.3k sqft7481 Liberty Bell Dr, Colorado Springs, CO 80920Off Market
- $399,4002 bd2 ba1.4k sqft7559 Liberty Bell Dr, Colorado Springs, CO 80920Off Market
- $407,0003 bd2 ba1.3k sqft7473 Liberty Bell Dr, Colorado Springs, CO 80920Off Market
- $462,1004 bd3 ba2k sqft7485 Liberty Bell Dr, Colorado Springs, CO 80920Off Market
A local agent can set up tours, give advice and negotiate with sellers.
Similar homes
- $449,0004 bd2 ba2k sqft8435 Pepperridge Dr, Colorado Springs, CO 80920For Sale

 MLS ID #9110843, Stephen Meyer, Realty One Group Apex. elevateMLS
 - $499,9004 bd3 ba1.8k sqft2550 Norwich Dr, Colorado Springs, CO 80920For Sale
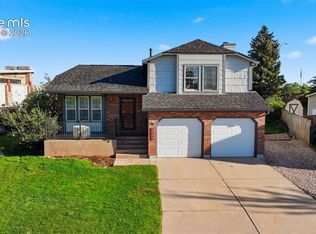 MLS ID #3807247, Bryan Vail, RE/MAX Real Estate Group LLC. elevateMLS
 - $525,0004 bd4 ba2.2k sqft2630 Summerhill Dr, Colorado Springs, CO 80920For Sale
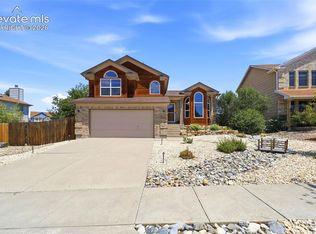 MLS ID #1438305, Raquel Robison MRP , The Platinum Group. elevateMLS
 - $489,9004 bd2 ba2.1k sqft7480 Montarbor Dr, Colorado Springs, CO 80918For Sale
 MLS ID #2084004, Taylor Cardines, LPT Realty LLC. elevateMLS
 - $445,0003 bd3 ba2.6k sqft5315 Paradox Dr, Colorado Springs, CO 80923For SaleMLS ID #9306805, Chantel Parker, The Cutting Edge. elevateMLS
- $544,9004 bd3 ba2.1k sqft9604 Tall Trees Dr, Colorado Springs, CO 80920For SaleMLS ID #5665254, Melissa Rosine, Worth Clark Realty. elevateMLS
- $485,0004 bd3 ba2.1k sqft6140 Papoose Ln, Colorado Springs, CO 80923For SaleMLS ID #2751976, Angie Cunningham MRP SRES , The Cutting Edge. elevateMLS
- $460,0003 bd3 ba2.5k sqft5663 Mesa Mountain Way, Colorado Springs, CO 80923For SaleMLS ID #9242820, Galen Becker NCREA , LPT Realty LLC. elevateMLS
- $479,0004 bd3 ba2.3k sqft6220 Northwind Dr, Colorado Springs, CO 80918For SaleMLS ID #7159695, Andrew James Weber, Home at 6035 LLC. elevateMLS
- $485,0003 bd2 ba2.2k sqft3440 Oro Blanco Dr, Colorado Springs, CO 80917For SaleMLS ID #9253849, Rebekah Gunderson, Realty One Group Apex. elevateMLS
- $535,0004 bd4 ba2.6k sqft7834 Potomac Dr, Colorado Springs, CO 80920For SaleMLS ID #8757394, Troy Macdonald MRP , Exp Realty LLC. elevateMLS
- $534,9995 bd4 ba2.9k sqft8042 Scarborough Dr, Colorado Springs, CO 80920For SaleMLS ID #7254448, Barbara Schlinker ABR AHWD GRI , Your Home Sold Guaranteed Realty - Barb Has The Buyers Team. elevateMLS
- $485,0004 bd4 ba2k sqft6275 Elkhead Dr, Colorado Springs, CO 80923For SaleMLS ID #1109807, Russell Brooks, NAV Real Estate. elevateMLS
- $449,9003 bd3 ba1.8k sqft7225 Westerner Dr, Colorado Springs, CO 80922For SaleMLS ID #4902164, Maya Lewis, Redfin Corporation. elevateMLS
- $389,9003 bd2 ba1.8k sqft5947 Corinth Dr, Colorado Springs, CO 80923For SaleMLS ID #6379187, Meri Burgess, HomeSmart. elevateMLS
- $509,9004 bd3 ba2.2k sqft4856 Chaparral Rd, Colorado Springs, CO 80917For SaleMLS ID #8656865, Shari Hall SRES , Fathom Realty Colorado LLC. elevateMLS
- $649,5004 bd3 ba2.2k sqft1228 Shrider Rd, Colorado Springs, CO 80920For SaleMLS ID #3881095, Cole Underwood GRI , REMAX PROPERTIES. elevateMLS
- $420,0003 bd2 ba1.4k sqft4220 N Nonchalant Cir, Colorado Springs, CO 80917For SaleMLS ID #3311502, Liesel Wilbur, 8Z Real Estate LLC. elevateMLS
- $449,9003 bd2 ba1.3k sqft15155 Chelmsford St, Colorado Springs, CO 80921For SaleMLS ID #4240437, Greg Hanson, TRELORA Realty. elevateMLS
- $659,9005 bd3 ba3.1k sqft2750 Helmsdale Dr, Colorado Springs, CO 80920For SaleMLS ID #1950368, Christine Callender CRS MRP RLC , EXIT Realty DTC, Cherry Creek, Pikes Peak. elevateMLS
