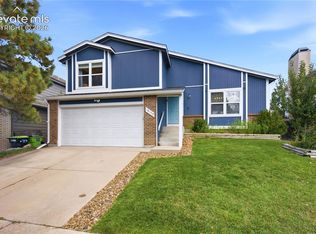
Move-in ready with many upgrades! This beautifully updated 3-bedroom, 2-bath, 2-car garage home with a large backyard is in the beautiful Gleneagle neighborhood with award-winning Academy District 20 schools. Easy walk to nearby elementary school and open spaces. Recent improvements provide outstanding value and peace of mind, including newer windows and roof, and NEW furnace, central A/C, and water heater. Inside, you'll love the remodeled kitchen with granite countertops, tile flooring, newer appliances, and updated bathrooms featuring custom tile, modern vanities, updated fixtures, and a skylight. LVP flooring extends throughout the living room and bedrooms, while the lower-level family room offers a cozy wood-burning fireplace, garden-level windows, and a convenient laundry area. The oversized fenced backyard is ready for Colorado living with a comfortable deck, mature trees, established landscaping, and abundant space for entertaining, play, or future gardening projects. Truly an oasis! Enjoy morning views of Pikes Peak right from your bedroom window. Located just minutes from I-25, shopping, restaurants, parks, and within walking distance to the nearby elementary school, this home combines an exceptional location, major mechanical updates, updated interior finishes, and your opportunity to own in one of northern Colorado Springs' most desirable communities. Beautifully updated. Meticulously maintained. Truly move-in ready.
Under contract
Price cut: $10K (9/8)
$439,900
15155 Chelmsford St, Colorado Springs, CO 80921
3beds
1,372sqft
Single Family Residence
Built in 1986
5,453 Square Feet Lot
$-- Zestimate®
$321/sqft
$99/mo HOA
What's special
Mature treesModern vanitiesCustom tileComfortable deckGranite countertopsLower-level family roomCozy wood-burning fireplace
- 101 days
- 628
- 59
Zillow last checked:
Listing updated:
Listed by:
Greg Hanson 720-605-7655,
TRELORA Realty
Source: elevateMLS,MLS#: 4240437
Facts & features
Interior
Bedrooms & bathrooms
- Bedrooms: 3
- Bathrooms: 2
- Full bathrooms: 2
Other
- Level: Upper
- Area: 143 Square Feet
- Dimensions: 11 x 13
Heating
- Forced Air
Cooling
- Ceiling Fan(s), Central Air
Appliances
- Included: Dishwasher, Disposal, Oven
- Laundry: Electric Hook-up, Gas Hook-up
Features
- Skylight (s), Vaulted Ceiling(s)
- Flooring: Tile, Vinyl/Linoleum
- Has basement: No
Interior area
- Total structure area: 1,372
- Total interior livable area: 1,372 sqft
- Finished area above ground: 1,372
- Finished area below ground: 0
Property
Parking
- Total spaces: 2
- Parking features: Attached, Paved Driveway
- Attached garage spaces: 2
Features
- Levels: Bi-level
- Exterior features: Auto Sprinkler System
Lot
- Size: 5,453 Square Feet
- Features: See Remarks
Details
- Additional structures: Other
- Parcel number: 6131105019
Construction
Type & style
- Home type: SingleFamily
- Property subtype: Single Family Residence
Materials
- Wood Siding, Concrete
- Foundation: Other
- Roof: Composite Shingle
Condition
- Existing Home
- New construction: No
- Year built: 1986
Utilities & green energy
- Water: Municipal
- Utilities for property: Cable Available
Community & HOA
HOA
- Has HOA: Yes
- HOA fee: $99 monthly
Location
- Region: Colorado Springs
Financial & listing details
- Price per square foot: $321/sqft
- Tax assessed value: $429,773
- Annual tax amount: $2,698
- Date on market: 7/6/2026
- Listing terms: Cash,Conventional,FHA,VA Loan
Estimated market value
Not available
Estimated sales range
Not available
Not available
Price history
| Date | Event | Price |
|---|---|---|
| 10/6/2026 | Contingent | $439,900$321/sqft |
Source:  elevateMLS #4240437 Report a problem elevateMLS #4240437 Report a problem | ||
| 9/8/2026 | Price change | $439,900-2.2%$321/sqft |
Source: elevateMLS #4240437 Report a problem | ||
| 7/23/2026 | Price change | $449,900-2%$328/sqft |
Source: elevateMLS #4240437 Report a problem | ||
| 7/6/2026 | Listed for sale | $459,000+81.9%$335/sqft |
Source: elevateMLS #4240437 Report a problem | ||
| 3/16/2021 | Listing removed | -- |
Source: Owner Report a problem | ||
| 3/16/2018 | Sold | $252,350+115.7%$184/sqft |
Source: Public Record Report a problem | ||
| 6/16/2017 | Listing removed | $1,795$1/sqft |
Source: Owner Report a problem | ||
| 6/3/2017 | Listed for rent | $1,795$1/sqft |
Source: Owner Report a problem | ||
| 9/1/1995 | Sold | $117,000$85/sqft |
Source: Public Record Report a problem | ||
Public tax history
| Year | Property taxes | Tax assessment |
|---|---|---|
| 2025 | $2,296 -0.7% | $30,300 +8.4% |
| 2024 | $2,312 +16% | $27,940 |
| 2023 | $1,993 -7% | $27,940 +47.3% |
| 2022 | $2,144 | $18,970 -2.8% |
| 2021 | -- | $19,510 +10.3% |
| 2020 | $2,034 +0.7% | $17,690 |
| 2019 | $2,020 +1.7% | $17,690 +2.6% |
| 2018 | $1,987 -0.3% | $17,250 |
| 2017 | $1,992 +0.3% | $17,250 +8.8% |
| 2016 | $1,987 +24.9% | $15,850 |
| 2015 | $1,591 +9.1% | $15,850 +9% |
| 2014 | $1,458 | $14,540 |
| 2013 | -- | -- |
| 2012 | -- | $14,550 |
| 2011 | $1,500 | $14,550 -8% |
| 2010 | -- | $15,820 |
| 2009 | -- | $15,820 +2% |
| 2008 | -- | $15,510 |
| 2006 | -- | $15,510 +10.9% |
| 2004 | -- | $13,990 |
| 2003 | $1,039 +2.4% | $13,990 +18.9% |
| 2002 | $1,015 -3.2% | $11,770 -0.3% |
| 2001 | $1,048 | $11,800 |
Find assessor info on the county website
Monthly payment
Est. payment
Payment breakdown
Explore the cost of this home by adjusting the details. Changes won't be saved.Climate risks
Neighborhood: 80921
Nearby schools
Schools provided by the listing agent
- Elementary: Antelope Trails
- Middle: Challenger
- High: Rampart
- District: Academy-20
Source: elevateMLS. This data may not be complete. We recommend contacting the local school district to confirm school assignments for this home.
- $416,2003 bd2 ba1.3k sqft15165 Chelmsford St, Colorado Springs, CO 80921Off Market

- $449,7003 bd3 ba1.4k sqft15145 Chelmsford St, Colorado Springs, CO 80921Off Market
- $464,0003 bd3 ba1.9k sqft220 Medford Dr, Colorado Springs, CO 80921Sold

- $479,0004 bd3 ba1.9k sqft15175 Chelmsford St, Colorado Springs, CO 80921Sold
Similar homes
- $445,0003 bd2 ba1.2k sqft2955 Reuben Dr, Colorado Springs, CO 80918For Sale

 MLS ID #7308112, Chantel Parker, The Cutting Edge. elevateMLS
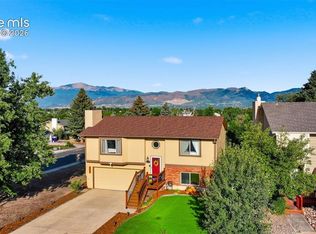
 - $429,9503 bd2 ba1.4k sqft7910 Moundsview Dr, Colorado Springs, CO 80920For Sale
 MLS ID #3846149, Adam Boysen, Zuma Realty. elevateMLS
 - $459,0003 bd2 ba2k sqft3420 Excelsior Dr, Colorado Springs, CO 80920For Sale
 MLS ID #9707242, Gary Fossceco, Fossceco Realty LLC. elevateMLS
 - $450,0003 bd2 ba1.6k sqft5346 Galena Dr, Colorado Springs, CO 80918For Sale
 MLS ID #6576044, Lorian Harris, ProSales Properties. elevateMLS
 - $455,0003 bd2 ba1.9k sqft2910 Rolling Wood Loop, Colorado Springs, CO 80918For SaleMLS ID #4095368, Daniel Breitfelder ABR , Broadmoor Bluffs Realty. elevateMLS
- $465,0003 bd2 ba1.8k sqft6155 Perfect Vw, Colorado Springs, CO 80919For SaleMLS ID #2536071, Dan Egan, Engel & Voelkers Pikes Peak. elevateMLS
- $425,0003 bd2 ba1.8k sqft4625 Whimsical Dr, Colorado Springs, CO 80917For SaleMLS ID #9543768, Jamie Krakofsky MRP , Keller Williams Partners. elevateMLS
- $450,0004 bd3 ba1.9k sqft3202 Bell Mountain Dr, Colorado Springs, CO 80918For SaleMLS ID #4332426, Ramona Williams, Exp Realty LLC. elevateMLS
- $399,5003 bd3 ba1.2k sqft4315 Archwood Dr, Colorado Springs, CO 80920For SaleMLS ID #5765277, Sally Ann Vargas CDPE , Keller Williams Partners. elevateMLS
- $395,0003 bd2 ba1.1k sqft3559 Brisbane Dr, Colorado Springs, CO 80920For SaleMLS ID #9053051, Rosa Robey, Sweet Magnolia Realty. elevateMLS
- $460,0003 bd4 ba1.9k sqft2667 Lear Dr, Colorado Springs, CO 80920For SaleMLS ID #3442308, Mary Ellen Lynch GRI , REMAX PROPERTIES. elevateMLS
- $445,0004 bd3 ba1.8k sqft5230 Pine Haven Dr, Colorado Springs, CO 80923For SaleMLS ID #5147600, Tasha Teegardin ABR AHWD GRI , Teegardin Realty and Investment Company. elevateMLS
- $450,0004 bd2 ba1.7k sqft4140 Tulip Way, Colorado Springs, CO 80907For SaleMLS ID #2470888, Tamara Whalen SRES , HomeSmart. elevateMLS
- $429,9953 bd2 ba1.2k sqft6633 Harvey Ln, Colorado Springs, CO 80923For SaleMLS ID #6299142, Russell Brooks, NAV Real Estate. elevateMLS
- $424,9773 bd2 ba1.9k sqft6815 Montarbor Dr, Colorado Springs, CO 80918For SaleMLS ID #1795061, Jared Bryant, REMAX PROPERTIES. elevateMLS
- $420,0003 bd3 ba1.5k sqft7559 Manistique Dr, Colorado Springs, CO 80923For SaleMLS ID #6602209, Jerrell Young, The Platinum Group. elevateMLS
- $445,0004 bd3 ba2k sqft6279 Grand Mesa Dr, Colorado Springs, CO 80923For SaleMLS ID #3129819, Alaina Dorland, Keller Williams Avenues Realty. elevateMLS
- $407,0003 bd2 ba1.3k sqft1414 Martin Dr, Colorado Springs, CO 80915For SaleMLS ID #6402485, Katrina Hunt, LPT Realty LLC. elevateMLS
- $400,0003 bd2 ba1.2k sqft6215 Desoto Dr, Colorado Springs, CO 80922For SaleMLS ID #9626844, Jeffrey Johnson, Keller Williams Premier Realty. elevateMLS
- $385,0003 bd2 ba1.3k sqft6415 Stonehedge Dr, Colorado Springs, CO 80918For SaleMLS ID #1450677, Kathi Philpot MRP , Century 21 Dream Home. elevateMLS
