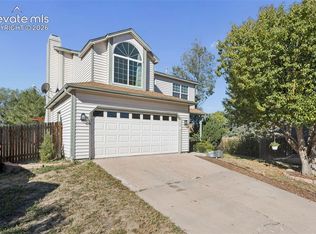
Rare opportunity to own this beautifully maintained ranch-style home in one of Rockrimmon's sought-after gated communities! Nestled among mature trees and professionally maintained landscaping, this inviting home offers exceptional curb appeal, a welcoming covered front porch, and true main-level living. Inside, rich hardwood floors, vaulted ceilings, abundant natural light, and an open floor plan create a warm and spacious feel throughout. The formal dining room provides the perfect space for entertaining, while the comfortable great room features vaulted ceilings, built-in shelving, a cozy gas fireplace, and seamless access to the expansive composite deck. The kitchen is beautifully appointed w/granite countertops, painted cabinetry, SS appliances, tile backsplash, pantry, and a sunny breakfast nook. The spacious primary suite offers vaulted ceilings, private deck access, a large walk-in closet, and a 5-piece bath w/soaking tub, separate shower, and dual vanities. Generously sized secondary bedrooms provide flexibility for guests, office space, or hobbies. Enjoy outdoor living on the large deck overlooking the low-maintenance backyard, ideal for relaxing or entertaining. Oversized 2-car garage and pride of ownership throughout complete this exceptional home. Located in the highly desirable gated community of Rockrimmon, you'll enjoy easy access to hiking and biking trails, parks, the mountains, shopping, dining, and award-winning District 20 schools. A rare combination of location, convenience, and easy single-level living—this is one you won't want to miss!
For sale
$465,000
6155 Perfect Vw, Colorado Springs, CO 80919
3beds
1,804sqft
Single Family Residence
Built in 1997
7,104 Square Feet Lot
$-- Zestimate®
$258/sqft
$310/mo HOA
What's special
- 35 days
- 728
- 57
Zillow last checked:
Listing updated:
Listed by:
Dan Egan 719-640-5332,
Engel & Voelkers Pikes Peak
Source: elevateMLS,MLS#: 2536071
Facts & features
Interior
Bedrooms & bathrooms
- Bedrooms: 3
- Bathrooms: 2
- Full bathrooms: 2
Other
- Level: Main
- Area: 195 Square Feet
- Dimensions: 13 x 15
Heating
- Forced Air, Natural Gas
Cooling
- Ceiling Fan(s), Central Air
Appliances
- Included: Dishwasher, Disposal, Microwave, Oven, Range, Refrigerator
- Laundry: Main Level
Features
- 5-Pc Bath, 6-Panel Doors, 9Ft + Ceilings, Great Room, Vaulted Ceiling(s)
- Flooring: Carpet, Vinyl/Linoleum, Wood
- Windows: Window Coverings
- Has basement: No
- Number of fireplaces: 1
- Fireplace features: Gas, One
Interior area
- Total structure area: 1,804
- Total interior livable area: 1,804 sqft
- Finished area above ground: 1,804
- Finished area below ground: 0
Property
Parking
- Total spaces: 2
- Parking features: Attached, Even with Main Level, Garage Door Opener, Concrete Driveway
- Attached garage spaces: 2
Features
- Patio & porch: Composite
- Exterior features: Auto Sprinkler System
- Fencing: Back Yard
Lot
- Size: 7,104 Square Feet
- Features: Level, Wooded, Hiking Trail, Near Fire Station, Near Hospital, Near Park, Near Public Transit, Near Schools, Near Shopping Center, HOA Required $, Landscaped
Details
- Parcel number: 7313115037
Construction
Type & style
- Home type: SingleFamily
- Architectural style: Ranch
- Property subtype: Single Family Residence
Materials
- Masonite, Concrete, Frame
- Foundation: Crawl Space
- Roof: Composite Shingle
Condition
- Existing Home
- New construction: No
- Year built: 1997
Utilities & green energy
- Water: Municipal
- Utilities for property: Electricity Connected, Natural Gas Connected
Community & HOA
Community
- Features: Gated
HOA
- Has HOA: Yes
- Services included: Covenant Enforcement, Maintenance Grounds, Management, Snow Removal, Trash Removal, See Show/Agent Remarks
- HOA fee: $310 monthly
Location
- Region: Colorado Springs
Financial & listing details
- Price per square foot: $258/sqft
- Tax assessed value: $461,854
- Annual tax amount: $1,864
- Date on market: 9/15/2026
- Listing terms: Cash,Conventional,FHA,VA Loan
- Electric utility on property: Yes
Estimated market value
Not available
Estimated sales range
Not available
Not available
Price history
| Date | Event | Price |
|---|---|---|
| 9/15/2026 | Listed for sale | $465,000$258/sqft |
Source:  elevateMLS #2536071 Report a problem elevateMLS #2536071 Report a problem | ||
| 9/15/2026 | Listing removed | $465,000$258/sqft |
Source: elevateMLS #3559081 Report a problem | ||
| 9/5/2026 | Listed for sale | $465,000$258/sqft |
Source: elevateMLS #3559081 Report a problem | ||
| 8/7/2026 | Pending sale | $465,000$258/sqft |
Source: elevateMLS #3559081 Report a problem | ||
| 8/7/2026 | Listed for sale | $465,000+34%$258/sqft |
Source: elevateMLS #3559081 Report a problem | ||
| 6/18/2020 | Sold | $347,000+13.8%$192/sqft |
Source: Public Record Report a problem | ||
| 8/24/2018 | Sold | $305,000+0%$169/sqft |
Source: Public Record Report a problem | ||
| 7/12/2018 | Listed for sale | $304,900+22%$169/sqft |
Source: Selley Group Real Estate Llc #1513052 Report a problem | ||
| 2/13/2011 | Listing removed | $249,900$139/sqft |
Source: ERA Shields Real Estate #690976 Report a problem | ||
| 10/3/2010 | Listed for sale | $249,900+17.3%$139/sqft |
Source: ERA Shields Real Estate #690976 Report a problem | ||
| 12/12/2008 | Sold | $213,000-14.8%$118/sqft |
Source: Public Record Report a problem | ||
| 9/29/2008 | Listed for sale | $249,900+47%$139/sqft |
Source: Prudential Real Estate #426467 Report a problem | ||
| 5/5/1999 | Sold | $169,950+14.8%$94/sqft |
Source: Public Record Report a problem | ||
| 1/5/1999 | Sold | $148,000$82/sqft |
Source: Public Record Report a problem | ||
| 6/2/1998 | Sold | $148,000+393.3%$82/sqft |
Source: Public Record Report a problem | ||
| 2/18/1997 | Sold | $30,000$17/sqft |
Source: Public Record Report a problem | ||
Public tax history
| Year | Property taxes | Tax assessment |
|---|---|---|
| 2025 | $1,637 +3% | $32,560 +4.3% |
| 2024 | $1,590 +5% | $31,230 |
| 2023 | $1,515 -10% | $31,230 +36.4% |
| 2022 | $1,682 | $22,890 -2.8% |
| 2021 | -- | $23,540 +14.6% |
| 2020 | $1,581 +1.1% | $20,540 |
| 2019 | $1,564 +9.9% | $20,540 +11.4% |
| 2018 | $1,423 -0.4% | $18,430 |
| 2017 | $1,428 +0.4% | $18,430 +1.4% |
| 2016 | $1,423 +1.3% | $18,170 |
| 2015 | $1,405 +9.1% | $18,170 +9% |
| 2014 | $1,287 | $16,670 |
| 2013 | -- | -- |
| 2012 | -- | $16,670 |
| 2011 | $1,421 | $16,670 -10% |
| 2010 | -- | $18,520 |
| 2009 | -- | $18,520 +5% |
| 2008 | -- | $17,640 |
| 2006 | -- | $17,640 +20.7% |
| 2004 | -- | $14,620 |
| 2003 | $1,242 +2.7% | $14,620 -10.6% |
| 2002 | $1,210 -4.7% | $16,350 -1% |
| 2001 | $1,269 | $16,510 |
Find assessor info on the county website
Monthly payment
Est. payment
Payment breakdown
Explore the cost of this home by adjusting the details. Changes won't be saved.Climate risks
Neighborhood: Northwest Colorado Springs
Nearby schools
Schools provided by the listing agent
- District: Academy-20
Source: elevateMLS. This data may not be complete. We recommend contacting the local school district to confirm school assignments for this home.
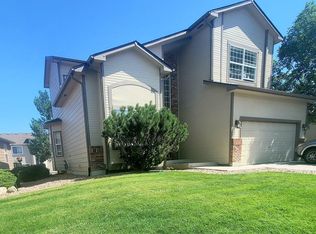
- $473,5003 bd3 ba2.3k sqft6145 Perfect Vw, Colorado Springs, CO 80919Off Market
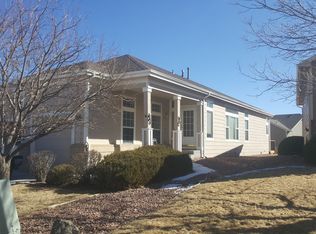
- $435,2002 bd2 ba1.4k sqft6165 Perfect Vw, Colorado Springs, CO 80919Off Market
- $452,2004 bd4 ba1.8k sqft6080 Ursa Ln, Colorado Springs, CO 80919Off Market

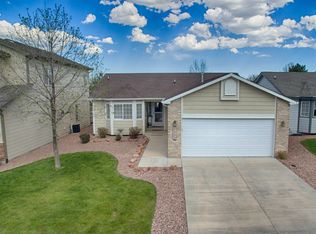
- $411,4003 bd2 ba1.3k sqft6135 Perfect Vw, Colorado Springs, CO 80919Off Market
Similar homes
- $479,0003 bd4 ba2.1k sqft6323 Galeta Dr, Colorado Springs, CO 80923For Sale

 MLS ID #8409203, Maya Lewis, Redfin Corporation. elevateMLS
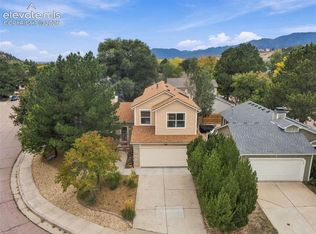
 - $537,0004 bd4 ba2.4k sqft5960 Chokecherry Dr, Colorado Springs, CO 80919For Sale
 MLS ID #6713256, Danielle Graham MRP , Real Broker, LLC DBA Real. elevateMLS
 - $490,0004 bd3 ba2k sqft6420 Stonehedge Dr, Colorado Springs, CO 80918For Sale
 MLS ID #3684437, Jennifer Haley, Rocky Roots Realty LLC. elevateMLS
 - $450,0003 bd2 ba1.6k sqft5346 Galena Dr, Colorado Springs, CO 80918For Sale
 MLS ID #6576044, Lorian Harris, ProSales Properties. elevateMLS
 - $465,0004 bd3 ba1.8k sqft2811 Keystone Cir, Colorado Springs, CO 80918For SaleMLS ID #9842721, Janalynn Rhein MRP SRES , The Cutting Edge. elevateMLS
- $450,0004 bd3 ba1.9k sqft3202 Bell Mountain Dr, Colorado Springs, CO 80918For SaleMLS ID #4332426, Ramona Williams, Exp Realty LLC. elevateMLS
- $459,9005 bd3 ba2.5k sqft6705 Sleeping Giant Dr, Colorado Springs, CO 80923For SaleMLS ID #4872736, Chris Cowles, The Cutting Edge. elevateMLS
- $435,0003 bd2 ba1.6k sqft4325 Ramblewood Dr, Colorado Springs, CO 80920For SaleMLS ID #2099646, Frank Griffin SRS SRES SFR RSPS RENE PSA MRP GRI EPRO CRETS AHWD ABR , Flat Rate Realty Group LLC. elevateMLS
- $459,9004 bd3 ba2.4k sqft4375 Basswood Dr, Colorado Springs, CO 80920For SaleMLS ID #8702744, Nicole Fields, RE/MAX Real Estate Group LLC. elevateMLS
- $425,0003 bd2 ba1.8k sqft4625 Whimsical Dr, Colorado Springs, CO 80917For SaleMLS ID #9543768, Jamie Krakofsky MRP , Keller Williams Partners. elevateMLS
- $385,0003 bd2 ba1.3k sqft6415 Stonehedge Dr, Colorado Springs, CO 80918For SaleMLS ID #1450677, Kathi Philpot MRP , Century 21 Dream Home. elevateMLS
- $445,0004 bd3 ba2k sqft6279 Grand Mesa Dr, Colorado Springs, CO 80923For SaleMLS ID #3129819, Alaina Dorland, Keller Williams Avenues Realty. elevateMLS
- $415,0004 bd2 ba1.6k sqft6630 Greylock Dr, Colorado Springs, CO 80918For SaleMLS ID #4757110, Jill Lais MRP , The Cutting Edge. elevateMLS
- $439,0004 bd3 ba2.1k sqft5631 Vermillion Bluffs Dr, Colorado Springs, CO 80923For SaleMLS ID #4753684, Jamie Krakofsky MRP , Keller Williams Partners. elevateMLS
- $429,9503 bd2 ba1.4k sqft7910 Moundsview Dr, Colorado Springs, CO 80920For SaleMLS ID #3846149, Adam Boysen, Zuma Realty. elevateMLS
- $450,0003 bd4 ba2.2k sqft6940 Blazing Trail Dr, Colorado Springs, CO 80922For SaleMLS ID #2193675, Leighanne Potts MRP , Exp Realty LLC. elevateMLS
- $449,9003 bd3 ba1.9k sqft8319 Chancellor Dr, Colorado Springs, CO 80920For SaleMLS ID #3901188, Kim Lane, REMAX PROPERTIES. elevateMLS
- $480,0004 bd4 ba2.5k sqft5813 Dolores St, Colorado Springs, CO 80923For SaleMLS ID #3099632, Mary Klaus GRI PSA , Harmony Real Estate Group, Inc. elevateMLS
- $439,0004 bd2 ba2.4k sqft972 Columbine Ave, Colorado Springs, CO 80904For SaleMLS ID #3068316, Michelle Haessly MRP , The Warner Group. elevateMLS
- $499,0003 bd3 ba2.2k sqft3640 Trailspur Pl, Colorado Springs, CO 80906For SaleMLS ID #4796694, Janna Mulder GRI , Broadmoor Bluffs Realty. elevateMLS
