A wonderful Cheyenne Mountain home with stellar mountain views! 3 bedrooms, 2 and a half baths, 2 car garage on a large. corner lot. Walk into an open family room and kitchen/ dining area and walk out to the deck. Upstairs provides 3 bedrooms and 2 full bathrooms. Walk out from the master bedroom onto the amazing, composite, upper deck. Lower level has a family room with fireplace and a walkout to the fenced in backyard and access to the 2 car garage. 1/2 bath and laundry is on this floor. There is yet another lower level family room great for working out or an office or additional bedroom space. Decks are composite with modern metal railings. Backyard has a fire pit area, space under the deck for another sitting area. The views are some of the best in the city!
For sale
$499,000
3640 Trailspur Pl, Colorado Springs, CO 80906
3beds
2,244sqft
Single Family Residence
Built in 1980
10,240 Square Feet Lot
$-- Zestimate®
$222/sqft
$-- HOA
What's special
Stellar mountain viewsFenced in backyardFamily room with fireplaceAmazing composite upper deck
- 13 days
- 468
- 65
Zillow last checked:
Listing updated:
Listed by:
Janna Mulder GRI 719-331-1256,
Broadmoor Bluffs Realty,
Christy Thompson 719-207-1851
Source: elevateMLS,MLS#: 4796694
Facts & features
Interior
Bedrooms & bathrooms
- Bedrooms: 3
- Bathrooms: 3
- Full bathrooms: 1
- 3/4 bathrooms: 1
- 1/2 bathrooms: 1
Other
- Level: Upper
- Area: 182 Square Feet
- Dimensions: 13 x 14
Heating
- Forced Air
Cooling
- Ceiling Fan(s), Central Air
Appliances
- Included: Dishwasher, Disposal, Dryer, Microwave, Oven, Refrigerator, Washer
- Laundry: Electric Hook-up, Lower Level
Features
- Flooring: Carpet, Luxury Vinyl
- Basement: Partial,Partially Finished
- Has fireplace: Yes
- Fireplace features: Gas
Interior area
- Total structure area: 2,244
- Total interior livable area: 2,244 sqft
- Finished area above ground: 1,672
- Finished area below ground: 572
Property
Parking
- Total spaces: 2
- Parking features: Attached, Concrete Driveway
- Attached garage spaces: 2
Features
- Levels: 4-Levels
- Stories: 4
- Patio & porch: Composite
- Fencing: Back Yard
- Has view: Yes
- View description: View of Pikes Peak
Lot
- Size: 10,240 Square Feet
- Features: Corner Lot, Cul-De-Sac, Near Shopping Center, Landscaped
Details
- Parcel number: 6505203117
Construction
Type & style
- Home type: SingleFamily
- Property subtype: Single Family Residence
Materials
- Alum/Vinyl/Steel, Stone, Framed on Lot
- Foundation: Garden Level, Walk Out
- Roof: Composite Shingle
Condition
- Existing Home
- New construction: No
- Year built: 1980
Utilities & green energy
- Water: Municipal
- Utilities for property: Electricity Connected, Natural Gas Connected
Green energy
- Indoor air quality: Radon System
Community & HOA
Location
- Region: Colorado Springs
Financial & listing details
- Price per square foot: $222/sqft
- Tax assessed value: $461,652
- Annual tax amount: $1,690
- Date on market: 10/8/2026
- Listing terms: Assumable,Cash,Conventional,FHA,VA Loan
- Electric utility on property: Yes
Estimated market value
Not available
Estimated sales range
Not available
Not available
Price history
| Date | Event | Price |
|---|---|---|
| 10/8/2026 | Listed for sale | $499,000$222/sqft |
Source:  elevateMLS #4796694 Report a problem elevateMLS #4796694 Report a problem | ||
| 9/28/2026 | Listing removed | $499,000$222/sqft |
Source: elevateMLS #4796694 Report a problem | ||
| 8/1/2026 | Price change | $499,000-3.1%$222/sqft |
Source: elevateMLS #4796694 Report a problem | ||
| 5/29/2026 | Listed for sale | $515,000+3.2%$230/sqft |
Source: elevateMLS #4796694 Report a problem | ||
| 7/11/2022 | Sold | $499,000$222/sqft |
Source: Public Record Report a problem | ||
| 5/30/2022 | Contingent | $499,000$222/sqft |
Source: elevateMLS #1294132 Report a problem | ||
| 5/27/2022 | Listed for sale | $499,000+55.9%$222/sqft |
Source: elevateMLS #1294132 Report a problem | ||
| 11/7/2019 | Sold | $320,000-1.5%$143/sqft |
Source: Agent Provided Report a problem | ||
| 7/15/2019 | Sold | $325,000+8.7%$145/sqft |
Source: Public Record Report a problem | ||
| 6/12/2019 | Pending sale | $299,000$133/sqft |
Source: Metro Real Estate Group #9931464 Report a problem | ||
| 6/10/2019 | Listed for sale | $299,000+63.4%$133/sqft |
Source: MB METRO REAL ESTATE GROUP #9931464 Report a problem | ||
| 3/11/2019 | Sold | $183,000-8.5%$82/sqft |
Source: Public Record Report a problem | ||
| 9/16/2010 | Sold | $199,900$89/sqft |
Source: Public Record Report a problem | ||
| 8/7/2010 | Listed for sale | $199,900+99.9%$89/sqft |
Source: Vflyer #654273 Report a problem | ||
| 5/27/2010 | Sold | $100,000-21.1%$45/sqft |
Source: Public Record Report a problem | ||
| 11/1/2009 | Listing removed | $126,806$57/sqft |
Source: foreclosure.com Report a problem | ||
| 10/26/2009 | Listed for sale | $126,806+1.4%$57/sqft |
Source: foreclosure.com Report a problem | ||
| 6/30/2009 | Sold | $125,000-7.3%$56/sqft |
Source: Public Record Report a problem | ||
| 4/27/2009 | Price change | $134,900-5.3%$60/sqft |
Source: foreclosure.com Report a problem | ||
| 4/22/2009 | Listed for sale | $142,500-25%$64/sqft |
Source: foreclosure.com Report a problem | ||
| 6/29/2008 | Listing removed | $190,000$85/sqft |
Source: Keller Williams Realty #588444 Report a problem | ||
| 5/16/2008 | Listed for sale | $190,000+6.7%$85/sqft |
Source: Keller Williams Realty #588444 Report a problem | ||
| 5/5/2005 | Sold | $178,000$79/sqft |
Source: Public Record Report a problem | ||
Public tax history
| Year | Property taxes | Tax assessment |
|---|---|---|
| 2025 | $1,691 +24.8% | $32,540 -0.5% |
| 2024 | $1,355 +8% | $32,700 |
| 2023 | $1,255 -6.4% | $32,700 +40.5% |
| 2022 | $1,341 | $23,270 -2.8% |
| 2021 | -- | $23,950 +16% |
| 2020 | $1,345 +3.1% | $20,640 |
| 2019 | $1,304 +46.7% | $20,640 +16.3% |
| 2018 | $889 -23.6% | $17,740 |
| 2017 | $1,164 +31% | $17,740 +5.8% |
| 2016 | $889 -0.7% | $16,770 |
| 2015 | $895 +68.1% | $16,770 +70.1% |
| 2014 | $533 | $9,860 |
| 2013 | -- | -- |
| 2012 | -- | $9,860 |
| 2011 | $813 | $9,860 -30.9% |
| 2010 | -- | $14,270 |
| 2009 | -- | $14,270 +6% |
| 2008 | -- | $13,460 |
| 2006 | -- | $13,460 +20% |
| 2004 | -- | $11,220 |
| 2003 | $714 +8.3% | $11,220 -12.7% |
| 2002 | $660 +7.1% | $12,850 +7.9% |
| 2001 | $616 | $11,910 |
Find assessor info on the county website
Monthly payment
Est. payment
Payment breakdown
Explore the cost of this home by adjusting the details. Changes won't be saved.Climate risks
Neighborhood: Broadmoor
Nearby schools
Schools provided by the listing agent
- High: Harrison
- District: Harrison-2
Source: elevateMLS. This data may not be complete. We recommend contacting the local school district to confirm school assignments for this home.
- $384,3003 bd3 ba1.6k sqft3620 Trailspur Pl, Colorado Springs, CO 80906Off Market
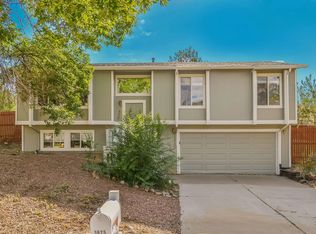
- $3,436-- bd-- ba-- sqftCrosstrail Dr, Colorado springs, CO 80906Off Market
- $326,7003 bd2 ba942 sqft3683 Trailbluff Pl, Colorado Springs, CO 80906Off Market
- $434,0003 bd3 ba1.6k sqft3663 Trailbluff Pl, Colorado Springs, CO 80906Sold

Similar homes
- $464,9005 bd2 ba2.6k sqft569 Red Cliff Rd, Colorado Springs, CO 80906For Sale
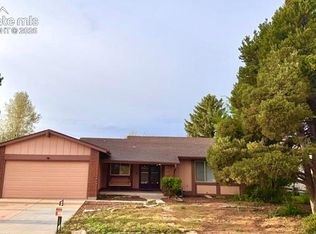
 MLS ID #9831031, Robert Deyoung MRP , Harmony Real Estate Group, Inc. elevateMLS
 - $495,0005 bd4 ba2.7k sqft526 Loomis Ave, Colorado Springs, CO 80906For Sale
 MLS ID #3199313, Frank Griffin SRS SRES SFR RSPS RENE PSA MRP GRI EPRO CRETS AHWD ABR , Flat Rate Realty Group LLC. elevateMLS
 - $469,0003 bd4 ba2.8k sqft2806 Tenderfoot Hill St, Colorado Springs, CO 80906For Sale
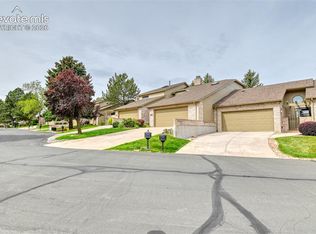 MLS ID #3179645, Chad Prince, West and Main Homes. elevateMLS
 - $499,9004 bd4 ba2.7k sqft4384 Morado Dr, Colorado Springs, CO 80911For Sale
 MLS ID #3600198, Claudia Banza, Homes of Colorado, LLC. elevateMLS
 - $490,0004 bd3 ba2k sqft6420 Stonehedge Dr, Colorado Springs, CO 80918For SaleMLS ID #3684437, Jennifer Haley, Rocky Roots Realty LLC. elevateMLS
- $625,0003 bd2 ba2.3k sqft1717 N Franklin St, Colorado Springs, CO 80907For SaleMLS ID #8171950, Michael Baird, Solid Rock Realty. elevateMLS
- $425,0003 bd2 ba1.8k sqft4625 Whimsical Dr, Colorado Springs, CO 80917For SaleMLS ID #9543768, Jamie Krakofsky MRP , Keller Williams Partners. elevateMLS
- $439,0004 bd2 ba2.4k sqft972 Columbine Ave, Colorado Springs, CO 80904For SaleMLS ID #3068316, Michelle Haessly MRP , The Warner Group. elevateMLS
- $450,0003 bd2 ba1.6k sqft5346 Galena Dr, Colorado Springs, CO 80918For SaleMLS ID #6576044, Lorian Harris, ProSales Properties. elevateMLS
- $624,9003 bd2 ba2.3k sqft728 W Kiowa St, Colorado Springs, CO 80905For SaleMLS ID #7190005, Michael Turner, LIV Sotheby's International Realty CO Springs. elevateMLS
- $450,0004 bd3 ba1.9k sqft3202 Bell Mountain Dr, Colorado Springs, CO 80918For SaleMLS ID #4332426, Ramona Williams, Exp Realty LLC. elevateMLS
- $425,0005 bd2 ba2.3k sqft1222 De Reamer Cir, Colorado Springs, CO 80915For SaleMLS ID #3784712, Nathan Roth, Keller Williams Premier Realty. elevateMLS
- $504,0004 bd4 ba2.7k sqft7670 Conifer Dr, Colorado Springs, CO 80920For SaleMLS ID #3979864, Michelle Nault, Keller Williams Real Estate. elevateMLS
- $465,0003 bd2 ba1.8k sqft6155 Perfect Vw, Colorado Springs, CO 80919For SaleMLS ID #2536071, Dan Egan, Engel & Voelkers Pikes Peak. elevateMLS
- $440,0004 bd4 ba2k sqft3623 Spitfire Dr, Colorado Springs, CO 80911For SaleMLS ID #5553190, Becky Martinez, Summit Ridge Group LLC. elevateMLS
- $565,0006 bd4 ba3k sqft3806 Somerset Dr, Colorado Springs, CO 80907For SaleMLS ID #2370816, Tanner Pile, Renjoy Real Estate. elevateMLS
- $625,0005 bd5 ba3.2k sqft335 Pyrite Ter, Colorado Springs, CO 80904For SaleMLS ID #8202175, Brishen Combs ABR GRI MRP SFR SRS , RE/MAX Real Estate Group LLC. elevateMLS
- $539,9004 bd4 ba2.4k sqft7810 Conifer Dr, Colorado Springs, CO 80920For SaleMLS ID #1994190, Tanya Stevenson ABR CDPE GRI PSA , Park Avenue Properties of Colorado Springs, LLC. elevateMLS
- $499,9004 bd4 ba3.3k sqft8140 Lythrum Dr, Colorado Springs, CO 80920For SaleMLS ID #3803805, Lisa Robinson ABR RENE , REMAX PROPERTIES. elevateMLS
- $537,0004 bd4 ba2.4k sqft5960 Chokecherry Dr, Colorado Springs, CO 80919For SaleMLS ID #6713256, Danielle Graham MRP , Real Broker, LLC DBA Real. elevateMLS
