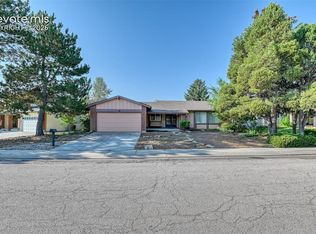
Spacious townhouse in the desirable Oakmont community, nestled among the woods of Southern Colorado Springs and conveniently located west of I-25. This well-designed three-bedroom/four-bath home offers over 2,800 finished square feet with an open floor plan ideal for entertaining and everyday living. Features include two upper-level bedrooms with private attached suites, abundant natural light, a gas-burning fireplace located in the middle of the living area, and generous sized living spaces throughout. Enjoy very peaceful forest surroundings while still maintaining easy access to shopping, dining, parks, and hiking trails.
For sale
Price cut: $10K (6/25)
$489,000
2806 Tenderfoot Hill St, Colorado Springs, CO 80906
3beds
2,834sqft
Townhouse
Built in 1985
1,642 Square Feet Lot
$-- Zestimate®
$173/sqft
$465/mo HOA
What's special
Nestled among the woodsAbundant natural lightPeaceful forest surroundings
- 78 days |
- 171 |
- 4 |
Zillow last checked:
Listing updated:
Listed by:
Chad Prince 303-434-4123,
START Real Estate
Source: elevateMLS,MLS#: 5449727
Facts & features
Interior
Bedrooms & bathrooms
- Bedrooms: 3
- Bathrooms: 4
- Full bathrooms: 3
- 1/2 bathrooms: 1
Other
- Level: Upper
Heating
- Forced Air
Cooling
- Central Air
Appliances
- Included: Cooktop, Dishwasher, Disposal, Dryer, Microwave, Oven, Refrigerator, Washer
- Laundry: Main Level
Features
- Vaulted Ceiling(s), High Speed Internet, Pantry
- Flooring: Carpet, Ceramic Tile
- Basement: Full,Finished
- Has fireplace: Yes
- Common walls with other units/homes: End Unit
Interior area
- Total structure area: 2,834
- Total interior livable area: 2,834 sqft
- Finished area above ground: 1,919
- Finished area below ground: 915
Property
Parking
- Total spaces: 2
- Parking features: Attached, Even with Main Level, Garage Door Opener, Concrete Driveway
- Attached garage spaces: 2
Features
- Levels: Two
- Stories: 2
- Patio & porch: Other
- Fencing: Back Yard
Lot
- Size: 1,642 Square Feet
- Features: Backs to Open Space, Level, Wooded, Landscaped
Details
- Parcel number: 6432205080
Construction
Type & style
- Home type: Townhouse
- Property subtype: Townhouse
- Attached to another structure: Yes
Materials
- Brick, Concrete
- Roof: Composite Shingle
Condition
- Existing Home
- New construction: No
- Year built: 1985
Utilities & green energy
- Water: Municipal
- Utilities for property: Cable Available, Electricity Connected, Natural Gas Connected
Community & HOA
HOA
- Has HOA: Yes
- Services included: Common Utilities, Covenant Enforcement, Insurance, Lawn, Maintenance Grounds, Maintenance Structure, Management, Snow Removal, Trash Removal
- HOA fee: $465 monthly
Location
- Region: Colorado Springs
Financial & listing details
- Price per square foot: $173/sqft
- Tax assessed value: $474,402
- Annual tax amount: $1,636
- Date on market: 5/28/2026
- Listing terms: Cash,Conventional,FHA,VA Loan
- Electric utility on property: Yes
Estimated market value
Not available
Estimated sales range
Not available
Not available
Price history
| Date | Event | Price |
|---|---|---|
| 6/25/2026 | Price change | $489,000-2%$173/sqft |
Source:  elevateMLS #5449727 Report a problem elevateMLS #5449727 Report a problem | ||
| 5/28/2026 | Listed for sale | $499,000+44.6%$176/sqft |
Source: elevateMLS #5449727 Report a problem | ||
| 7/21/2020 | Sold | $345,000-4.1%$122/sqft |
Source: Public Record Report a problem | ||
| 6/3/2020 | Price change | $359,900-2.7%$127/sqft |
Source: Keller Williams Partners #6363676 Report a problem | ||
| 5/4/2020 | Price change | $369,900-3.9%$131/sqft |
Source: Keller Williams Partners #6363676 Report a problem | ||
| 4/6/2020 | Price change | $385,000-3.7%$136/sqft |
Source: Keller Williams Partners #6363676 Report a problem | ||
| 12/3/2019 | Price change | $399,900-4.7%$141/sqft |
Source: Keller Williams Partners #6363676 Report a problem | ||
| 10/25/2019 | Price change | $419,500-3.6%$148/sqft |
Source: Keller Williams Partners #6363676 Report a problem | ||
| 9/19/2019 | Listed for sale | $435,000+107.1%$153/sqft |
Source: Keller Williams Partners #6363676 Report a problem | ||
| 6/4/1998 | Sold | $210,000$74/sqft |
Source: Public Record Report a problem | ||
Public tax history
| Year | Property taxes | Tax assessment |
|---|---|---|
| 2024 | $1,309 -15.7% | $31,790 |
| 2023 | $1,553 -6.4% | $31,790 +10.4% |
| 2022 | $1,659 | $28,790 -2.8% |
| 2021 | -- | $29,630 +15.9% |
| 2020 | $1,666 +3.1% | $25,570 |
| 2019 | $1,615 +39.2% | $25,570 +10.5% |
| 2018 | $1,160 -23.6% | $23,150 |
| 2017 | $1,519 +31% | $23,150 +8.3% |
| 2016 | $1,160 +1.7% | $21,370 |
| 2015 | $1,141 -1.2% | $21,370 |
| 2014 | $1,154 | $21,370 |
| 2013 | -- | -- |
| 2012 | -- | $21,550 |
| 2011 | $1,285 | $21,550 -4.4% |
| 2010 | -- | $22,550 |
| 2009 | -- | $22,550 +1.4% |
| 2008 | -- | $22,240 |
| 2006 | -- | $22,240 +25.9% |
| 2004 | -- | $17,670 |
| 2003 | $1,085 +8.3% | $17,670 -9.4% |
| 2002 | $1,002 -5.8% | $19,510 -5.1% |
| 2001 | $1,063 | $20,550 |
Find assessor info on the county website
Monthly payment
Est. payment
Payment breakdown
Explore the cost of this home by adjusting the details. Changes won't be saved.Climate risks
Neighborhood: Broadmoor
Nearby schools
GreatSchools rating
- 2/10Stratton Meadows Elementary SchoolGrades: PK-5Distance: 1 mi
- 4/10Fox Meadow Middle SchoolGrades: 6-8Distance: 0.8 mi
- 2/10Harrison High SchoolGrades: 9-12Distance: 1.1 mi
Schools provided by the listing agent
- Elementary: Stratton Meadows
- Middle: Fox Meadow
- High: Harrison
- District: Harrison-2
Source: elevateMLS. This data may not be complete. We recommend contacting the local school district to confirm school assignments for this home.
- $420,000-- bd-- ba-- sqftTenderfoot Hill St, Colorado springs, CO 80906Off Market
- $419,9002 bd2 ba2.8k sqft2802 Tenderfoot Hill St, Colorado Springs, CO 80906Off Market

- $511,9003 bd3 ba3k sqft2810 Tenderfoot Hill St, Colorado Springs, CO 80906Off Market
- $505,9003 bd3 ba1.9k sqft2814 Tenderfoot Hill St, Colorado Springs, CO 80906Off Market
- $498,2004 bd4 ba3.1k sqft2818 Tenderfoot Hill St, Colorado Springs, CO 80906Off Market
- $474,300-- bd-- ba-- sqftTenderfoot Hill Rd, Colorado springs, CO 80906Off Market
- $514,6002 bd2 ba1.5k sqft2815 Tenderfoot Hill St, Colorado Springs, CO 80906Off Market
- $549,4003 bd3 ba2.6k sqft2988 Tenderfoot Hill St, Colorado Springs, CO 80906Off Market
A local agent can set up tours, give advice and negotiate with sellers.
Similar homes
- $489,9004 bd3 ba2.6k sqft3225 Oak Creek Dr E, Colorado Springs, CO 80906For Sale

 MLS ID #5011867, Judy Glassman SFR , Orchard Brokerage LLC. elevateMLS
 - $499,9005 bd2 ba2.6k sqft569 Red Cliff Rd, Colorado Springs, CO 80906For Sale
 MLS ID #9831031, Robert Deyoung MRP , Harmony Real Estate Group, Inc. elevateMLS
 - $625,0003 bd3 ba2.7k sqft23 Woodbridge Dr, Colorado Springs, CO 80906For Sale
 MLS ID #3209200, Mark Jones GRI , REMAX PROPERTIES. elevateMLS
 - $495,0005 bd4 ba2.7k sqft526 Loomis Ave, Colorado Springs, CO 80906For Sale
 MLS ID #3199313, Frank Griffin ABR AHWD CRETS EPRO GRI MRP PSA RENE RSPS SFR SRES SRS , Flat Rate Realty Group LLC. elevateMLS
 - $398,0003 bd3 ba3k sqft250 Bennington Dr, Colorado Springs, CO 80906For SaleMLS ID #2073515, Donna Archuleta GRI , HomeSmart. elevateMLS
- $500,0005 bd4 ba3.5k sqft4866 Savannah Hawk Dr, Colorado Springs, CO 80916For SaleMLS ID #5697936, Sun Oh, Metroplex Real Estate. elevateMLS
- $595,0005 bd3 ba3.3k sqft1023 Whistler Hollow Dr, Colorado Springs, CO 80906For SaleMLS ID #5322339, Steven Zaleski, Engel & Voelkers Pikes Peak. elevateMLS
- $449,0004 bd2 ba2.4k sqft972 Columbine Ave, Colorado Springs, CO 80904For SaleMLS ID #3068316, Michelle Haessly MRP , The Warner Group. elevateMLS
- $525,0004 bd2 ba1.7k sqft1610 W Pikes Peak Ave, Colorado Springs, CO 80904For SaleMLS ID #7055665, Darcy Kramer MRP SRES , The Cutting Edge. elevateMLS
- $425,0004 bd3 ba2k sqft1418 Wynkoop Dr, Colorado Springs, CO 80909For SaleMLS ID #7631729, Nathan Johnson MRP GRI CRS ABR , RE/MAX Real Estate Group LLC. elevateMLS
- $455,0003 bd2 ba2.2k sqft7010 Blazing Trail Dr, Colorado Springs, CO 80922For SaleMLS ID #1898924, Leigh Ann Gentry, Red Bow Realty. elevateMLS
- $520,0003 bd3 ba3k sqft1992 London Carriage Grv, Colorado Springs, CO 80920For SaleMLS ID #2474439, Marty Mindnich PSA GRI EPRO , HomeSmart. elevateMLS
- $650,0005 bd3 ba3.6k sqft257 E Fountain Blvd #1-2-3, Colorado Springs, CO 80903For SaleMLS ID #8865780, Teresa Jackson, Jaxsun Properties. elevateMLS
- $525,0005 bd3 ba3.1k sqft4255 Brigadoon Ln, Colorado Springs, CO 80909For SaleMLS ID #4692447, Krikor Yeurdjian, HomeSmart. elevateMLS
- $485,6004 bd1 ba2.5k sqft910 Lindstrom Dr, Colorado Springs, CO 80911Off Market
- $350,0004 bd2 ba1.8k sqft642 Valjean Pl, Colorado Springs, CO 80906For SaleMLS ID #3349370, Andrea Cashdollar ABR MRP SRES , Exp Realty LLC. elevateMLS
- $450,0003 bd4 ba2.8k sqft3691 Plantation Grv, Colorado Springs, CO 80920For SaleMLS ID #2544522, Maya Lewis, Redfin Corporation. elevateMLS
- $449,9002 bd3 ba1.9k sqft1346 Mirrillion Hts, Colorado Springs, CO 80904For SaleMLS ID #4406607, Pete Hitchcock, Pro Flat Fee Realty LLC. elevateMLS
- $459,9005 bd3 ba2.8k sqft5375 Rawhide Ln, Colorado Springs, CO 80917For SaleMLS ID #1657099, Christine Callender CRS MRP RLC , EXIT Realty DTC, Cherry Creek, Pikes Peak. elevateMLS
- $389,9003 bd3 ba2.1k sqft6868 Los Reyes Cir, Colorado Springs, CO 80918For SaleMLS ID #4883760, Seth Knierim, Keller Williams Clients Choice Realty. elevateMLS
