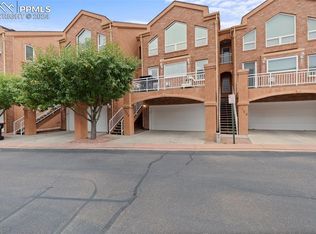
Discover effortless living in this stunning two story townhome perfectly positioned on the west side of Colorado Springs with quick access to I-25 making your commute anywhere in the city a breeze. Just minutes from downtown, Old Colorado City, and Manitou Springs, this home places the best of the area right at your fingertips. A generously sized front deck invites you to soak in breathtaking mountain views and enjoy the Colorado outdoors. Step inside to a light filled great room featuring soaring ceilings and an entire wall of windows that frame the scenery beautifully. The space flows seamlessly into the dining room and into the ultimate entertainment area. A breakfast bar leads you into the gorgeous kitchen complete with rich cherry finished cabinets, sleek black stone counters, and ample storage including a generous pantry. A convenient half bath and a fenced in patio area complete the main level. Upstairs you will find the spacious primary loft suite boasting a walk in closet and a luxurious 5 piece bath with a large soaking tub, plus an attached bonus space ready to suit your needs. The lower level offers a second bedroom with its own attached bathroom and walk in closet along with a nearby laundry closet. The two car garage entry on this level adds everyday convenience and easy in and out access. This townhome home blends comfort, style, and an unbeatable location so do not miss your chance to see it because it will not last long. Come see it today.
For sale
Price cut: $10K (6/23)
$449,900
1346 Mirrillion Hts, Colorado Springs, CO 80904
2beds
1,952sqft
:
Get pre-qualified$2,978/mo
Townhouse
Built in 2006
2,090 Square Feet Lot
$446,900 Zestimate®
$230/sqft
$250/mo HOA
What's special
Breathtaking mountain viewsFenced in patio areaAmple storageUltimate entertainment areaGenerously sized front deckGenerous pantrySpacious primary loft suite
- 50 days |
- 164 |
- 7 |
Zillow last checked:
Listing updated:
Listed by:
Pete Hitchcock 612-998-1919,
Pro Flat Fee Realty LLC
Source: elevateMLS,MLS#: 4406607
Facts & features
Interior
Bedrooms & bathrooms
- Bedrooms: 2
- Bathrooms: 3
- Full bathrooms: 1
- 3/4 bathrooms: 1
- 1/2 bathrooms: 1
Other
- Level: Upper
- Area: 260 Square Feet
- Dimensions: 13 x 20
Heating
- Forced Air, Natural Gas
Cooling
- Ceiling Fan(s), Central Air
Appliances
- Included: Dishwasher, Dryer, Microwave, Range, Refrigerator, Washer
- Laundry: In Basement
Features
- 5-Pc Bath, 9Ft + Ceilings, Great Room, Pantry
- Flooring: Carpet, Ceramic Tile
- Basement: Partial,Partially Finished
- Number of fireplaces: 1
- Fireplace features: Gas, One
- Common walls with other units/homes: 2+ Common Walls
Interior area
- Total structure area: 1,952
- Total interior livable area: 1,952 sqft
- Finished area above ground: 1,548
- Finished area below ground: 404
Video & virtual tour
Property
Parking
- Total spaces: 2
- Parking features: Attached, Concrete Driveway
- Attached garage spaces: 2
Features
- Levels: Two
- Stories: 2
- Patio & porch: Composite
- Fencing: Back Yard
- Has view: Yes
- View description: Mountain(s)
Lot
- Size: 2,090 Square Feet
- Features: See Remarks, HOA Required $
Details
- Parcel number: 7411124116
Construction
Type & style
- Home type: Townhouse
- Property subtype: Townhouse
- Attached to another structure: Yes
Materials
- Brick, Stucco, Framed on Lot
- Roof: Composite Shingle
Condition
- Existing Home
- New construction: No
- Year built: 2006
Utilities & green energy
- Water: Municipal
- Utilities for property: Electricity Connected, Natural Gas Connected
Community & HOA
HOA
- Has HOA: Yes
- Services included: Covenant Enforcement, Insurance, Maintenance Structure, Management, Snow Removal
- HOA fee: $250 monthly
Location
- Region: Colorado Springs
Financial & listing details
- Price per square foot: $230/sqft
- Tax assessed value: $443,869
- Annual tax amount: $1,406
- Date on market: 6/11/2026
- Listing terms: Cash,Conventional,FHA,VA Loan
- Electric utility on property: Yes
Estimated market value
$446,900
$425,000 - $469,000
$2,393/mo
Price history
| Date | Event | Price |
|---|---|---|
| 6/23/2026 | Price change | $449,900-2.2%$230/sqft |
Source:  elevateMLS #4406607 Report a problem elevateMLS #4406607 Report a problem | ||
| 6/11/2026 | Listed for sale | $459,900+15%$236/sqft |
Source: elevateMLS #4406607 Report a problem | ||
| 6/3/2024 | Listing removed | $400,000-9.1%$205/sqft |
Source: elevateMLS #3178572 Report a problem | ||
| 4/27/2023 | Sold | $440,000$225/sqft |
Source: Public Record Report a problem | ||
| 3/24/2023 | Contingent | $440,000$225/sqft |
Source: elevateMLS #2231635 Report a problem | ||
| 1/26/2023 | Listed for sale | $440,000+10%$225/sqft |
Source: elevateMLS #2231635 Report a problem | ||
| 6/3/2021 | Sold | $400,000$205/sqft |
Source: Public Record Report a problem | ||
| 4/26/2021 | Contingent | $400,000$205/sqft |
Source: elevateMLS #3178572 Report a problem | ||
| 4/22/2021 | Listed for sale | $400,000+37%$205/sqft |
Source: elevateMLS #3178572 Report a problem | ||
| 11/8/2016 | Sold | $292,000+9.4%$150/sqft |
Source: Public Record Report a problem | ||
| 9/17/2012 | Sold | $266,943-1.1%$137/sqft |
Source: Public Record Report a problem | ||
| 8/21/2010 | Listing removed | $270,000$138/sqft |
Source: Keller Williams Client's Choice Realty #649466 Report a problem | ||
| 7/9/2010 | Price change | $270,000-2.9%$138/sqft |
Source: Keller Williams Client's Choice Realty #649466 Report a problem | ||
| 1/10/2010 | Listed for sale | $278,000-4.1%$142/sqft |
Source: ERA Shields Real Estate #684540 Report a problem | ||
| 12/3/2009 | Listing removed | $290,000$149/sqft |
Source: RE/MAX Properties, Inc. #503074 Report a problem | ||
| 4/21/2009 | Listed for sale | $290,000+8.6%$149/sqft |
Source: RE/MAX Properties, Inc. #503074 Report a problem | ||
| 11/16/2006 | Sold | $266,943$137/sqft |
Source: Public Record Report a problem | ||
Public tax history
| Year | Property taxes | Tax assessment |
|---|---|---|
| 2024 | $1,293 -7.7% | $29,740 |
| 2023 | $1,401 -7.8% | $29,740 +18.8% |
| 2022 | $1,520 | $25,040 -2.8% |
| 2021 | -- | $25,760 +9.9% |
| 2020 | $1,591 +0.5% | $23,440 |
| 2019 | $1,582 +14.7% | $23,440 +18.1% |
| 2018 | $1,379 -5.3% | $19,850 |
| 2017 | $1,457 +5.6% | $19,850 -0.1% |
| 2016 | $1,379 +19.8% | $19,860 |
| 2015 | $1,151 +1.2% | $19,860 +5% |
| 2014 | $1,138 | $18,910 |
| 2013 | -- | -- |
| 2012 | -- | $20,670 |
| 2011 | $1,219 | $20,670 |
| 2010 | -- | $20,670 |
| 2009 | -- | $20,670 +1.9% |
| 2008 | -- | $20,280 |
| 2006 | -- | $20,280 +269.4% |
| 2004 | -- | $5,490 +205% |
| 2003 | -- | $1,800 |
Find assessor info on the county website
Monthly payment
Est. payment
Payment breakdown
Explore the cost of this home by adjusting the details. Changes won't be saved.Climate risks
Neighborhood: Old Colorado City
Nearby schools
GreatSchools rating
- 6/10West Elementary SchoolGrades: PK-5Distance: 0.4 mi
- 5/10West Middle SchoolGrades: 6-8Distance: 0.3 mi
- 4/10Coronado High SchoolGrades: 9-12Distance: 1.7 mi
Schools provided by the listing agent
- District: Colorado Springs 11
Source: elevateMLS. This data may not be complete. We recommend contacting the local school district to confirm school assignments for this home.
- $641,2004 bd3 ba3k sqft1306 Mirrillion Heights, Colorado Springs, CO 80904Off Market
- $544,4004 bd3 ba3k sqft1306 Mirrillion, Colorado Springs, CO 80904Off Market
- $450,0002 bd3 ba1.9k sqft1350 Mirrillion Hts, Colorado Springs, CO 80904Sold
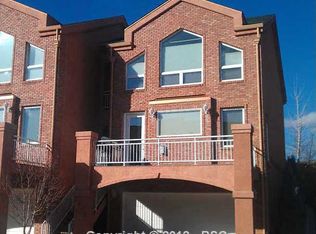
- $492,4003 bd4 ba2.1k sqft1342 Mirrillion Hts, Colorado Springs, CO 80904Off Market
- $492,0003 bd4 ba2.1k sqft1354 Mirrillion Hts, Colorado Springs, CO 80904Sold
- $299,900-- bd-- ba-- sqft1356 Mirrillion Hts, Colorado Springs, CO 80904Off Market
- $521,6003 bd4 ba2.4k sqft1355 Mirrillion Hts, Colorado Springs, CO 80904Off Market
- $482,3003 bd4 ba1.7k sqft1358 Mirrillion Hts, Colorado Springs, CO 80904Off Market
A local agent can set up tours, give advice and negotiate with sellers.
Similar homes
- $399,5003 bd3 ba1.5k sqft1302 Race St, Colorado Springs, CO 80904For Sale

 MLS ID #6979542, Joshua Dorsey, Abode Real Estate. elevateMLS
 - $455,0003 bd3 ba2.3k sqft1665 Boxtree Ct, Colorado Springs, CO 80906For Sale
 MLS ID #9751864, Margarita Gutierrez MRP , PCS Partners, LLC. elevateMLS
 - $450,0003 bd3 ba2.4k sqft8202 Potentilla Grv, Colorado Springs, CO 80908For Sale
 MLS ID #4757765, Clay Martin, The Cutting Edge. elevateMLS
 - $450,0003 bd4 ba2.8k sqft3691 Plantation Grv, Colorado Springs, CO 80920For Sale
 MLS ID #2544522, Maya Lewis, Redfin Corporation. elevateMLS
 - $412,0003 bd3 ba2.2k sqft10817 Tincup Creek Point, Colorado Springs, CO 80908For SaleMLS ID #1819894, Ramona Williams, Exp Realty LLC. elevateMLS
- $425,0003 bd2 ba1.8k sqft4625 Whimsical Dr, Colorado Springs, CO 80917For SaleMLS ID #3344300, Jamie Krakofsky MRP , Keller Williams Partners. elevateMLS
- $300,0002 bd2 ba1.1k sqft1695 Little Bear Creek Pt Unit 304, Colorado Springs, CO 80904For SaleMLS ID #6347002, Suzanne Holland GRI , The Platinum Group. elevateMLS
- $322,0003 bd3 ba1.8k sqft1582 Territory Trl, Colorado Springs, CO 80919For SaleMLS ID #7998803, Marilyn Kinnamon, HomeSmart. elevateMLS
- $489,0003 bd4 ba2.8k sqft2806 Tenderfoot Hill St, Colorado Springs, CO 80906For SaleMLS ID #5449727, Chad Prince, START Real Estate. elevateMLS
- $449,9005 bd4 ba2.5k sqft1377 Grass Valley Dr, Colorado Springs, CO 80906For SaleMLS ID #1326675, Jed Johnson, Exp Realty LLC. elevateMLS
- $449,0004 bd2 ba2.1k sqft2910 Mirage Dr, Colorado Springs, CO 80920For SaleMLS ID #9351669, Carl Yuen, RE/MAX Real Estate Group LLC. elevateMLS
- $395,0003 bd3 ba1.8k sqft5313 Mountain Peak Point, Colorado Springs, CO 80917For SaleMLS ID #2954947, Jerry Clark ABR AHWD C2EX CDPE CLP CNE CNHS MRP SFR , REMAX PROPERTIES. elevateMLS
- $530,0003 bd3 ba2.9k sqft1328 Hamstead Ct, Colorado Springs, CO 80907For SaleMLS ID #6743995, Maria Theresa Cordova SRS , Real Broker, LLC DBA Real. elevateMLS
- $444,9003 bd3 ba1.8k sqft7225 Westerner Dr, Colorado Springs, CO 80922For SaleMLS ID #4902164, Maya Lewis, Redfin Corporation. elevateMLS
- $449,9003 bd3 ba1.9k sqft4934 Galileo Dr, Colorado Springs, CO 80917For SaleMLS ID #7371562, Elizabeth Maloney CDPE , REMAX PROPERTIES. elevateMLS
- $650,0003 bd2 ba2.3k sqft728 W Kiowa St, Colorado Springs, CO 80905For SaleMLS ID #7190005, Michael Turner, LIV Sotheby's International Realty CO Springs. elevateMLS
- $445,0003 bd2 ba1.4k sqft7910 Moundsview Dr, Colorado Springs, CO 80920For SaleMLS ID #3846149, Adam Boysen, Zuma Realty. elevateMLS
- $450,0003 bd3 ba2.6k sqft1683 Woodpark Dr, Colorado Springs, CO 80951For SaleMLS ID #8627729, Cienna Stalteri-Crosby RENE , Cienna Stalteri-Crosby. elevateMLS
- $365,0003 bd4 ba2k sqft1846 Brookdale Dr, Colorado Springs, CO 80918For SaleMLS ID #6367074, Amy Thompson, Coldwell Banker Realty. elevateMLS
- $450,0003 bd3 ba2.2k sqft6678 Cottonwood Tree Dr, Colorado Springs, CO 80927For SaleMLS ID #7569063, Julienne Vernetti, HomeSmart. elevateMLS
