Enjoy easy, low-maintenance living in this beautifully maintained ranch-style townhome located in the desirable Trails East community. This spacious home offers 3 bedrooms, 3 bathrooms, and an attached 2-car garage, with the convenience of main-level living and additional space in the finished basement. The main level features a spacious primary suite with a ceiling fan, walk-in closet, and private bath with dual vanities. The inviting living room offers a cozy gas fireplace with a brick surround, ceiling fan, and walkout to an extended private patio where you can relax and enjoy stunning Pikes Peak views. The adjoining dining area flows into the well-appointed kitchen featuring abundant cabinetry, solid surface countertops, stainless steel appliances, under-cabinet lighting, a pantry, and a convenient pull-out trash cabinet. A bright, oversized office provides the perfect work-from-home space, while the main level also includes a powder room and laundry area for added convenience. The finished basement expands your living space with a large family room, two generously sized bedrooms, a full bathroom, and an oversized storage area. The attached 2-car garage includes built-in shelving for additional storage and organization. The HOA takes care of lawn maintenance, snow removal, and trash service, allowing you more time to enjoy the carefree lifestyle this exceptional home offers. Conveniently located near shopping, dining, parks, and everyday amenities, this move-in-ready townhome combines comfort, convenience, and mountain views.
For sale
Price cut: $2.5K (9/2)
$447,500
8202 Potentilla Grv, Colorado Springs, CO 80908
3beds
2,499sqft
Townhouse
Built in 2015
3,162 Square Feet Lot
$-- Zestimate®
$179/sqft
$179/mo HOA
What's special
Stunning pikes peak viewsMain-level livingFinished basementOversized storage areaBright oversized officeSpacious primary suiteStainless steel appliances
- 47 days
- 233
- 10
Zillow last checked:
Listing updated:
Listed by:
Clay Martin 719-331-0281,
The Cutting Edge
Source: elevateMLS,MLS#: 4757765
Facts & features
Interior
Bedrooms & bathrooms
- Bedrooms: 3
- Bathrooms: 3
- Full bathrooms: 2
- 1/2 bathrooms: 1
Other
- Level: Main
- Area: 168 Square Feet
- Dimensions: 12 x 14
Heating
- Forced Air, Natural Gas
Cooling
- Central Air
Appliances
- Included: Dishwasher, Disposal, Microwave, Oven, Range, Refrigerator, Self Cleaning Oven, Washer
- Laundry: Main Level
Features
- Pantry
- Flooring: Carpet, Luxury Vinyl
- Basement: Full,Partially Finished
- Number of fireplaces: 1
- Fireplace features: Gas, One
- Common walls with other units/homes: End Unit
Interior area
- Total structure area: 2,499
- Total interior livable area: 2,499 sqft
- Finished area above ground: 1,255
- Finished area below ground: 1,244
Video & virtual tour
Property
Parking
- Total spaces: 2
- Parking features: Attached, Garage Door Opener, Concrete Driveway
- Attached garage spaces: 2
Features
- Fencing: Back Yard
Lot
- Size: 3,162 Square Feet
- Features: Level, Hiking Trail, Near Fire Station, Near Hospital, Near Park, Near Public Transit, Near Schools, Near Shopping Center, HOA Required $, Landscaped
Details
- Parcel number: 5305218020
Construction
Type & style
- Home type: Townhouse
- Architectural style: Ranch
- Property subtype: Townhouse
- Attached to another structure: Yes
Materials
- Brick, Stucco, Frame
- Roof: Composite Shingle
Condition
- Existing Home
- New construction: No
- Year built: 2015
Utilities & green energy
- Water: Municipal
- Utilities for property: Cable Available, Electricity Connected, Natural Gas Connected
Community & HOA
HOA
- Has HOA: Yes
- Services included: Common Utilities, Covenant Enforcement, Lawn, Maintenance Grounds, Snow Removal, Trash Removal
- HOA fee: $179 monthly
Location
- Region: Colorado Springs
Financial & listing details
- Price per square foot: $179/sqft
- Tax assessed value: $449,818
- Annual tax amount: $2,799
- Date on market: 7/24/2026
- Listing terms: Cash,Conventional,FHA,VA Loan
- Electric utility on property: Yes
Estimated market value
Not available
Estimated sales range
Not available
Not available
Price history
| Date | Event | Price |
|---|---|---|
| 9/2/2026 | Price change | $447,500-0.6%$179/sqft |
Source:  elevateMLS #4757765 Report a problem elevateMLS #4757765 Report a problem | ||
| 7/24/2026 | Listed for sale | $450,000+73.1%$180/sqft |
Source: elevateMLS #4757765 Report a problem | ||
| 5/13/2016 | Sold | $259,925$104/sqft |
Source: Public Record Report a problem | ||
Public tax history
| Year | Property taxes | Tax assessment |
|---|---|---|
| 2025 | $2,580 -10.9% | $31,720 +1% |
| 2024 | $2,895 +9.1% | $31,410 |
| 2023 | $2,654 -6.4% | $31,410 +32.3% |
| 2022 | $2,837 | $23,750 -2.8% |
| 2021 | -- | $24,440 +9.6% |
| 2020 | $2,789 -2.2% | $22,290 |
| 2019 | $2,851 +28.8% | $22,290 +27.5% |
| 2018 | $2,213 +0.3% | $17,480 |
| 2017 | $2,206 -0.3% | $17,480 +11.6% |
| 2016 | $2,213 +15.3% | $15,660 +3459.1% |
| 2015 | $1,918 | $440 |
Find assessor info on the county website
Monthly payment
Est. payment
Payment breakdown
Explore the cost of this home by adjusting the details. Changes won't be saved.Climate risks
Neighborhood: Powers
Nearby schools
Schools provided by the listing agent
- District: District 49
Source: elevateMLS. This data may not be complete. We recommend contacting the local school district to confirm school assignments for this home.

Similar homes
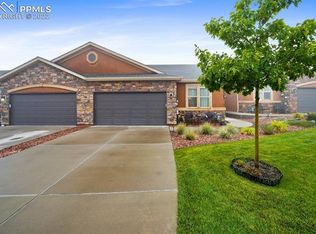
- $449,9993 bd3 ba1.6k sqft8691 Dry Needle Pl, Colorado Springs, CO 80908For Sale
 MLS ID #4180503, Joshua Fugate GRI , MacKenzie-Jackson Real Estate. elevateMLS
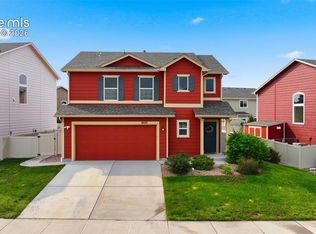
 - $449,9954 bd3 ba1.9k sqft7916 Lightwood Way, Colorado Springs, CO 80908For Sale
 MLS ID #5479989, Daniel Kenney, Better Homes and Gardens Real Estate Kenney & Company. elevateMLS
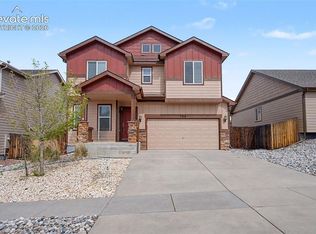
 - $469,9003 bd3 ba2.9k sqft8445 Grand Peak Summit Vw, Colorado Springs, CO 80920For Sale
 MLS ID #7747571, Kim Seidel, Coldwell Banker Realty. elevateMLS
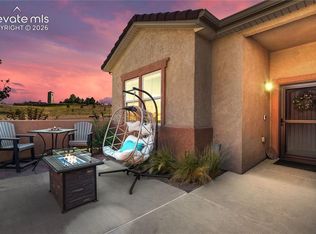
 - $439,0003 bd4 ba2.8k sqft3691 Plantation Grv, Colorado Springs, CO 80920For Sale
 MLS ID #2544522, Maya Lewis, Redfin Corporation. elevateMLS
 - $450,0003 bd3 ba2.7k sqft6347 Alibi Cir, Colorado Springs, CO 80923For SaleMLS ID #1979275, Nathan Rains, Exp Realty LLC. elevateMLS
- $474,9004 bd3 ba2.6k sqft4580 Scarlet Dr, Colorado Springs, CO 80920For SaleMLS ID #2190100, Aaron Salladay, Best Colorado Homes. elevateMLS
- $440,9993 bd3 ba2.2k sqft6678 Cottonwood Tree Dr, Colorado Springs, CO 80927For SaleMLS ID #7569063, Julienne Vernetti, HomeSmart. elevateMLS
- $579,9004 bd4 ba3.2k sqft7801 Dry Willow Way, Colorado Springs, CO 80908For SaleMLS ID #8808284, Sarah McGarry C2EX GRI MRP RENE SFR , Real Broker, LLC DBA Real. elevateMLS
- $459,9003 bd3 ba1.5k sqft6726 Lucky Star Ln, Colorado Springs, CO 80923For SaleMLS ID #4161530, Robyn Klee, HomeSmart. elevateMLS
- $399,0003 bd3 ba1.9k sqft6291 John Muir Trl, Colorado Springs, CO 80927For SaleMLS ID #6343371, Nathan Johnson MRP GRI CRS ABR , RE/MAX Real Estate Group LLC. elevateMLS
- $490,0003 bd3 ba2.5k sqft6229 Finglas Dr, Colorado Springs, CO 80923For SaleMLS ID #5244897, Alfredo Saiz PSA , Redfin Corporation. elevateMLS
- $454,9003 bd2 ba1.5k sqft6631 Dance Hall Ln, Colorado Springs, CO 80923For SaleMLS ID #1366921, Mark McWilliams, The Gold Medal Team. elevateMLS
- $475,0004 bd3 ba2.6k sqft2354 Conservatory Point, Colorado Springs, CO 80918For SaleMLS ID #9915623, Carine Jouanny-Czohara, Colorado RE Group LLC. elevateMLS
- $435,0004 bd2 ba2.1k sqft5781 Brennan Ave, Colorado Springs, CO 80923For SaleMLS ID #3063070, Kimberley Ruybalid MRP , HomeSmart. elevateMLS
- $459,0003 bd3 ba2.5k sqft706 Arrowhead Pass Hts, Colorado Springs, CO 80907For SaleMLS ID #5636230, Thomas Brunk GRI , MB-Brunk and Brunk Inc. elevateMLS
- $399,0003 bd4 ba2.3k sqft2716 Harvest Ridge Hts, Colorado Springs, CO 80918For SaleMLS ID #9633374, Jamie Krakofsky MRP , Keller Williams Partners. elevateMLS
- $470,0004 bd3 ba2k sqft4971 Sand Ripples Ln, Colorado Springs, CO 80922For SaleMLS ID #1441560, Jeni Vanornum, EXIT Realty DTC, Cherry Creek, Pikes Peak. elevateMLS
- $440,0004 bd3 ba2.6k sqft5315 Paradox Dr, Colorado Springs, CO 80923For SaleMLS ID #9306805, Chantel Parker, The Cutting Edge. elevateMLS
- $435,0003 bd2 ba2.2k sqft7010 Blazing Trail Dr, Colorado Springs, CO 80922For SaleMLS ID #1898924, Leigh Ann Gentry, Red Bow Realty. elevateMLS
- $445,0003 bd2 ba1.4k sqft7910 Moundsview Dr, Colorado Springs, CO 80920For SaleMLS ID #3846149, Adam Boysen, Zuma Realty. elevateMLS
