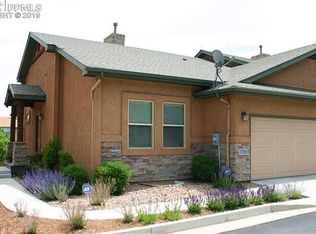
Luxury ranch townhome** Cul-de-sac *** Very well maintained *** Prime location. The main level townhome features 9-foot vaulted ceilings in the kitchen and living area, giving the space a bright and open feel. The living room walks out to a deck, providing a great spot to enjoy your morning coffee or relax outside. The primary bedroom offers a private bath with a walk-in shower, double vanity, and ample closet space. A second bedroom on the main level offers flexibility for guests or a home office. The walk-out lower level provides even more space with two extra-large bedrooms and a spacious family room with access to a covered patio. The additional bedrooms could easily be used for guests, family, an office, or a craft room. This well-maintained home offers plenty of living space without sacrificing convenience. The location is hard to beat, with restaurants, shopping, and hiking and biking trails all nearby. Schedule your showing today!
For sale
$475,000
2354 Conservatory Point, Colorado Springs, CO 80918
4beds
2,673sqft
Townhouse
Built in 2006
2,291 Square Feet Lot
$-- Zestimate®
$178/sqft
$300/mo HOA
What's special
Ample closet spaceCovered patioTwo extra-large bedroomsDouble vanityWalk-in showerWalk-out lower levelBright and open feel
- 53 days
- 340
- 26
Zillow last checked:
Listing updated:
Listed by:
Carine Jouanny-Czohara 719-351-1530,
Colorado RE Group LLC,
Susanna Haynie ABR EPRO GRI MRP 719-321-0800
Source: elevateMLS,MLS#: 9915623
Facts & features
Interior
Bedrooms & bathrooms
- Bedrooms: 4
- Bathrooms: 3
- Full bathrooms: 2
- 3/4 bathrooms: 1
Other
- Level: Main
- Area: 195 Square Feet
- Dimensions: 13 x 15
Heating
- Forced Air, Natural Gas
Cooling
- Ceiling Fan(s), Central Air
Appliances
- Included: Dishwasher, Disposal, Dryer, Microwave, Range, Refrigerator, Self Cleaning Oven, Washer
- Laundry: Electric Hook-up, Main Level
Features
- 9Ft + Ceilings, Great Room, Vaulted Ceiling(s), Pantry
- Flooring: Carpet, Tile, Wood
- Windows: Window Coverings
- Basement: Full,Partially Finished
- Number of fireplaces: 1
- Fireplace features: One
- Common walls with other units/homes: End Unit
Interior area
- Total structure area: 2,673
- Total interior livable area: 2,673 sqft
- Finished area above ground: 1,351
- Finished area below ground: 1,322
Property
Parking
- Total spaces: 2
- Parking features: Attached, Garage Door Opener
- Attached garage spaces: 2
Features
- Entry location: Ground Floor
- Patio & porch: Composite
Lot
- Size: 2,291 Square Feet
- Features: Cul-De-Sac, See Remarks, Hiking Trail, Near Park, Near Schools, Near Shopping Center, HOA Required $
Details
- Parcel number: 6321415049
Construction
Type & style
- Home type: Townhouse
- Architectural style: Ranch
- Property subtype: Townhouse
- Attached to another structure: Yes
Materials
- Stucco, Frame
- Foundation: Walk Out
- Roof: Composite Shingle
Condition
- Existing Home
- New construction: No
- Year built: 2006
Details
- Warranty included: Yes
Utilities & green energy
- Water: Municipal
- Utilities for property: Electricity Connected, Phone Available
Community & HOA
Community
- Features: Landscape Maintenance
HOA
- Has HOA: Yes
- Services included: Common Utilities, Covenant Enforcement, Maintenance Grounds, Trash Removal
- HOA fee: $300 monthly
Location
- Region: Colorado Springs
Financial & listing details
- Price per square foot: $178/sqft
- Tax assessed value: $525,124
- Annual tax amount: $1,835
- Date on market: 8/12/2026
- Listing terms: Cash,Conventional,FHA,VA Loan
- Electric utility on property: Yes
Estimated market value
Not available
Estimated sales range
Not available
Not available
Price history
| Date | Event | Price |
|---|---|---|
| 8/12/2026 | Listed for sale | $475,000+31.9%$178/sqft |
Source:  elevateMLS #9915623 Report a problem elevateMLS #9915623 Report a problem | ||
| 8/8/2019 | Listing removed | $360,000$135/sqft |
Source: Co Re Group, Llc #7627448 Report a problem | ||
| 7/19/2019 | Price change | $360,000-2.7%$135/sqft |
Source: Co Re Group, Llc #7627448 Report a problem | ||
| 7/12/2019 | Price change | $370,000-1.3%$138/sqft |
Source: Co Re Group, Llc #7627448 Report a problem | ||
| 5/2/2019 | Listed for sale | $375,000+29.3%$140/sqft |
Source: Co Re Group, Llc #7627448 Report a problem | ||
| 6/21/2016 | Sold | $290,000-1%$108/sqft |
Source: Public Record Report a problem | ||
| 5/10/2016 | Price change | $292,900-0.7%$110/sqft |
Source: RE/MAX Properties, Inc. #2432756 Report a problem | ||
| 4/10/2016 | Listed for sale | $294,900+1.7%$110/sqft |
Source: RE/MAX Properties, Inc. #2432756 Report a problem | ||
| 4/10/2015 | Listing removed | $289,900$108/sqft |
Source: RE/MAX Properties, Inc. #1635482 Report a problem | ||
| 3/18/2015 | Listed for sale | $289,900-0.9%$108/sqft |
Source: RE/MAX Properties, Inc. #1635482 Report a problem | ||
| 8/9/2014 | Price change | $292,500-0.8%$109/sqft |
Source: RE/MAX Properties, Inc. #1635482 Report a problem | ||
| 7/20/2014 | Listed for sale | $295,000$110/sqft |
Source: RE/MAX PROPERTIES, INC. #1635482 Report a problem | ||
| 11/17/2010 | Listing removed | $295,000$110/sqft |
Source: Keller Williams Hope Realty #639595 Report a problem | ||
| 6/9/2010 | Price change | $295,000-1.6%$110/sqft |
Source: CS Premier LLC #639595 Report a problem | ||
| 4/30/2010 | Price change | $299,900-3.3%$112/sqft |
Source: CS Premier LLC #639595 Report a problem | ||
| 4/2/2010 | Listed for sale | $310,000+10.5%$116/sqft |
Source: CS Premier LLC #639595 Report a problem | ||
| 6/22/2007 | Sold | $280,437$105/sqft |
Source: Public Record Report a problem | ||
| 12/7/2006 | Sold | $280,437$105/sqft |
Source: Public Record Report a problem | ||
Public tax history
| Year | Property taxes | Tax assessment |
|---|---|---|
| 2025 | $1,722 +7.3% | $37,020 +4.5% |
| 2024 | $1,605 +4.4% | $35,430 |
| 2023 | $1,537 -7.8% | $35,430 +29% |
| 2022 | $1,667 | $27,460 -2.8% |
| 2021 | -- | $28,250 +7.8% |
| 2020 | $1,779 +0.5% | $26,210 |
| 2019 | $1,769 +7.3% | $26,210 +10.5% |
| 2018 | $1,648 -5.3% | $23,720 |
| 2017 | $1,740 +5.6% | $23,720 -2.1% |
| 2016 | $1,648 +17.3% | $24,240 |
| 2015 | $1,405 +1.1% | $24,240 +5% |
| 2014 | $1,389 | $23,090 |
| 2013 | -- | -- |
| 2012 | -- | $23,090 |
| 2011 | $1,404 | $23,090 -3% |
| 2010 | -- | $23,800 |
| 2009 | -- | $23,800 +9.9% |
| 2008 | -- | $21,660 |
| 2006 | -- | $21,660 |
Find assessor info on the county website
Monthly payment
Est. payment
Payment breakdown
Explore the cost of this home by adjusting the details. Changes won't be saved.Climate risks
Neighborhood: Northeast Colorado Springs
Nearby schools
Schools provided by the listing agent
- District: Colorado Springs 11
Source: elevateMLS. This data may not be complete. We recommend contacting the local school district to confirm school assignments for this home.
- $463,9003 bd3 ba2.6k sqft2336 Conservatory Point, Colorado Springs, CO 80918Off Market
- $483,5004 bd3 ba2.7k sqft2342 Conservatory Point, Colorado Springs, CO 80918Off Market
- $467,5004 bd2 ba1.3k sqft2330 Conservatory Point, Colorado Springs, CO 80918Off Market
- $458,6004 bd3 ba2.6k sqft2324 Conservatory Point, Colorado Springs, CO 80918Off Market
Similar homes
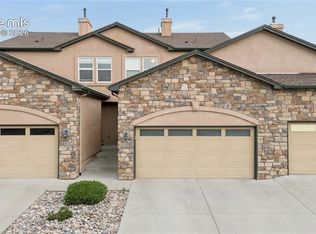
- $389,0003 bd4 ba2.3k sqft2716 Harvest Ridge Hts, Colorado Springs, CO 80918For Sale
 MLS ID #9633374, Jamie Krakofsky MRP , Keller Williams Partners. elevateMLS
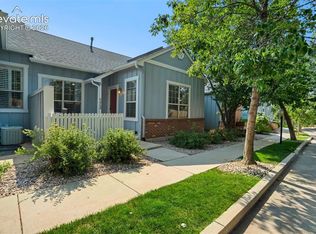
 - $389,9003 bd3 ba2.1k sqft6868 Los Reyes Cir, Colorado Springs, CO 80918For Sale
 MLS ID #4883760, Seth Knierim, Keller Williams Clients Choice Realty. elevateMLS
 - $424,9004 bd4 ba2.2k sqft1275 Chelsea Village Hts, Colorado Springs, CO 80907For Sale
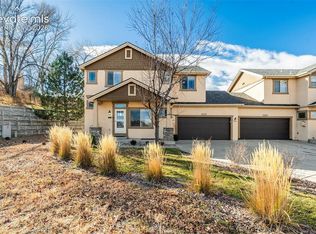 MLS ID #2188484, Haelee Swanson MRP SFR , Colorado Investments And Homes. elevateMLS
 - $459,0003 bd3 ba2.5k sqft706 Arrowhead Pass Hts, Colorado Springs, CO 80907For Sale
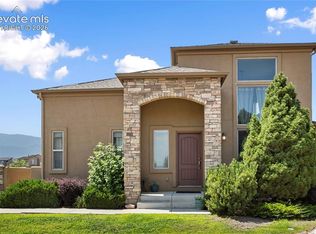 MLS ID #5636230, Thomas Brunk GRI , MB-Brunk and Brunk Inc. elevateMLS
 - $469,9003 bd3 ba2.9k sqft8445 Grand Peak Summit Vw, Colorado Springs, CO 80920For SaleMLS ID #7747571, Kim Seidel, Coldwell Banker Realty. elevateMLS
- $475,0004 bd3 ba2.8k sqft7658 Colorado Tech Dr, Colorado Springs, CO 80915For SaleMLS ID #7714057, Treasure Davis, Exp Realty LLC. elevateMLS
- $470,0003 bd3 ba1.9k sqft5968 Canyon Reserve Hts, Colorado Springs, CO 80919For SaleMLS ID #9316635, Susan Carol Chambless CRS , The Platinum Group. elevateMLS
- $555,0004 bd4 ba3.1k sqft3336 Redcoat Ln, Colorado Springs, CO 80920For SaleMLS ID #3650347, Shawn Martinez, Rocky Mountain Realty. elevateMLS
- $484,9004 bd3 ba3.3k sqft5266 Blackcloud Loop, Colorado Springs, CO 80922For SaleMLS ID #9101624, Jennifer Koslowsky ABR MRP SRES SRS , Coldwell Banker Realty. elevateMLS
- $520,0003 bd3 ba3k sqft1992 London Carriage Grv, Colorado Springs, CO 80920For SaleMLS ID #2474439, Marty Mindnich PSA GRI EPRO , HomeSmart. elevateMLS
- $464,9004 bd4 ba2.4k sqft5830 Charlotte Pkwy, Colorado Springs, CO 80923For SaleMLS ID #7200552, Amber Cowles, The Cutting Edge. elevateMLS
- $544,9004 bd4 ba2.4k sqft5960 Chokecherry Dr, Colorado Springs, CO 80919For SaleMLS ID #6713256, Danielle Graham MRP , Real Broker, LLC DBA Real. elevateMLS
- $385,0003 bd3 ba2.5k sqft5832 Tradewind Point, Colorado Springs, CO 80923For SaleMLS ID #4157984, Kristan Rigdon ASN CNE EPRO GRI , HomeSmart. elevateMLS
- $447,5003 bd3 ba2.4k sqft8202 Potentilla Grv, Colorado Springs, CO 80908For SaleMLS ID #4757765, Clay Martin, The Cutting Edge. elevateMLS
- $699,0004 bd3 ba3.3k sqft1924 Payton Cir, Colorado Springs, CO 80915For SaleMLS ID #8260955, Michelle Bies, Better Homes and Gardens Real Estate Kenney & Company. elevateMLS
- $440,0004 bd3 ba2.6k sqft5315 Paradox Dr, Colorado Springs, CO 80923For SaleMLS ID #9306805, Chantel Parker, The Cutting Edge. elevateMLS
- $549,9003 bd3 ba3.1k sqft9659 Carriage Creek Point, Colorado Springs, CO 80920For SaleMLS ID #5146917, Sheri Bennett, Coldwell Banker Realty. elevateMLS
- $599,9005 bd4 ba3.4k sqft6019 Mapleton Dr, Colorado Springs, CO 80918For SaleMLS ID #1944736, Tom Parker, Your Home Sold Guaranteed Realty - Barb Has The Buyers Team. elevateMLS
- $659,5004 bd4 ba3.4k sqft3670 Arborview Ct, Colorado Springs, CO 80918For SaleMLS ID #2229884, Cameron Yost, Kimmel Realty. elevateMLS
- $425,0003 bd4 ba2k sqft4911 Turning Leaf Way, Colorado Springs, CO 80922For SaleMLS ID #4028454, Gregory Luczak, Coldwell Banker Realty. elevateMLS
