Welcome to one of the most stylish homes you'll see! Ideally located in the desirable Powers Corridor with easy access to shopping, dining, and District 49 schools. This well-maintained home offers 3 bedrooms, 3 bathrooms, and over 2,000 square feet of thoughtfully designed living space. The inviting exterior features stucco facing, a charming front porch, and manicured landscaping with a peaceful water feature. The backyard provides a private, low-maintenance retreat with turf, composite decking, and a custom retaining wall—perfect for relaxing or entertaining. Inside, the main level showcases durable luxury plank flooring throughout and a bright, open living room with soaring ceilings, abundant natural light, and a gas fireplace with tile surround. The space flows seamlessly into the dining area with walk-out access to the backyard. The updated kitchen features quartz countertops, tile backsplash, stainless steel appliances, ample cabinetry, and a pantry. A convenient powder room completes the main level. Upstairs, the spacious primary suite includes a walk-in closet and private bath with double vanities. Two additional bedrooms offer great space and Pikes Peak views, along with a full secondary bathroom. The fully finished basement is ideal for entertaining, featuring a custom media wall, flexible living space, additional storage, and a combined laundry and half bath.
For sale
$425,000
4911 Turning Leaf Way, Colorado Springs, CO 80922
3beds
2,048sqft
Single Family Residence
Built in 2005
3,628 Square Feet Lot
$-- Zestimate®
$208/sqft
$75/mo HOA
What's special
Composite deckingCharming front porchSpacious primary suiteFull secondary bathroomStainless steel appliancesStucco facingTile backsplash
- 23 days
- 598
- 62
Likely to sell faster than
Zillow last checked:
Listing updated:
Listed by:
Gregory Luczak 719-271-8888,
Coldwell Banker Realty,
Amy Thompson 719-744-4955
Source: elevateMLS,MLS#: 4028454
Facts & features
Interior
Bedrooms & bathrooms
- Bedrooms: 3
- Bathrooms: 4
- Full bathrooms: 2
- 1/2 bathrooms: 2
Other
- Level: Upper
- Area: 288 Square Feet
- Dimensions: 16 x 18
Heating
- Forced Air
Cooling
- Ceiling Fan(s), Central Air
Appliances
- Included: 220v in Kitchen, Dishwasher, Disposal, Microwave, Oven, Range, Refrigerator
- Laundry: In Basement, Electric Hook-up
Features
- 9Ft + Ceilings, Pantry
- Flooring: Carpet, Tile, Luxury Vinyl
- Windows: Window Coverings
- Basement: Full,Finished
- Has fireplace: Yes
- Fireplace features: Gas
Interior area
- Total structure area: 2,048
- Total interior livable area: 2,048 sqft
- Finished area above ground: 1,386
- Finished area below ground: 662
Video & virtual tour
Property
Parking
- Total spaces: 2
- Parking features: Attached, Drive Through, Even with Main Level, Garage Door Opener
- Attached garage spaces: 2
Features
- Levels: Two
- Stories: 2
- Patio & porch: Composite
- Exterior features: Auto Sprinkler System
- Fencing: Community
- Has view: Yes
- View description: View of Pikes Peak
Lot
- Size: 3,628 Square Feet
- Features: Backs to Open Space, Cul-De-Sac, Near Schools, Near Shopping Center, Front Landscaped
Details
- Parcel number: 5320417010
- Other equipment: Home Theater
Construction
Type & style
- Home type: SingleFamily
- Property subtype: Single Family Residence
Materials
- Stucco, Wood Siding, Frame
- Roof: Composite Shingle
Condition
- Existing Home
- New construction: No
- Year built: 2005
Utilities & green energy
- Water: Municipal
- Utilities for property: Cable Available, Electricity Connected, Phone Available, Other
Community & HOA
Community
- Features: Playground
HOA
- Has HOA: Yes
- Services included: Covenant Enforcement, Trash Removal, Other, See Show/Agent Remarks
- HOA fee: $75 monthly
Location
- Region: Colorado Springs
Financial & listing details
- Price per square foot: $208/sqft
- Tax assessed value: $429,649
- Annual tax amount: $1,843
- Date on market: 9/24/2026
- Listing terms: Cash,Conventional,FHA,VA Loan
- Electric utility on property: Yes
Estimated market value
Not available
Estimated sales range
Not available
Not available
Price history
| Date | Event | Price |
|---|---|---|
| 9/24/2026 | Listed for sale | $425,000-2.3%$208/sqft |
Source:  elevateMLS #4028454 Report a problem elevateMLS #4028454 Report a problem | ||
| 9/24/2026 | Listing removed | $435,000$212/sqft |
Source: elevateMLS #7368140 Report a problem | ||
| 6/19/2026 | Listed for sale | $435,000-3.3%$212/sqft |
Source: elevateMLS #7368140 Report a problem | ||
| 6/19/2026 | Listing removed | $450,000$220/sqft |
Source: elevateMLS #9044540 Report a problem | ||
| 4/16/2026 | Listed for sale | $450,000+63.6%$220/sqft |
Source: elevateMLS #9044540 Report a problem | ||
| 3/11/2019 | Sold | $275,000$134/sqft |
Source: Public Record Report a problem | ||
| 1/24/2019 | Listed for sale | $275,000+46.7%$134/sqft |
Source: Homesmart Realty Group #6066806 Report a problem | ||
| 12/26/2014 | Sold | $187,500-3.8%$92/sqft |
Source: Public Record Report a problem | ||
| 11/16/2014 | Pending sale | $195,000$95/sqft |
Source: Blue Picket Realty #5119179 Report a problem | ||
| 9/11/2014 | Price change | $195,000-2.5%$95/sqft |
Source: Blue Picket Realty #5119179 Report a problem | ||
| 8/27/2014 | Price change | $200,000-2.4%$98/sqft |
Source: Blue Picket Realty #5119179 Report a problem | ||
| 8/11/2014 | Price change | $205,000-1.4%$100/sqft |
Source: Blue Picket Realty #5119179 Report a problem | ||
| 7/22/2014 | Price change | $208,000-1%$102/sqft |
Source: Blue Picket Realty #5119179 Report a problem | ||
| 6/13/2014 | Listed for sale | $210,000-1.2%$103/sqft |
Source: Blue Picket Realty #5119179 Report a problem | ||
| 5/17/2006 | Sold | $212,600$104/sqft |
Source: Public Record Report a problem | ||
Public tax history
| Year | Property taxes | Tax assessment |
|---|---|---|
| 2025 | $1,573 +6.7% | $30,290 -0.2% |
| 2024 | $1,473 +19.2% | $30,350 |
| 2023 | $1,236 -4% | $30,350 +43.1% |
| 2022 | $1,288 | $21,210 -2.8% |
| 2021 | -- | $21,810 +18.3% |
| 2020 | $1,103 +1.1% | $18,440 |
| 2019 | $1,090 +20.4% | $18,440 +23.4% |
| 2018 | $906 +0.5% | $14,940 |
| 2017 | $901 -0.5% | $14,940 -3.4% |
| 2016 | $906 -4.8% | $15,470 |
| 2015 | $952 +3.8% | $15,470 +6% |
| 2014 | $917 | $14,600 |
| 2013 | -- | -- |
| 2012 | -- | $14,980 |
| 2011 | $1,039 | $14,980 -10.2% |
| 2010 | -- | $16,680 |
| 2009 | -- | $16,680 +3% |
| 2008 | -- | $16,200 |
| 2006 | -- | $16,200 |
Find assessor info on the county website
Monthly payment
Est. payment
Payment breakdown
Explore the cost of this home by adjusting the details. Changes won't be saved.Climate risks
Neighborhood: Powers
Nearby schools
Schools provided by the listing agent
- Elementary: Stetson
- Middle: Skyview
- High: Vista Ridge
- District: District 49
Source: elevateMLS. This data may not be complete. We recommend contacting the local school district to confirm school assignments for this home.
- $452,0004 bd4 ba2.8k sqft4907 Turning Leaf Way, Colorado Springs, CO 80922Sold

- $440,5005 bd3 ba3k sqft4915 Turning Leaf Way, Colorado Springs, CO 80922Off Market
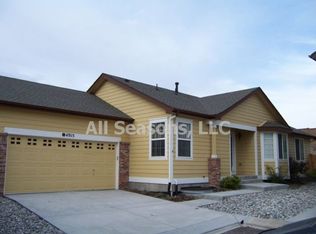
- $469,9005 bd3 ba3k sqft4927 Turning Leaf Way, Colorado Springs, CO 80922Off Market
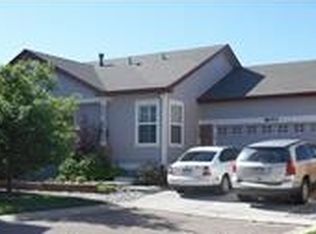
- $394,8003 bd3 ba2k sqft4919 Turning Leaf Way, Colorado Springs, CO 80922Off Market
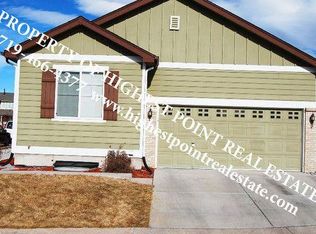
Similar homes
- $459,5004 bd3 ba2k sqft4971 Sand Ripples Ln, Colorado Springs, CO 80922For Sale

 MLS ID #1441560, Jeni Vanornum, EXIT Realty DTC, Cherry Creek, Pikes Peak. elevateMLS
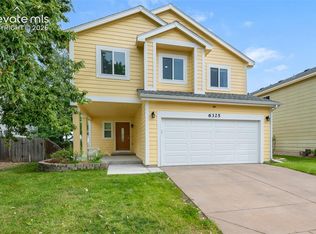
 - $440,0004 bd3 ba2.9k sqft6325 Naturita Trl, Colorado Springs, CO 80922For Sale
 MLS ID #7859101, Steffanie Roberts, Exp Realty LLC. elevateMLS
 - $450,0003 bd3 ba2.8k sqft4262 Knollvale Dr, Colorado Springs, CO 80922For Sale
 MLS ID #3444144, Kevin Basinger, RE/MAX Real Estate Group LLC. elevateMLS
 - $465,0004 bd4 ba3k sqft4940 Purcell Dr, Colorado Springs, CO 80922For Sale
 MLS ID #7719135, Tulio Pena, Keller Williams Partners. elevateMLS
 - $545,0004 bd4 ba2.7k sqft8004 Steward Ln, Colorado Springs, CO 80922For SaleMLS ID #9521990, Valerie Lagasse, Pink Realty Inc. elevateMLS
- $490,0004 bd4 ba2.8k sqft4591 Lazy River Dr, Colorado Springs, CO 80922For SaleMLS ID #6865008, Richard Gingras REOS , Keller Williams Partners. elevateMLS
- $475,0003 bd3 ba2k sqft6640 Quarter Circle Rd, Colorado Springs, CO 80922For SaleMLS ID #1658113, Vonnetta Johnson REOS SFR , Your Castle Real Estate LLC. elevateMLS
- $439,0003 bd3 ba1.7k sqft4349 Kaolin Ct, Colorado Springs, CO 80938For SaleMLS ID #5271399, Brandon Guerrero MRP , The Cutting Edge. elevateMLS
- $429,9953 bd2 ba1.2k sqft6633 Harvey Ln, Colorado Springs, CO 80923For SaleMLS ID #6299142, Russell Brooks, NAV Real Estate. elevateMLS
- $425,0003 bd3 ba2.3k sqft7889 Notre Way, Colorado Springs, CO 80951For SaleMLS ID #7448240, Lorian Harris, ProSales Properties. elevateMLS
- $399,0003 bd3 ba1.9k sqft6291 John Muir Trl, Colorado Springs, CO 80927For SaleMLS ID #6343371, Nathan Johnson MRP GRI CRS ABR , RE/MAX Real Estate Group LLC. elevateMLS
- $399,0003 bd3 ba2.2k sqft6670 John Muir Trl, Colorado Springs, CO 80927For SaleMLS ID #1654074, Galen Becker NCREA , LPT Realty LLC. elevateMLS
- $459,0003 bd3 ba2.2k sqft8803 Briar Brush Ln, Colorado Springs, CO 80927For SaleMLS ID #1505420, Troy Macdonald MRP , Exp Realty LLC. elevateMLS
- $385,0003 bd2 ba1.2k sqft6634 Chantilly Pl, Colorado Springs, CO 80922For SaleMLS ID #6582074, Ali Applegate, The Cutting Edge. elevateMLS
- $435,0003 bd2 ba1.6k sqft4325 Ramblewood Dr, Colorado Springs, CO 80920For SaleMLS ID #2099646, Frank Griffin SRS SRES SFR RSPS RENE PSA MRP GRI EPRO CRETS AHWD ABR , Flat Rate Realty Group LLC. elevateMLS
- $449,9003 bd2 ba1.5k sqft6631 Dance Hall Ln, Colorado Springs, CO 80923For SaleMLS ID #1366921, Mark McWilliams, The Gold Medal Team. elevateMLS
- $459,9003 bd3 ba1.5k sqft6726 Lucky Star Ln, Colorado Springs, CO 80923For SaleMLS ID #4161530, Robyn Klee, HomeSmart. elevateMLS
- $445,0004 bd3 ba1.8k sqft5230 Pine Haven Dr, Colorado Springs, CO 80923For SaleMLS ID #5147600, Tasha Teegardin ABR AHWD GRI , Teegardin Realty and Investment Company. elevateMLS
- $460,0003 bd3 ba2.2k sqft7274 Fauna Glen Dr, Colorado Springs, CO 80927For SaleMLS ID #1894745, Raul Andino MRP , Home at 6035 LLC. elevateMLS
- $439,0003 bd3 ba1.6k sqft8691 Dry Needle Pl, Colorado Springs, CO 80908For SaleMLS ID #4180503, Joshua Fugate GRI , MacKenzie-Jackson Real Estate. elevateMLS
