Lovely and Clean Two Story Home on a Corner Lot, Cul de sac, with a Finished Basement! Brand New Carpet, Bathroom and Kitchen Flooring and all Kitchen Appliances. Entering the home through the welcoming entrance you will notice the abundance of windows, vaulted ceilings and spacious layout. Lots of natural light in this home! The living room invites you in with its beautiful hardwood flooring, gas fireplace, built-ins and overlooks the dining room and kitchen. The dining room has space for a large dining room table and hutch! It walks out to the backyard that offers a private, nice sized patio, grassy area and shed for storage. The kitchen appliances are brand new, there is a pantry and tons of cabinet space. It also walks out to the garage for easy entry from work. The heated garage includes a ceiling fan, 220amps and most quiet garage door opener. Main level offers a cute powder room for guest near the coat closet. The master suite and additional bedrooms are located upstairs. The full hallway bathroom is between the master bedroom and other 2 bedrooms. The master suite has space for an oversized bed, furniture and sitting area by the bay window. Its walk-in closet has a custom system with drawers and ample space. Master bathroom has extra built in cabinets, a double vanity and separate space for the oversized tub/shower combo and toilet. This home comes complete with a finished basement. Bright open space that will be perfect for your entertainment room, office, or could be used as an additional bedroom. A 1/2 bath and laundry with washer and dryer are also located in the basement. Storage is available under the stairs too. This is a prime location close to Air Force Bases, Restaurants, Shopping, Schools, Parks and so much more is located within a short drive in any direction. Laura Gilpin Park is a short walk away and is a favorite place to visit for its walking paths, playground, sledding hills and the best neighborhood firework views on the 4th of July.
Sold for $460,000
Zillow last checked:
Listing updated:
Bought with:
Emel Shuck
Coldwell Banker Realty
Source: elevateMLS,MLS#: 8887080
Price history
| Date | Event | Price |
|---|---|---|
| 5/6/2025 | Sold | $460,000+1.1%$225/sqft |
Source:  elevateMLS #8887080 Report a problem elevateMLS #8887080 Report a problem | ||
| 4/14/2025 | Contingent | $455,000$222/sqft |
Source: elevateMLS #8887080 Report a problem | ||
| 4/14/2025 | Pending sale | $455,000$222/sqft |
Source:  REcolorado as distributed by MLS GRID #8078275 Report a problem REcolorado as distributed by MLS GRID #8078275 Report a problem | ||
| 3/7/2025 | Price change | $455,000-1.1%$222/sqft |
Source: REcolorado as distributed by MLS GRID #8078275 Report a problem | ||
| 2/3/2025 | Listed for sale | $460,000+55.9%$225/sqft |
Source: elevateMLS #8887080 Report a problem | ||
| 12/19/2023 | Listing removed | -- |
Source: Zillow Rentals Report a problem | ||
| 12/2/2023 | Price change | $2,100-6.7%$1/sqft |
Source: Zillow Rentals Report a problem | ||
| 10/30/2023 | Listed for rent | $2,250$1/sqft |
Source: Zillow Rentals Report a problem | ||
| 10/30/2023 | Listing removed | -- |
Source: REcolorado as distributed by MLS GRID #5349720 Report a problem | ||
| 10/2/2023 | Price change | $2,250-2%$1/sqft |
Source: Zillow Rentals Report a problem | ||
| 9/19/2023 | Listed for rent | $2,295+2%$1/sqft |
Source: Zillow Rentals Report a problem | ||
| 5/1/2021 | Listing removed | -- |
Source: Zillow Rental Manager Report a problem | ||
| 4/23/2021 | Listed for rent | $2,250+36.4%$1/sqft |
Source: Zillow Rental Manager Report a problem | ||
| 2/26/2019 | Listing removed | $1,650$1/sqft |
Source: Teegardin Realty and Investment Co Report a problem | ||
| 1/13/2019 | Listed for rent | $1,650$1/sqft |
Source: Teegardin Realty and Investment Co Report a problem | ||
| 5/24/2018 | Sold | $295,000+1.8%$144/sqft |
Source: Public Record Report a problem | ||
| 4/20/2018 | Listed for sale | $289,900$142/sqft |
Source: Coldwell Banker Residential Brokerage #8175972 Report a problem | ||
| 3/19/2018 | Listing removed | $289,900$142/sqft |
Source: Coldwell Banker Residential Brokerage - Colorado Springs #8175972 Report a problem | ||
| 3/8/2018 | Listed for sale | $289,900+41.1%$142/sqft |
Source: Coldwell Banker Residential Brokerage #8175972 Report a problem | ||
| 9/19/2006 | Sold | $205,500$100/sqft |
Source: Public Record Report a problem | ||
Nearby homes
- $469,9005 bd3 ba3k sqft4927 Turning Leaf Way, Colorado Springs, CO 80922Off Market
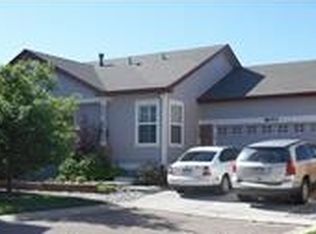
- $394,8003 bd3 ba2k sqft4919 Turning Leaf Way, Colorado Springs, CO 80922Off Market
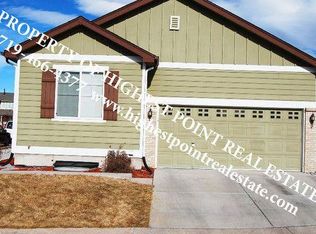
- $414,6003 bd3 ba2.3k sqft4931 Turning Leaf Way, Colorado Springs, CO 80922Off Market

- $428,0003 bd4 ba2.8k sqft7783 Autumn Leaf Way, Colorado Springs, CO 80922Sold

Get a cash offer in 3 minutes
Find out how much your home could sell for in as little as 3 minutes with a no-obligation cash offer.
Estimated market value
$440,800
