Skip main navigation
Off market
  • $431,500

    4931 Turning Leaf Way, Colorado Springs, CO 80922

    3beds
    2,342sqft
    SingleFamily
    Built in 2006
    3,484 Square Feet Lot
    $431,500 Zestimate®
    $184/sqft
    $2,267 Estimated rent

    Home value

    $431,500

    $410,000 - $453,000

    $2,267/mo

    Zestimate® history
    Loading
    Loading...

    Owner options

    List your home for rent

    $2,267/mo

    Rent Zestimate®

    Find your next renter with Zillow Rental Manager. Plus, with online applications, you can quickly screen prospective tenants – for free.

    Learn more

    $2,267/mo

    Rent Zestimate®

    Refinance and save

    $2,559/mo

    Est. payment

    Refinancing to a lower rate could help reduce your monthly payments and save thousands over the life of the loan.

    See today's rates

    $2,559/mo

    Est. payment

    Explore your selling options

    Work with a Zillow partner agent

    Leverage their expertise and Zillow's premium Showcase listings to get your home seen by more buyers.

    Get started

    List with your own agent

    Get your home in front of millions of buyers by listing it on Zillow.

    Learn how to do it

    Sell it yourself

    Take full control of how buyers see your home on Zillow by listing For Sale by Owner (FSBO).

    List your home

    What's special

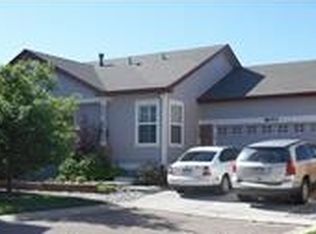
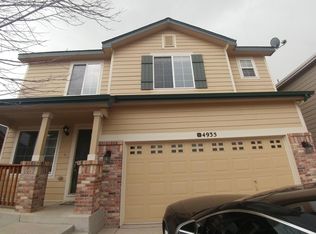
    This updated 2-story beauty is move-in ready and waiting for you to call it HOME! Enter the home and notice the beautiful luxury vinyl wood flooring throughout the main level and the abundance of natural light! The open-concept living area is surrounded by large windows and has a gas fireplace with glass surround and built-ins to display your treasured items! The living room flows into the dining area that has sliding doors that lead to your fully-fenced backyard and patio - an ideal space for entertaining and enjoying the beautiful Colorado outdoors! The kitchen features BRAND NEW modern cabinetry and hardware, Stainless Steel appliances (all 2019), a pantry for storage, solid countertops and a breakfast bar to gather around with family and friends! Tucked away at the front of the home is a charming powder room. On the upper level you will find double doors that lead to the HUGE Primary Retreat with a bay window and ceiling fan. The large en-suite features double vanities, a soaking tub, a separate walk-in shower and a spacious walk-in closet with a window for natural light! There are 2 additional bedrooms on this level, both with ceiling fans and a full bathroom. NO carpet on the upper level to worry about cleaning! The unfinished basement provides plenty of storage or the opportunity to finish off for more living space! NEW EXTERIOR AND INTERIOR PAINT! 2019 ROOF WITH TRANSFERRABLE WARRANTY! 2019 FURNACE AND A/C AND SO MUCH MORE!!!

    This property is off market, which means it's not currently listed for sale or rent on Zillow. This may be different from what's available on other websites or public sources.
    Facts & features

    Interior

    Bedrooms & bathrooms
    • Bedrooms: 3
    • Bathrooms: 3
    • Full bathrooms: 2
    • 1/2 bathrooms: 1
    Heating
    • Forced air, Gas
    Cooling
    • None
    Appliances
    • Included: Dishwasher, Garbage disposal, Range / Oven, Refrigerator
    Features
    • Five Piece Bath, Master Suite
    • Flooring: Carpet
    • Basement: Partially finished
    • Has fireplace: Yes
    Interior area
    • Total interior livable area: 2,342 sqft

    Property

    Parking
    • Total spaces: 2
    • Parking features: Garage - Attached
    Features
    • Exterior features: Wood
    Lot
    • Size: 3,484 sqft
    Details
    • Parcel number: 5320417005

    Construction

    Type & style
    • Home type: SingleFamily
    Materials
    • Frame
    • Roof: Composition
    Condition
    • Year built: 2006

    Utilities & green energy

    • Sewer: Public
    • Water: Public

    Community & neighborhood

    Location
    • Region: Colorado Springs

    HOA & financial

    HOA
    • Has HOA: Yes
    • HOA fee: $64 monthly
    • Services included: Trash Removal

    Other

    Other facts
    • Property Type: Residential
    • Structural Style: 2 Story
    • Flooring: Wood
    • Exterior Features: Fence, Yard
    • Construction Methods: Frame
    • Sewer: Public
    • Water Source: Public
    • Interior Features: Five Piece Bath, Master Suite
    • Association Fee Frequency: Monthly
    • Association Fee Includes: Trash Removal
    • Laundry Availability: W/D Hookups in Unit
    • Construction Materials: Other
    • Partial Ownership Type: Not Applicable
    • MLS: REcolorado
    • School District: District 49

    Price history

    DateEventPrice
    2/16/2022Sold$445,000+4.7%$190/sqft
    Source: Public Record Report a problem
    1/12/2022Listed for sale$425,000+41.7%$181/sqft
    Source: elevateMLS #2260237 Report a problem
    5/29/2019Sold$300,000$128/sqft
    Source: Public Record Report a problem
    4/29/2019Pending sale$300,000$128/sqft
    Source: Circa Real Estate Group #6997948 Report a problem
    4/25/2019Listed for sale$300,000+62.2%$128/sqft
    Source: Circa Real Estate Group #6997948 Report a problem
    4/21/2009Listing removed$185,000$79/sqft
    Source: Postlets #504260 Report a problem
    3/13/2009Listed for sale$185,000$79/sqft
    Source: Postlets #504260 Report a problem
    2/23/2009Sold$185,000-9.2%$79/sqft
    Source: Public Record Report a problem
    8/18/2006Sold$203,700$87/sqft
    Source: Public Record Report a problem

    Public tax history

    YearProperty taxesTax assessment
    2024$1,481 +14%$30,470
    2023$1,299 -4.1%$30,470 +36.8%
    2022$1,354 $22,280 -2.8%
    2021-- $22,920 +16.1%
    2020$1,180 +1.1%$19,740
    2019$1,167 +25.7%$19,740 +28.9%
    2018$928 +0.5%$15,310
    2017$924 -0.5%$15,310 -3%
    2016$928 -4.3%$15,780
    2015$971 +20.5%$15,780 +23%
    2014$806 $12,830
    2013-- --
    2012-- $12,830
    2011$1,160 $12,830 -31.1%
    2010-- $18,620
    2009-- $18,620 +6%
    2008-- $17,570
    2006-- $17,570

    Find assessor info on the county website

    Neighborhood: Powers

    Nearby schools

    GreatSchools rating
    Schools provided by the listing agent
    • Elementary: Stetson
    • Middle: Skyview
    • High: Vista Ridge
    • District: District 49

    Source: The MLS. This data may not be complete. We recommend contacting the local school district to confirm school assignments for this home.

    Get a cash offer in 3 minutes
    Find out how much your home could sell for in as little as 3 minutes with a no-obligation cash offer.
    Estimated market value
    $431,500
    Get a cash offer in 3 minutes
    Find out how much your home could sell for in as little as 3 minutes with a no-obligation cash offer.
    Estimated market value
    $431,500