Charming 2-story home featuring 3 bedrooms, 3 baths, and an attached 2-car garage. Enjoy a welcoming covered front porch and durable tile flooring throughout the entire main level. The open great room offers a gas fireplace, entertainment niches, and impressive 2-story vaulted ceilings. The kitchen includes Corian countertops, knotty pine cabinetry, gas stove, microwave, refrigerator, and a pantry. Walk out to the wood deck overlooking a fully fenced yard with grass and mature bushes. Upstairs you’ll find all three bedrooms, including a spacious primary suite with a full bath and large soaking tub. Two additional bedrooms include ceiling fans and easy access to the upper-level bath. The unfinished basement provides excellent potential for future expansion and includes rough-in plumbing for a 4th bathroom. Laundry is located in the basement, and the washer and dryer are included. Interior and exterior have been freshly painted, and the home features central air conditioning for year-round comfort. The unfinished basement is ready for future expansion and great for storage space.
Sold for $421,500
Zillow last checked:
Listing updated:
Bought with:
Non Member
Non Member
Source: elevateMLS,MLS#: 8133209
Price history
| Date | Event | Price |
|---|---|---|
| 6/5/2026 | Sold | $421,500+1.2%$206/sqft |
Source:  elevateMLS #8133209 Report a problem elevateMLS #8133209 Report a problem | ||
| 5/22/2026 | Pending sale | $416,500$203/sqft |
Source: elevateMLS #8133209 Report a problem | ||
| 5/10/2026 | Contingent | $416,500$203/sqft |
Source: elevateMLS #8133209 Report a problem | ||
| 5/1/2026 | Price change | $416,500-2%$203/sqft |
Source: elevateMLS #8133209 Report a problem | ||
| 4/10/2026 | Listed for sale | $425,000+14.2%$208/sqft |
Source: elevateMLS #8133209 Report a problem | ||
| 7/1/2024 | Listing removed | -- |
Source: Zillow Rentals Report a problem | ||
| 6/26/2024 | Listed for rent | $2,300+46%$1/sqft |
Source: Zillow Rentals Report a problem | ||
| 3/1/2021 | Sold | $372,000+9.6%$182/sqft |
Source: Public Record Report a problem | ||
| 1/23/2021 | Listed for sale | $339,500+10.6%$166/sqft |
Source: elevateMLS #6829974 Report a problem | ||
| 7/31/2019 | Sold | $307,000+2.4%$150/sqft |
Source: Public Record Report a problem | ||
| 6/19/2019 | Listed for sale | $299,900+36.3%$146/sqft |
Source: Keller Williams Clients Choice #5029362 Report a problem | ||
| 11/4/2017 | Listing removed | $1,575$1/sqft |
Source: Owner Report a problem | ||
| 11/2/2017 | Price change | $1,575-3.1%$1/sqft |
Source: Owner Report a problem | ||
| 10/12/2017 | Listed for rent | $1,625$1/sqft |
Source: Owner Report a problem | ||
| 1/26/2017 | Listing removed | -- |
Source: Auction.com Report a problem | ||
| 11/30/2016 | Sold | $220,000+12.8%$107/sqft |
Source: Agent Provided Report a problem | ||
| 9/8/2016 | Pending sale | $195,000$95/sqft |
Source: Keller Williams - KW Client's Choice Realty, 719-535-0355 #7667361 Report a problem | ||
| 8/2/2016 | Listed for sale | $195,000-2.5%$95/sqft |
Source: Keller Williams - KW Client's Choice Realty, 719-535-0355 #7667361 Report a problem | ||
| 12/30/2015 | Listed for sale | $200,000+5.5%$98/sqft |
Source: Keller Williams - KW Client's Choice Realty, 719-535-0355 #8271768 Report a problem | ||
| 5/11/2012 | Listing removed | $189,500$93/sqft |
Source: REMAX Properties #605764 Report a problem | ||
| 5/3/2012 | Listed for sale | $189,500$93/sqft |
Source: REMAX Properties #605764 Report a problem | ||
| 1/3/2012 | Listing removed | $189,500$93/sqft |
Source: RE/MAX PROPERTIES INC #605764 Report a problem | ||
| 8/12/2011 | Price change | $189,500-2.8%$93/sqft |
Source: RE/MAX PROPERTIES INC #605764 Report a problem | ||
| 6/9/2011 | Price change | $195,000-2.5%$95/sqft |
Source: RE/MAX PROPERTIES INC #605764 Report a problem | ||
| 5/7/2011 | Price change | $200,000-2.4%$98/sqft |
Source: RE/MAX PROPERTIES INC #605764 Report a problem | ||
| 4/13/2011 | Listed for sale | $205,000-2.4%$100/sqft |
Source: RE/MAX PROPERTIES INC #605764 Report a problem | ||
| 7/3/2008 | Sold | $210,000$103/sqft |
Source: Public Record Report a problem | ||
Nearby homes
- $421,8003 bd3 ba2.8k sqft7764 Autumn Leaf Way, Colorado Springs, CO 80922Off Market

- $428,0003 bd4 ba2.8k sqft7783 Autumn Leaf Way, Colorado Springs, CO 80922Sold

- $402,3004 bd3 ba2.5k sqft7744 Autumn Leaf Way, Colorado Springs, CO 80922Off Market
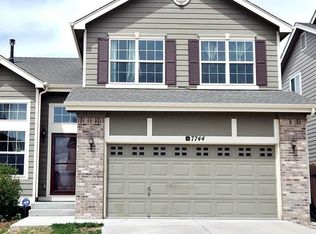
- $402,2003 bd3 ba2.3k sqft4943 Turning Leaf Way, Colorado Springs, CO 80922Off Market

Get a cash offer in 3 minutes
Find out how much your home could sell for in as little as 3 minutes with a no-obligation cash offer.
Estimated market value
$416,300
