Welcome home to this beautifully maintained, move-in-ready property situated on a spacious corner lot in the desirable Enclaves at Mountain Vista. Featuring 3 bedrooms, 2.5 bathrooms, a versatile upstairs loft, and a 2-car garage, this home offers a thoughtful combination of modern style, comfortable living, and functional space. Step inside to a bright and inviting open-concept main level filled with natural light and contemporary finishes. At the center of the home is the spacious kitchen, complete with an oversized island, generous cabinet storage, pantry, and plenty of room to gather and entertain. The kitchen flows seamlessly into the dining and living areas, creating an open and welcoming space for everyday living or hosting family and friends. Outside, enjoy a private, low-maintenance backyard with plenty of space for summer BBQs, pets, playtime, or simply relaxing outdoors. Upstairs, the spacious loft adds valuable flexibility and can easily serve as a second living room, home office, workout area, or playroom. The primary suite provides a comfortable retreat with a walk-in closet, dual vanity, and a spa-inspired shower featuring built-in bench seating. Two additional bedrooms and a full bathroom complete the upper level. assumable loan option available. Located in the growing Enclaves at Mountain Vista community, residents enjoy convenient access to nearby parks, walking paths, and community amenities. The home is also just minutes from Peterson Space Force Base, Schriever Space Force Base, shopping, dining, schools, and everyday conveniences. Whether you’re a first-time buyer, looking for more space, or simply searching for a well-maintained Colorado Springs home, this property has so much to offer. Schedule your private showing and come see it for yourself!
For sale
$440,000
4349 Kaolin Ct, Colorado Springs, CO 80938
3beds
1,794sqft
Single Family Residence
Built in 2020
3,863 Square Feet Lot
$-- Zestimate®
$245/sqft
$-- HOA
What's special
Contemporary finishesPrivate low-maintenance backyardSpacious corner lotGenerous cabinet storageTwo additional bedroomsWalk-in closetSpacious kitchen
- 96 days
- 227
- 16
Zillow last checked:
Listing updated:
Listed by:
Brandon Guerrero MRP 719-551-1333,
The Cutting Edge,
Chris Cowles 719-332-7507
Source: elevateMLS,MLS#: 5271399
Facts & features
Interior
Bedrooms & bathrooms
- Bedrooms: 3
- Bathrooms: 3
- Full bathrooms: 2
- 1/2 bathrooms: 1
Other
- Level: Upper
- Area: 182 Square Feet
- Dimensions: 14 x 13
Heating
- Forced Air
Cooling
- Ceiling Fan(s), Central Air
Appliances
- Included: Dishwasher, Microwave, Range, Refrigerator
- Laundry: Main Level
Features
- 9Ft + Ceilings, See Prop Desc Remarks
- Flooring: Carpet, Luxury Vinyl
- Has basement: No
Interior area
- Total structure area: 1,794
- Total interior livable area: 1,794 sqft
- Finished area above ground: 1,794
- Finished area below ground: 0
Video & virtual tour
Property
Parking
- Total spaces: 2
- Parking features: Attached, Garage Door Opener, See Remarks, Concrete Driveway
- Attached garage spaces: 2
Features
- Levels: Two
- Stories: 2
- Patio & porch: Concrete
- Fencing: Back Yard
- Has view: Yes
- View description: Mountain(s)
Lot
- Size: 3,863 Square Feet
- Features: Corner Lot, See Remarks, Near Fire Station, Near Hospital, Near Park, Near Schools, Near Shopping Center, Landscaped
Details
- Parcel number: 5321308013
Construction
Type & style
- Home type: SingleFamily
- Property subtype: Single Family Residence
Materials
- Wood Siding, Frame
- Foundation: Slab
- Roof: Composite Shingle
Condition
- Existing Home
- New construction: No
- Year built: 2020
Utilities & green energy
- Water: Municipal
- Utilities for property: Cable Connected, Electricity Connected, Natural Gas Connected, Phone Available, See Remarks
Community & HOA
Community
- Features: Parks or Open Space, Playground, See Prop Desc Remarks
Location
- Region: Colorado Springs
Financial & listing details
- Price per square foot: $245/sqft
- Tax assessed value: $389,742
- Annual tax amount: $1,545
- Date on market: 6/5/2026
- Listing terms: Assumable,Cash,Conventional,FHA,VA Loan
- Electric utility on property: Yes
Estimated market value
Not available
Estimated sales range
Not available
Not available
Price history
| Date | Event | Price |
|---|---|---|
| 6/5/2026 | Listed for sale | $440,000$245/sqft |
Source:  elevateMLS #5271399 Report a problem elevateMLS #5271399 Report a problem | ||
| 5/6/2026 | Listing removed | $440,000$245/sqft |
Source: elevateMLS #4376541 Report a problem | ||
| 4/23/2026 | Price change | $440,000-1.1%$245/sqft |
Source: elevateMLS #4376541 Report a problem | ||
| 4/19/2026 | Price change | $444,900-0.5%$248/sqft |
Source: elevateMLS #4376541 Report a problem | ||
| 3/10/2026 | Price change | $447,000-0.7%$249/sqft |
Source: elevateMLS #4376541 Report a problem | ||
| 2/11/2026 | Price change | $450,000-1.1%$251/sqft |
Source: elevateMLS #4376541 Report a problem | ||
| 1/6/2026 | Listed for sale | $455,000-1.1%$254/sqft |
Source: elevateMLS #4376541 Report a problem | ||
| 11/21/2025 | Listing removed | $460,000$256/sqft |
Source: elevateMLS #8813155 Report a problem | ||
| 8/6/2025 | Listed for sale | $460,000+37.2%$256/sqft |
Source: elevateMLS #8813155 Report a problem | ||
| 2/1/2021 | Sold | $335,200$187/sqft |
Source: Public Record Report a problem | ||
Public tax history
| Year | Property taxes | Tax assessment |
|---|---|---|
| 2025 | $1,546 -22% | $27,480 +11.4% |
| 2024 | $1,982 +36.1% | $24,660 |
| 2023 | $1,456 +4.3% | $24,660 +13.7% |
| 2022 | $1,396 | $21,680 +54.7% |
| 2021 | -- | $14,010 |
Find assessor info on the county website
Monthly payment
Est. payment
Payment breakdown
Explore the cost of this home by adjusting the details. Changes won't be saved.Climate risks
Neighborhood: Falcon
Nearby schools
Schools provided by the listing agent
- Elementary: Springs Ranch
- Middle: Horizon
- High: Sand Creek
- District: District 49
Source: elevateMLS. This data may not be complete. We recommend contacting the local school district to confirm school assignments for this home.
- $355,7003 bd2 ba1.6k sqft4341 Kaolin Ct, Colorado Springs, CO 80938Off Market
- $367,1003 bd3 ba1.7k sqft4333 Kaolin Ct, Colorado Springs, CO 80938Off Market
- $432,4004 bd3 ba2.3k sqft4421 Kaolin Ct, Colorado Springs, CO 80938Off Market
- $434,5004 bd3 ba2.3k sqft4429 Kaolin Ct, Colorado Springs, CO 80938Off Market
Similar homes
- $450,0003 bd3 ba2.3k sqft4418 Quartzite Pl, Colorado Springs, CO 80938For Sale
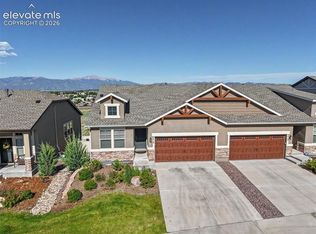
 MLS ID #5942448, Cheri Whobrey, Quest Real Estate Partners. elevateMLS
 - $435,0004 bd2 ba2.1k sqft5781 Brennan Ave, Colorado Springs, CO 80923For Sale
 MLS ID #3063070, Kimberley Ruybalid MRP , HomeSmart. elevateMLS
 - $399,0003 bd3 ba1.9k sqft6291 John Muir Trl, Colorado Springs, CO 80927For Sale
 MLS ID #6343371, Nathan Johnson MRP GRI CRS ABR , RE/MAX Real Estate Group LLC. elevateMLS
 - $449,9993 bd3 ba1.6k sqft8691 Dry Needle Pl, Colorado Springs, CO 80908For Sale
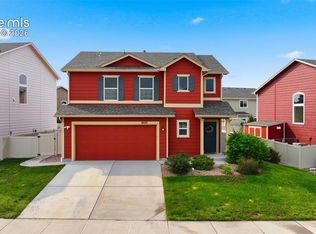 MLS ID #4180503, Joshua Fugate GRI , MacKenzie-Jackson Real Estate. elevateMLS
 - $462,9003 bd3 ba1.8k sqft6684 Lucky Star Ln, Colorado Springs, CO 80923For SaleMLS ID #6100270, Zolynn Smith, REMAX PROPERTIES. elevateMLS
- $464,9003 bd2 ba1.6k sqft5662 Last Chance Dr, Colorado Springs, CO 80927For SaleMLS ID #3424551, Taylor Cardines, LPT Realty LLC. elevateMLS
- $425,0003 bd3 ba2.3k sqft7889 Notre Way, Colorado Springs, CO 80951For SaleMLS ID #7448240, Lorian Harris, ProSales Properties. elevateMLS
- $460,0003 bd3 ba2.2k sqft7274 Fauna Glen Dr, Colorado Springs, CO 80927For SaleMLS ID #1894745, Raul Andino MRP , Home at 6035 LLC. elevateMLS
- $475,0003 bd3 ba1.9k sqft6008 Ashmore Ln, Colorado Springs, CO 80927For SaleMLS ID #1344636, Terri Browning, Engel & Voelkers Castle Rock. elevateMLS
- $449,9954 bd3 ba1.9k sqft7916 Lightwood Way, Colorado Springs, CO 80908For SaleMLS ID #5479989, Daniel Kenney, Better Homes and Gardens Real Estate Kenney & Company. elevateMLS
- $475,0004 bd4 ba2.6k sqft3893 Roan Dr, Colorado Springs, CO 80922For SaleMLS ID #3972942, Camellia Coray, Coldwell Banker Realty. elevateMLS
- $425,0003 bd3 ba1.9k sqft744 Endeavor Way, Colorado Springs, CO 80915For SaleMLS ID #2261984, John Chudzinski ABR AHWD CMLXV EPRO MRP PSA RSPS SFR SRES SRS , Coldwell Banker Realty. elevateMLS
- $405,0003 bd3 ba1.7k sqft8122 Grey Bark Way, Colorado Springs, CO 80908For SaleMLS ID #6685587, Leann Yousif MRP , The Cutting Edge. elevateMLS
- $407,0003 bd3 ba1.4k sqft7026 Silvergrass Dr, Colorado Springs, CO 80927For SaleMLS ID #2142046, Mindy Chacon CMRS , Keller Williams Clients Choice Realty. elevateMLS
- $397,8003 bd2 ba1.7k sqft5736 Tramore Ct, Colorado Springs, CO 80927For SaleMLS ID #5736070, Anela Lani Jackson, Exp Realty LLC. elevateMLS
- $437,0003 bd3 ba2.2k sqft3564 Saguaro Cir, Colorado Springs, CO 80925For SaleMLS ID #7537888, Brian Sink, The Platinum Group. elevateMLS
- $469,9903 bd3 ba2.5k sqft7939 Tremble Point, Colorado Springs, CO 80908For SaleMLS ID #1420672, Dianna Daily, The Platinum Group. elevateMLS
- $399,0003 bd3 ba2.2k sqft6670 John Muir Trl, Colorado Springs, CO 80927For SaleMLS ID #1654074, Galen Becker NCREA , LPT Realty LLC. elevateMLS
- $444,9004 bd3 ba1.7k sqft6043 Notch Top Way, Colorado Springs, CO 80927For SaleMLS ID #6818128, Madalyn Tramel, Keller Williams Premier Realty. elevateMLS
- $455,0004 bd3 ba1.8k sqft5230 Pine Haven Dr, Colorado Springs, CO 80923For SaleMLS ID #5147600, Tasha Teegardin ABR AHWD GRI , Teegardin Realty and Investment Company. elevateMLS
