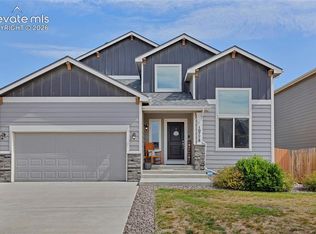
Live large in this flawless floor plan that uses every square foot for maximum enjoyment and an easy lifestyle. Main-level living features a large living room and dining/kitchen combo with granite counters and a pantry. Enjoy flex space that can work as a den, office, play room or craft room. Upstairs has more room than seems possible, with a large master suite featuring five-piece bath, separate tub and shower, and walk-in closet. A huge upper loft provides all sorts of possibilities for stretching out, along with two more generously sized bedrooms and an upper-floor laundry that provides great convenience for household chores. The large back yard adds more outdoor space than many homes in the neighborhood, and it backs up to open space so you don't have neighbors checking you out. A newer storage shed provides lots of storage options outside the garage. An added reverse osmosis feature ensures great drinking water. With hiking trails in the neighborhood, it's easy to get outside and exercise. Easy access to Marksheffel Road puts Peterson AFB and Schriever SFB and Fort Carson, as well as down Colorado Springs and Colorado Springs Airport within convenient reach. Everything you need is in an attractive package, updated and ready for move in.
For sale
$437,000
3564 Saguaro Cir, Colorado Springs, CO 80925
3beds
2,266sqft
Single Family Residence
Built in 2015
7,797 Square Feet Lot
$-- Zestimate®
$193/sqft
$33/mo HOA
What's special
Main-level livingNewer storage shedUpper-floor laundryLarge master suiteFive-piece bathHuge upper loftGranite counters
- 10 days
- 231
- 30
Likely to sell faster than
Zillow last checked:
Listing updated:
Listed by:
Brian Sink 719-460-3324,
The Platinum Group
Source: elevateMLS,MLS#: 7537888
Facts & features
Interior
Bedrooms & bathrooms
- Bedrooms: 3
- Bathrooms: 3
- Full bathrooms: 2
- 1/2 bathrooms: 1
Other
- Level: Upper
Heating
- Forced Air, Natural Gas
Cooling
- Ceiling Fan(s), Central Air
Appliances
- Included: Dishwasher, Disposal, Dryer, Microwave, Range, Refrigerator, Washer
- Laundry: Upper Level
Features
- 5-Pc Bath, Pantry, Smart Thermostat
- Flooring: Carpet, Luxury Vinyl
- Windows: Window Coverings
- Has basement: No
- Has fireplace: No
- Fireplace features: None
Interior area
- Total structure area: 2,266
- Total interior livable area: 2,266 sqft
- Finished area above ground: 2,266
- Finished area below ground: 0
Property
Parking
- Total spaces: 2
- Parking features: Attached, Concrete Driveway
- Attached garage spaces: 2
Accessibility
- Accessibility features: Stairs to back entrance, Stairs to front entrance, Stairs to garage
Features
- Levels: Two
- Stories: 2
- Patio & porch: Concrete
- Exterior features: Auto Sprinkler System
- Fencing: Full
- Has view: Yes
- View description: Mountain(s)
Lot
- Size: 7,797 Square Feet
- Features: Level, Hiking Trail, Landscaped
Details
- Additional structures: Storage
- Parcel number: 5503206001
Construction
Type & style
- Home type: SingleFamily
- Property subtype: Single Family Residence
Materials
- Masonite, Framed on Lot
- Foundation: Crawl Space
- Roof: Composite Shingle
Condition
- Existing Home
- New construction: No
- Year built: 2015
Utilities & green energy
- Water: Assoc/Distr
- Utilities for property: Electricity Connected, Natural Gas Connected
Community & HOA
HOA
- Has HOA: Yes
- Services included: Covenant Enforcement, Management
- HOA fee: $33 monthly
Location
- Region: Colorado Springs
Financial & listing details
- Price per square foot: $193/sqft
- Tax assessed value: $428,263
- Annual tax amount: $3,546
- Date on market: 8/31/2026
- Listing terms: Cash,Conventional,FHA,VA Loan
- Electric utility on property: Yes
Estimated market value
Not available
Estimated sales range
Not available
Not available
Price history
| Date | Event | Price |
|---|---|---|
| 8/31/2026 | Listed for sale | $437,000+0.5%$193/sqft |
Source:  elevateMLS #7537888 Report a problem elevateMLS #7537888 Report a problem | ||
| 9/5/2023 | Sold | $435,000$192/sqft |
Source: Public Record Report a problem | ||
| 7/28/2023 | Listed for sale | $435,000+25.5%$192/sqft |
Source: elevateMLS #5277497 Report a problem | ||
| 8/14/2020 | Sold | $346,500+1.9%$153/sqft |
Source: Public Record Report a problem | ||
| 7/10/2020 | Listed for sale | $340,000+37%$150/sqft |
Source: Equity Colorado Llc #2066761 Report a problem | ||
| 11/24/2015 | Sold | $248,135$110/sqft |
Source: Public Record Report a problem | ||
Public tax history
| Year | Property taxes | Tax assessment |
|---|---|---|
| 2025 | $3,137 +5% | $30,200 -3% |
| 2024 | $2,987 +13% | $31,150 |
| 2023 | $2,642 -4.8% | $31,150 +37.5% |
| 2022 | $2,775 | $22,650 -2.8% |
| 2021 | -- | $23,310 +12.5% |
| 2020 | $3,086 +0.3% | $20,720 |
| 2019 | $3,078 +20% | $20,720 +24.4% |
| 2018 | $2,565 +0.6% | $16,650 |
| 2017 | $2,549 -0.6% | $16,650 -16.3% |
| 2016 | $2,565 -3.5% | $19,900 +66.5% |
| 2015 | $2,658 | $11,950 |
Find assessor info on the county website
Monthly payment
Est. payment
Payment breakdown
Explore the cost of this home by adjusting the details. Changes won't be saved.Climate risks
Neighborhood: Falcon
Nearby schools
Schools provided by the listing agent
- District: Widefield-3
Source: elevateMLS. This data may not be complete. We recommend contacting the local school district to confirm school assignments for this home.
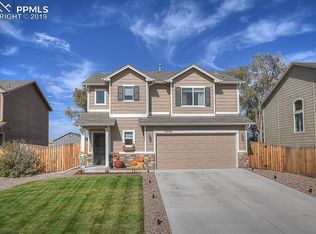
- $402,3003 bd3 ba1.6k sqft3554 Saguaro Cir, Colorado Springs, CO 80925Off Market
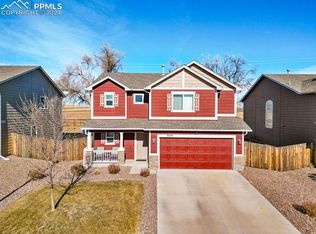
- $425,0003 bd3 ba1.8k sqft3574 Saguaro Cir, Colorado Springs, CO 80925Sold
- $447,1004 bd3 ba2.6k sqft3584 Saguaro Cir, Colorado Springs, CO 80925Off Market

- $--3 bd3 ba2.6k sqft3584 Saguaro Cir #1, Colorado Springs, CO 80925Off Market

Similar homes
- $450,0003 bd3 ba2.3k sqft9531 Desert Poppy Ln, Colorado Springs, CO 80925For Sale
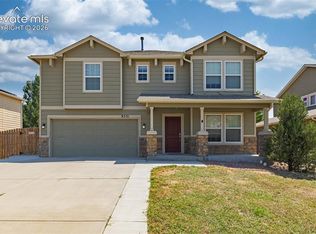
 MLS ID #6523110, Ricardo Novelo, You 1st Realty - Unity. elevateMLS
 - $450,0004 bd3 ba2.3k sqft5963 Mumford Dr, Colorado Springs, CO 80925For Sale
 MLS ID #2207914, Ryan Meyer, Exp Realty LLC. elevateMLS
 - $414,5003 bd3 ba2.1k sqft11118 Halifax Dr, Colorado Springs, CO 80925For Sale
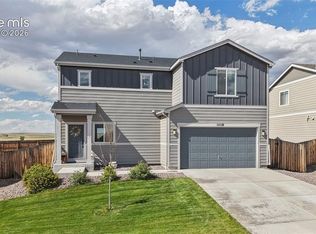 MLS ID #2714442, Lauren Jerden MRP , Exp Realty LLC. elevateMLS
 - $449,9003 bd3 ba2.7k sqft10778 Matta Dr, Colorado Springs, CO 80925For Sale
 MLS ID #9573706, Beatrice Leichliter, Livingood Realty. elevateMLS
 - $410,0003 bd2 ba2.6k sqft6216 Hungry Horse Ln, Colorado Springs, CO 80925For SaleMLS ID #7802278, Kaitlyn Olson, Armstrong Real Estate Company. elevateMLS
- $439,9004 bd4 ba2.9k sqft10349 Desert Bloom Way, Colorado Springs, CO 80925For SaleMLS ID #1898822, Neil Sanderlin, Real Broker, LLC DBA Real. elevateMLS
- $424,9954 bd3 ba1.9k sqft6635 Mandan Dr, Colorado Springs, CO 80925For SaleMLS ID #6620477, Bridgette Smith, Fathom Realty Colorado LLC. elevateMLS
- $419,9993 bd3 ba1.6k sqft10857 Saco Dr, Colorado Springs, CO 80925For SaleMLS ID #1646301, Derek Leif, Keller Williams Premier Realty. elevateMLS
- $450,0004 bd3 ba2.7k sqft10520 Horton Dr, Colorado Springs, CO 80925For SaleMLS ID #1323103, Ramona Williams, Exp Realty LLC. elevateMLS
- $495,0004 bd3 ba2.5k sqft8121 Lookout Ct, Colorado Springs, CO 80925For SaleMLS ID #4814676, Tonya Mohr MRP , Welcome Home CO, Inc.. elevateMLS
- $429,0003 bd3 ba2.1k sqft8210 Nutterbutter Point, Colorado Springs, CO 80925For SaleMLS ID #8161495, Taylor Cardines, LPT Realty LLC. elevateMLS
- $407,9003 bd3 ba1.6k sqft6632 Galpin Dr, Colorado Springs, CO 80925For SaleMLS ID #3133639, Vadim Zabaluyev, Summit Ridge Group LLC. elevateMLS
- $370,0003 bd3 ba1.4k sqft9913 Castor Dr, Colorado Springs, CO 80925For SaleMLS ID #5337034, Devin Schlaufman, Exp Realty LLC. elevateMLS
- $380,0003 bd3 ba1.5k sqft6244 Wacissa Dr, Colorado Springs, CO 80925For SaleMLS ID #8464889, Nicole Hubbard, LPT Realty LLC. elevateMLS
- $384,0003 bd2 ba1.4k sqft6159 Meadowbank Ln, Colorado Springs, CO 80925For SaleMLS ID #3596602, Kymberli Koloski ABR MRP RSPS , Welcome Home CO, Inc.. elevateMLS
- $380,0004 bd4 ba2.3k sqft10959 Clarion Dr, Colorado Springs, CO 80925For SaleMLS ID #8402942, Lauren Jerden MRP , Exp Realty LLC. elevateMLS
- $395,0003 bd3 ba1.8k sqft11132 Anhinga Ct, Colorado Springs, CO 80925For SaleMLS ID #4418128, Rob Nichols, Black Summit Realty LLC. elevateMLS
- $440,0004 bd4 ba2.9k sqft5105 Beartrack Point, Colorado Springs, CO 80925For SaleMLS ID #1403278, Tiffany Lachnidt CDPE , Keller Williams Premier Realty. elevateMLS
- $555,0005 bd3 ba3.1k sqft10615 Outfit Dr, Colorado Springs, CO 80925For SaleMLS ID #1602472, Cynthia Cameron ABR GRI MRP PSA , Casa Real Estate Group. elevateMLS
- $485,0004 bd3 ba3.1k sqft9835 Rubicon Dr, Colorado Springs, CO 80925For SaleMLS ID #8379074, Lana Rodriguez, Real Broker, LLC DBA Real. elevateMLS
