Friends, Welcome Home! This property is truly better than new. Perfectly positioned in the desirable Carriage Meadows South at Lorson Ranch, this stunning home is a dream come true. Offering nearly 3,000 square feet with a convenient and functional floor plan featuring four bedrooms on the upper level, this home provides the space, comfort, and lifestyle today’s buyers are searching for. Built by Saint Aubyn Homes with the popular Delmon floor plan, this home also features an unfinished basement ready for your vision- whether it’s additional storage, a home gym, theater room, or future recreation space. And perhaps one of the most sought-after features of all: a tandem 3-car garage perfect for projects, extra storage, hobbies, or entertaining. Step outside into the beautifully manicured backyard, designed and ready for summer gatherings and peaceful evenings. With no rear neighbors and direct access to open space and trails behind the property, you’ll enjoy an added sense of privacy and tranquility rarely found. Enjoy your morning coffee from the charming covered front porch or create the perfect home office or formal sitting area just off the front entry. Inside, the open-concept kitchen, dining, and living room combination was designed for entertaining, featuring abundant natural light, gorgeous granite countertops, subway tile backsplash, and a gas stove that will delight any home chef. The spacious primary suite feels like a true retreat, complete with vaulted ceilings and a spa-inspired bathroom designed to help you unwind after a long day. Additional highlights include: Brand new roof installed in 2024, beautiful metal railing accents, washer and dryer included with the home, open and functional layout throughout. Close proximity to Fort Carson, Peterson Space Force Base, Powers Corridor, Marksheffel, parks, shopping, and dining. Don’t wait any further- schedule your private showing today and come experience everything this exceptional home has to offer.
For sale
Price cut: $10K (6/25)
$489,900
9835 Rubicon Dr, Colorado Springs, CO 80925
4beds
3,120sqft
:
Get pre-qualified$3,004/mo
Single Family Residence
Built in 2019
5,501 Square Feet Lot
$-- Zestimate®
$157/sqft
$-- HOA
What's special
Beautifully manicured backyardCharming covered front porchVaulted ceilingsAbundant natural lightBeautiful metal railing accentsSubway tile backsplashGorgeous granite countertops
- 67 days |
- 186 |
- 14 |
Zillow last checked:
Listing updated:
Listed by:
Lana Rodriguez 719-644-8900,
Real Broker, LLC DBA Real
Source: elevateMLS,MLS#: 8379074
Facts & features
Interior
Bedrooms & bathrooms
- Bedrooms: 4
- Bathrooms: 3
- Full bathrooms: 2
- 1/2 bathrooms: 1
Other
- Level: Upper
- Area: 285 Square Feet
- Dimensions: 15 x 19
Heating
- Natural Gas
Cooling
- Central Air
Appliances
- Included: Dishwasher, Dryer, Microwave, Oven, Range, Refrigerator, Washer
- Laundry: Upper Level
Features
- Basement: Full,Unfinished
- Has fireplace: No
- Fireplace features: None
Interior area
- Total structure area: 3,120
- Total interior livable area: 3,120 sqft
- Finished area above ground: 2,188
- Finished area below ground: 932
Video & virtual tour
Property
Parking
- Total spaces: 3
- Parking features: Tandem
- Garage spaces: 3
Features
- Levels: Two
- Stories: 2
- Exterior features: Auto Sprinkler System
Lot
- Size: 5,501 Square Feet
- Features: Backs to Open Space, Level
Details
- Parcel number: 5522106006
Construction
Type & style
- Home type: SingleFamily
- Property subtype: Single Family Residence
Materials
- Wood Siding, Frame
- Roof: Composite Shingle
Condition
- Existing Home
- New construction: No
- Year built: 2019
Utilities & green energy
- Water: Municipal
- Utilities for property: Electricity Connected, Natural Gas Connected
Community & HOA
Location
- Region: Colorado Springs
Financial & listing details
- Price per square foot: $157/sqft
- Tax assessed value: $514,527
- Annual tax amount: $5,127
- Date on market: 5/22/2026
- Listing terms: Cash,Conventional,FHA,VA Loan
- Electric utility on property: Yes
Estimated market value
Not available
Estimated sales range
Not available
Not available
Price history
| Date | Event | Price |
|---|---|---|
| 6/25/2026 | Price change | $489,900-2%$157/sqft |
Source:  elevateMLS #8379074 Report a problem elevateMLS #8379074 Report a problem | ||
| 5/22/2026 | Listed for sale | $499,900-1%$160/sqft |
Source: elevateMLS #8379074 Report a problem | ||
| 12/3/2025 | Listing removed | $505,000$162/sqft |
Source: elevateMLS #7648716 Report a problem | ||
| 7/15/2025 | Price change | $505,000-1%$162/sqft |
Source: elevateMLS #7648716 Report a problem | ||
| 6/24/2025 | Price change | $510,000-1%$163/sqft |
Source: elevateMLS #7648716 Report a problem | ||
| 6/2/2025 | Listed for sale | $515,000+44.4%$165/sqft |
Source: elevateMLS #7648716 Report a problem | ||
| 3/18/2019 | Sold | $356,548$114/sqft |
Source: Public Record Report a problem | ||
Public tax history
| Year | Property taxes | Tax assessment |
|---|---|---|
| 2024 | $4,908 +29.2% | $34,470 |
| 2023 | $3,798 -3.9% | $34,470 +34.7% |
| 2022 | $3,953 | $25,590 -2.8% |
| 2021 | -- | $26,330 +7.3% |
| 2020 | $3,719 +0.3% | $24,530 |
| 2019 | $3,707 | $24,530 +196.3% |
| 2018 | -- | $8,280 |
| 2017 | $1,261 | $8,280 |
Find assessor info on the county website
Monthly payment
Est. payment
Payment breakdown
Explore the cost of this home by adjusting the details. Changes won't be saved.Climate risks
Neighborhood: 80925
Nearby schools
GreatSchools rating
- 5/10Grand Mountain SchoolGrades: PK-8Distance: 1.4 mi
- 5/10Mesa Ridge High SchoolGrades: 9-12Distance: 3.6 mi
Schools provided by the listing agent
- District: Widefield-3
Source: elevateMLS. This data may not be complete. We recommend contacting the local school district to confirm school assignments for this home.
- $450,9004 bd3 ba2.4k sqft9845 Rubicon Dr, Colorado Springs, CO 80925Off Market

- $448,7004 bd3 ba2.7k sqft9825 Rubicon Dr, Colorado Springs, CO 80925Off Market
- $461,500-- bd-- ba-- sqftRubicon Dr, Colorado springs, CO 80925Off Market
- $450,6004 bd3 ba2.4k sqft9815 Rubicon Dr, Colorado Springs, CO 80925Off Market
- $455,0004 bd3 ba3.5k sqft9855 Rubicon Dr, Colorado Springs, CO 80925Sold
- $409,0004 bd3 ba1.8k sqft6612 Galpin Dr, Colorado Springs, CO 80925Off Market
- $471,4004 bd2 ba3k sqft9805 Rubicon Dr, Colorado Springs, CO 80925Off Market
- $490,6004 bd2 ba3.4k sqft9865 Rubicon Dr, Colorado Springs, CO 80925Off Market
A local agent can set up tours, give advice and negotiate with sellers.
Similar homes
- $499,0004 bd4 ba2.7k sqft6103 Cider Mill Pl, Colorado Springs, CO 80925For Sale

 MLS ID #3801797, Ivan Turner, Fathom Realty Colorado LLC. elevateMLS
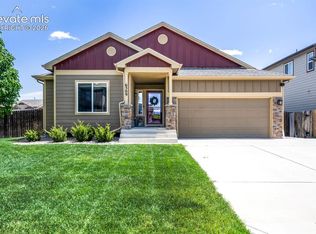
 - $469,9005 bd3 ba3.1k sqft6309 Tranters Creek Way, Colorado Springs, CO 80925For Sale
 MLS ID #2755340, Brandy Farris, Brandy Farris. elevateMLS
 - $474,9004 bd3 ba2.5k sqft6022 Meadowbank Ln, Colorado Springs, CO 80925For Sale
 MLS ID #7079222, Courtney Gilmore GRI , Top Tier Real Estate & Notary LLC. elevateMLS
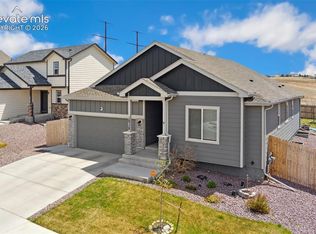
 - $499,9995 bd3 ba3.1k sqft10729 Horton Dr, Colorado Springs, CO 80925For Sale
 MLS ID #1133560, Tias Hecht, The Cutting Edge. elevateMLS
 - $495,0004 bd3 ba2.5k sqft8121 Lookout Ct, Colorado Springs, CO 80925For SaleMLS ID #4814676, Tonya Mohr MRP , Welcome Home CO, Inc.. elevateMLS
- $434,9904 bd3 ba1.9k sqft6635 Mandan Dr, Colorado Springs, CO 80925For SaleMLS ID #6620477, Bridgette Smith, Fathom Realty Colorado LLC. elevateMLS
- $549,0005 bd4 ba3.1k sqft6758 Alliance Loop, Colorado Springs, CO 80925For SaleMLS ID #1229280, Lynn Rivera ABR GRI MRP , Keller Williams Clients Choice Realty. elevateMLS
- $534,9005 bd4 ba3k sqft6739 Abita Dr, Colorado Springs, CO 80925For SaleMLS ID #5227539, Jeff Ryder, Keller Williams Premier Realty. elevateMLS
- $449,9003 bd3 ba2.7k sqft10778 Matta Dr, Colorado Springs, CO 80925For SaleMLS ID #9573706, Beatrice Leichliter, Livingood Realty. elevateMLS
- $440,0004 bd3 ba2k sqft6862 Bigtooth Maple Dr, Colorado Springs, CO 80925For SaleMLS ID #7309139, Andrew Botcherby ABR AHWD CDPE CNE CRS , RE/MAX Real Estate Group LLC. elevateMLS
- $407,9003 bd3 ba1.6k sqft6632 Galpin Dr, Colorado Springs, CO 80925For SaleMLS ID #3133639, Vadim Zabaluyev, Summit Ridge Group LLC. elevateMLS
- $419,9003 bd2 ba3.3k sqft6068 Napa Dr, Colorado Springs, CO 80925For SaleMLS ID #9201516, Michael Dubois, Keller Williams Clients Choice Realty. elevateMLS
- $465,0004 bd4 ba2.9k sqft5105 Beartrack Point, Colorado Springs, CO 80925For SaleMLS ID #1403278, Tiffany Lachnidt CDPE , Keller Williams Premier Realty. elevateMLS
- $445,0003 bd2 ba1.6k sqft9014 Pennycress Dr, Colorado Springs, CO 80925For SaleMLS ID #7326043, Sally Ann Vargas CDPE , Keller Williams Partners. elevateMLS
- $415,0003 bd3 ba1.6k sqft6291 Pilgrimage Rd, Colorado Springs, CO 80925For SaleMLS ID #4607313, Lauren Jerden MRP , Exp Realty LLC. elevateMLS
- $615,0005 bd3 ba3.5k sqft7209 Peachleaf Dr, Colorado Springs, CO 80925For SaleMLS ID #9475287, Troy Macdonald MRP , Exp Realty LLC. elevateMLS
- $625,0004 bd4 ba4.1k sqft7664 Alpine Daisy Dr, Colorado Springs, CO 80925For SaleMLS ID #9619784, Edward Behr CRS GRI , The Platinum Group. elevateMLS
- $395,0003 bd3 ba1.8k sqft11132 Anhinga Ct, Colorado Springs, CO 80925For SaleMLS ID #4418128, Rob Nichols, Black Summit Realty LLC. elevateMLS
- $535,0005 bd4 ba3.5k sqft6446 Dancing Moon Way, Colorado Springs, CO 80911For SaleMLS ID #5293420, Jessica Ala ABR GRI HFR MRP PSA RENE SFR SRES SRS , Faith and Freedom Realty LLC. elevateMLS
- $435,0003 bd3 ba2.1k sqft8210 Nutterbutter Point, Colorado Springs, CO 80925For SaleMLS ID #8161495, Taylor Cardines, LPT Realty LLC. elevateMLS
