Eye-catching modern farmhouse finishes & an exceptional floor plan set this 5-bedroom, 4-bath two-story home apart. Stone accents & a welcoming covered front porch enhance the curb appeal, while dramatic ceiling heights in the entry & abundant natural light create a memorable first impression. Just off the entry, a flex room offers the perfect space for working from home, hobbies, or a quiet retreat. Anchoring the main living space, the kitchen combines style & function with granite countertops, a center island, lighted pantry, coffee/prep station, a gas range, & newer refrigerator & microwave. The adjoining dining area walks out to the sizeable backyard & flows seamlessly into the great room, where a gas fireplace creates a comfortable gathering space. A powder bath completes the main level. Upstairs, the spacious primary suite easily accommodates a sitting area & is complemented by a sliding barn door leading to the five-piece bath with granite countertops, a rain shower head, & an oversized walk-in closet with adjustable shelving & storage - view included! Three additional bedrooms, a full bath, & a centrally located laundry area with included washer & dryer complete the upper level. The finished basement expands the living space with a second family room featuring a wet bar, surround sound, under-bar lighting, one additional bedroom, a 3/4 bath, & a separate storage room. The backyard offers plenty of room to relax, play, or entertain, along with a separate fenced area ideal for a garden or dog run. Additional highlights include a finished garage with an epoxy floor, a paid-off 5.7 kW solar panel array, a leased water softener & kitchen sink filtration system, & a Vivint security system with cameras & motion sensors ready to activate. Updates offering peace of mind include an AC condenser (2019) & newer roof (2022). Offering generous living space, tasteful updates, & close to parks, schools, & military bases, all this home needs is a new owner...You!
For sale
Price cut: $9K (9/11)
$540,000
6758 Alliance Loop, Colorado Springs, CO 80925
5beds
3,165sqft
Single Family Residence
Built in 2012
6,072 Square Feet Lot
$-- Zestimate®
$171/sqft
$-- HOA
What's special
- 77 days
- 100
- 10
Zillow last checked:
Listing updated:
Listed by:
Lynn Rivera ABR GRI MRP 719-339-4390,
Keller Williams Clients Choice Realty
Source: elevateMLS,MLS#: 1229280
Facts & features
Interior
Bedrooms & bathrooms
- Bedrooms: 5
- Bathrooms: 4
- Full bathrooms: 2
- 3/4 bathrooms: 1
- 1/2 bathrooms: 1
Other
- Level: Upper
Heating
- Forced Air, Natural Gas
Cooling
- Ceiling Fan(s), Central Air
Appliances
- Included: Dishwasher, Disposal, Dryer, Gas in Kitchen, Microwave, Range, Refrigerator, Washer, Water Softener
- Laundry: Upper Level
Features
- 5-Pc Bath, 9Ft + Ceilings, Great Room, Pantry, Wet Bar
- Windows: Window Coverings
- Basement: Full,Partially Finished
- Has fireplace: Yes
- Fireplace features: Gas
Interior area
- Total structure area: 3,165
- Total interior livable area: 3,165 sqft
- Finished area above ground: 2,219
- Finished area below ground: 946
Video & virtual tour
Property
Parking
- Total spaces: 2
- Parking features: Attached, Garage Door Opener, See Remarks
- Attached garage spaces: 2
Features
- Levels: Two
- Stories: 2
- Patio & porch: Concrete
- Exterior features: Auto Sprinkler System
- Fencing: Back Yard
- Has view: Yes
- View description: Mountain(s)
Lot
- Size: 6,072 Square Feet
- Features: Level, Hiking Trail, Near Fire Station, Near Park, Near Schools, Landscaped
Details
- Additional structures: Storage
- Parcel number: 5523103020
Construction
Type & style
- Home type: SingleFamily
- Property subtype: Single Family Residence
Materials
- Masonite, Stone, Frame
- Roof: Composite Shingle
Condition
- Existing Home
- New construction: No
- Year built: 2012
Details
- Builder name: Richmond Am Hm
Utilities & green energy
- Water: Municipal
- Utilities for property: Cable Available, Electricity Connected, Natural Gas Connected, Solar
Green energy
- Energy generation: Solar Photovoltaic
Community & HOA
Community
- Security: Security System
Location
- Region: Colorado Springs
Financial & listing details
- Price per square foot: $171/sqft
- Tax assessed value: $476,700
- Annual tax amount: $4,921
- Date on market: 7/19/2026
- Listing terms: Cash,Conventional,FHA,VA Loan
- Electric utility on property: Yes
Estimated market value
Not available
Estimated sales range
Not available
Not available
Price history
| Date | Event | Price |
|---|---|---|
| 9/11/2026 | Price change | $540,000-1.6%$171/sqft |
Source:  elevateMLS #1229280 Report a problem elevateMLS #1229280 Report a problem | ||
| 7/19/2026 | Listed for sale | $549,000+3.6%$173/sqft |
Source: elevateMLS #1229280 Report a problem | ||
| 8/2/2022 | Sold | $530,000-2.8%$167/sqft |
Source: Public Record Report a problem | ||
| 6/29/2022 | Contingent | $545,000$172/sqft |
Source: elevateMLS #4814856 Report a problem | ||
| 6/17/2022 | Price change | $545,000-1.8%$172/sqft |
Source: elevateMLS #4814856 Report a problem | ||
| 6/2/2022 | Listed for sale | $555,000+113.4%$175/sqft |
Source: elevateMLS #4814856 Report a problem | ||
| 5/13/2013 | Sold | $260,100$82/sqft |
Source: Public Record Report a problem | ||
Public tax history
| Year | Property taxes | Tax assessment |
|---|---|---|
| 2025 | $4,673 +0.9% | $33,610 -3.3% |
| 2024 | $4,632 +26% | $34,760 |
| 2023 | $3,675 +8.3% | $34,760 +30.9% |
| 2022 | $3,394 | $26,550 +9.6% |
| 2021 | -- | $24,220 +6.4% |
| 2020 | $3,224 +0.3% | $22,770 |
| 2019 | $3,214 +13.1% | $22,770 +17.3% |
| 2018 | $2,840 +2.1% | $19,410 |
| 2017 | $2,782 -2.1% | $19,410 -2.3% |
| 2016 | $2,840 +10.5% | $19,860 |
| 2015 | $2,570 -16.3% | $19,860 -12.2% |
| 2014 | $3,069 | $22,610 |
| 2013 | -- | -- |
| 2012 | -- | -- |
Find assessor info on the county website
Monthly payment
Est. payment
Payment breakdown
Explore the cost of this home by adjusting the details. Changes won't be saved.Climate risks
Neighborhood: 80925
Nearby schools
Schools provided by the listing agent
- Elementary: Grand Mountain K-8
- Middle: Grand Mountain K-8
- High: Mesa Ridge
- District: Widefield-3
Source: elevateMLS. This data may not be complete. We recommend contacting the local school district to confirm school assignments for this home.
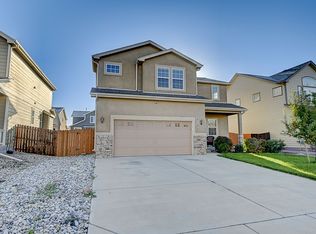
- $488,6006 bd4 ba3.2k sqft6750 Alliance Loop, Colorado Springs, CO 80925Off Market

- $469,3004 bd3 ba3.6k sqft6766 Alliance Loop, Colorado Springs, CO 80925Off Market
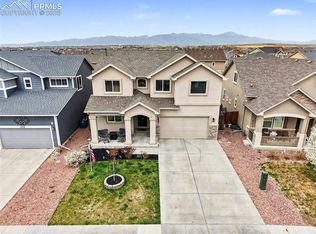
- $466,5004 bd3 ba2.3k sqft6742 Alliance Loop, Colorado Springs, CO 80925Off Market
- $509,9005 bd4 ba3.2k sqft6638 Stingray Ln, Colorado Springs, CO 80925Sold
Similar homes
- $539,9005 bd3 ba3.1k sqft6819 Mandan Dr, Colorado Springs, CO 80925For Sale
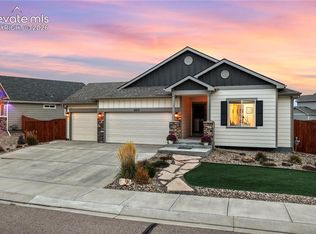
 MLS ID #6228210, Aimee Fletcher CLHMS GRI , Exp Realty LLC. elevateMLS
 - $550,0004 bd3 ba3.1k sqft7087 Bigtooth Maple Dr, Colorado Springs, CO 80925For Sale
 MLS ID #3461635, Kristel Bryan, Premier Real Estate Colorado LLC. elevateMLS
 - $540,0004 bd3 ba3.1k sqft7492 Bigtooth Maple Dr, Colorado Springs, CO 80925For Sale
 MLS ID #1837387, Jason Roshek CRS GRI , Coldwell Banker Beyond. elevateMLS
 - $595,9004 bd3 ba3.1k sqft10988 Tarbell Dr, Colorado Springs, CO 80925For Sale
 MLS ID #3812926, Christina Vawter GRI , Coldwell Banker Realty. elevateMLS
 - $494,0004 bd4 ba2.7k sqft6103 Cider Mill Pl, Colorado Springs, CO 80925For SaleMLS ID #3801797, Ivan Turner, Fathom Realty Colorado LLC. elevateMLS
- $595,0005 bd4 ba3.3k sqft7502 Peachleaf Dr, Colorado Springs, CO 80925For SaleMLS ID #6985826, Darlene Zarco, Pikes Peak Legacy Realty. elevateMLS
- $399,9903 bd2 ba1.7k sqft10219 Intrepid Way, Colorado Springs, CO 80925For SaleMLS ID #3553560, Gytha Hinkle ABR MRP RENE SFR SRS , Keller Williams Clients Choice Realty. elevateMLS
- $625,0005 bd4 ba4.2k sqft7926 Dutch Loop, Colorado Springs, CO 80925For SaleMLS ID #2569418, Tiffany Lachnidt CDPE , Keller Williams Premier Realty. elevateMLS
- $419,0003 bd3 ba1.7k sqft10286 Luneth Dr, Colorado Springs, CO 80925For SaleMLS ID #1406403, Chelsea Pruitt, Exp Realty LLC. elevateMLS
- $469,0003 bd3 ba2.6k sqft9585 Ghost Flower Lane, Colorado Springs, CO 80925For Sale
 MLS ID #7508824, Katrina Hunt, LPT Realty. REcolorado as distributed by MLS GRID
 - $415,0003 bd3 ba1.6k sqft6461 Vedder Drive, Colorado Springs, CO 80925For SaleMLS ID #5840059, Edith Cordova, Remax inMotion. REcolorado as distributed by MLS GRID
- $530,0005 bd4 ba3.4k sqft8109 Lodi Ln, Fountain, CO 80817For SaleMLS ID #9581794, Tiffany Lachnidt CDPE , Keller Williams Premier Realty. elevateMLS
- $539,9006 bd4 ba3k sqft6055 Bow River Dr, Colorado Springs, CO 80923For SaleMLS ID #2048671, Tricia Mandeville ABR CLHMS CNHS CRS GRI MRP SFR , Exp Realty LLC. elevateMLS
- $525,0005 bd4 ba2.8k sqft7815 Dry Willow Way, Colorado Springs, CO 80908For SaleMLS ID #5758790, Amy Kunce-Martinez, The Cutting Edge. elevateMLS
- $505,0006 bd4 ba3.1k sqft7367 Araia Drive, Fountain, CO 80817For SaleMLS ID #9580412, Theadora Rotbasean, Better Homes & Gardens Real Estate - Kenney & Co.. REcolorado as distributed by MLS GRID
- $350,0003 bd3 ba1.6k sqft6291 Pilgrimage Rd, Colorado Springs, CO 80925For SaleMLS ID #4607313, Lauren Jerden MRP , Exp Realty LLC. elevateMLS
- $410,0003 bd3 ba2.2k sqft3715 Chia Dr, Colorado Springs, CO 80925For SaleMLS ID #6456303, Rae Marie Heard, Coldwell Banker Realty. elevateMLS
- $397,0003 bd3 ba2.2k sqft3641 Desert Willow Ln, Colorado Springs, CO 80925For SaleMLS ID #6249390, Monica Breckenridge ABR CDPE CLHMS GRI MRP PSA RSPS SFR SRES , Pink Realty Inc. elevateMLS
- $440,0004 bd4 ba2.9k sqft5105 Beartrack Point, Colorado Springs, CO 80925For SaleMLS ID #1403278, Tiffany Lachnidt CDPE , Keller Williams Premier Realty. elevateMLS
- $540,0004 bd3 ba2.8k sqft6898 Tullamore Dr, Colorado Springs, CO 80923For SaleMLS ID #9811330, Joe Denning ABR PSA , Keller Williams Clients Choice Realty. elevateMLS
