Spacious, stylish, and in like-new condition, this beautiful 5-bedroom, 4-bathroom home offers the perfect blend of comfort and convenience. Inside, you’ll find gorgeous granite countertops, brand new flooring, and a bright open-concept layout designed for both everyday living and entertaining. The thoughtfully designed floor plan provides plenty of space for family, guests, or a home office setup, while modern finishes throughout create a fresh and inviting feel. Conveniently located near Fort Carson, shopping, restaurants, and everyday amenities, this move-in ready home offers exceptional value in a highly desirable area.
For sale
Price cut: $35K (10/10)
$495,000
8109 Lodi Ln, Fountain, CO 80817
5beds
3,416sqft
Single Family Residence
Built in 2007
6,390 Square Feet Lot
$-- Zestimate®
$145/sqft
$-- HOA
What's special
- 138 days
- 268
- 34
Zillow last checked:
Listing updated:
Listed by:
Tiffany Lachnidt CDPE 719-232-1564,
Keller Williams Premier Realty,
Raelene Leblanc 719-761-2918
Source: elevateMLS,MLS#: 9581794
Facts & features
Interior
Bedrooms & bathrooms
- Bedrooms: 5
- Bathrooms: 4
- Full bathrooms: 3
- 1/2 bathrooms: 1
Other
- Level: Upper
- Area: 256 Square Feet
- Dimensions: 16 x 16
Heating
- Electric, Forced Air, Natural Gas
Cooling
- Ceiling Fan(s), Central Air
Appliances
- Included: 220v in Kitchen, Dishwasher, Disposal, Microwave, Range, Refrigerator, Self Cleaning Oven
- Laundry: Main Level
Features
- 5-Pc Bath, 6-Panel Doors, 9Ft + Ceilings, Breakfast Bar, Pantry
- Flooring: Carpet, Ceramic Tile, Wood, Wood Laminate
- Basement: Full,Partially Finished
- Number of fireplaces: 1
- Fireplace features: Gas, One
Interior area
- Total structure area: 3,416
- Total interior livable area: 3,416 sqft
- Finished area above ground: 2,336
- Finished area below ground: 1,080
Video & virtual tour
Property
Parking
- Total spaces: 2
- Parking features: Attached, Concrete Driveway
- Attached garage spaces: 2
Features
- Levels: Two
- Stories: 2
- Fencing: Back Yard
- Has view: Yes
- View description: Mountain(s), View of Pikes Peak
Lot
- Size: 6,390 Square Feet
- Features: Level, Hiking Trail, Near Fire Station, Near Park, Near Schools, Near Shopping Center, Front Landscaped
Details
- Parcel number: 5530404010
Construction
Type & style
- Home type: SingleFamily
- Property subtype: Single Family Residence
Materials
- Stucco, Frame
- Roof: Composite Shingle
Condition
- Existing Home
- New construction: No
- Year built: 2007
Utilities & green energy
- Water: Municipal
- Utilities for property: Cable Available, Electricity Connected, Natural Gas Connected
Community & HOA
Location
- Region: Fountain
Financial & listing details
- Price per square foot: $145/sqft
- Tax assessed value: $472,623
- Annual tax amount: $3,135
- Date on market: 6/5/2026
- Listing terms: Cash,Conventional,FHA,VA Loan
- Electric utility on property: Yes
Estimated market value
Not available
Estimated sales range
Not available
Not available
Price history
| Date | Event | Price |
|---|---|---|
| 10/10/2026 | Price change | $495,000-6.6%$145/sqft |
Source:  elevateMLS #9581794 Report a problem elevateMLS #9581794 Report a problem | ||
| 7/27/2026 | Price change | $530,000-5.4%$155/sqft |
Source:  REcolorado as distributed by MLS GRID #9518561 Report a problem REcolorado as distributed by MLS GRID #9518561 Report a problem | ||
| 6/20/2026 | Price change | $560,000-2.6%$164/sqft |
Source: elevateMLS #9581794 Report a problem | ||
| 6/5/2026 | Listed for sale | $575,000+13.9%$168/sqft |
Source: elevateMLS #9581794 Report a problem | ||
| 1/13/2022 | Sold | $505,000+3.3%$148/sqft |
Source: Public Record Report a problem | ||
| 12/9/2021 | Listed for sale | $489,000+30.4%$143/sqft |
Source: elevateMLS #6617317 Report a problem | ||
| 7/15/2021 | Sold | $375,000+22.3%$110/sqft |
Source: Public Record Report a problem | ||
| 1/16/2008 | Sold | $306,649$90/sqft |
Source: Public Record Report a problem | ||
Public tax history
| Year | Property taxes | Tax assessment |
|---|---|---|
| 2025 | $2,689 +5.1% | $33,320 -3.2% |
| 2024 | $2,559 +17.2% | $34,430 |
| 2023 | $2,183 +0.5% | $34,430 +38.2% |
| 2022 | $2,172 | $24,910 -2.8% |
| 2021 | -- | $25,630 +9.3% |
| 2020 | $2,187 +0.8% | $23,450 |
| 2019 | $2,169 +9.5% | $23,450 +16.8% |
| 2018 | $1,981 +0.6% | $20,080 |
| 2017 | $1,969 -0.6% | $20,080 +0.2% |
| 2016 | $1,981 +21% | $20,030 |
| 2015 | $1,637 +5.5% | $20,030 +6.9% |
| 2014 | $1,552 | $18,740 |
| 2013 | -- | -- |
| 2012 | -- | $20,580 |
| 2011 | $1,895 | $20,580 -9.6% |
| 2010 | -- | $22,770 |
| 2009 | -- | $22,770 +4% |
| 2008 | -- | $21,900 +101.8% |
| 2006 | -- | $10,850 |
Find assessor info on the county website
Monthly payment
Est. payment
Payment breakdown
Explore the cost of this home by adjusting the details. Changes won't be saved.Climate risks
Neighborhood: 80817
Nearby schools
Schools provided by the listing agent
- Elementary: Webster
- Middle: Janitell
- High: Mesa Ridge
- District: Widefield-3
Source: elevateMLS. This data may not be complete. We recommend contacting the local school district to confirm school assignments for this home.


Similar homes
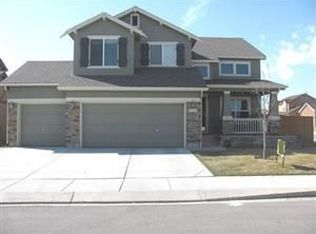
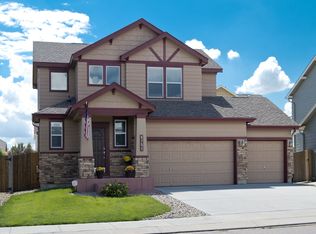
- $505,0006 bd4 ba3.1k sqft7367 Araia Drive, Fountain, CO 80817For Sale
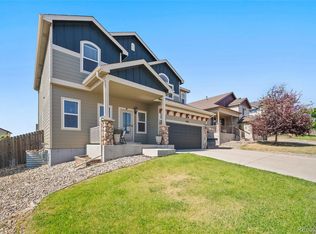
 MLS ID #9580412, Theadora Rotbasean, Better Homes & Gardens Real Estate - Kenney & Co.. REcolorado as distributed by MLS GRID
 - $349,9003 bd3 ba2.1k sqft7478 Bentwater Dr, Fountain, CO 80817For Sale

 MLS ID #8050332, Jeremy Wynia GREEN SFR , REMAX PROPERTIES. elevateMLS
 - $470,0003 bd3 ba2.5k sqft7881 Luminary Lane, Fountain, CO 80817For Sale
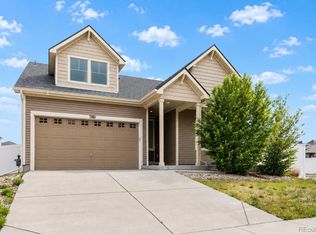 MLS ID #3448332, Dawn Kuster, Key Realty. REcolorado as distributed by MLS GRID
 - $409,9004 bd4 ba2.1k sqft7174 Araia Dr, Fountain, CO 80817For Sale
 MLS ID #6095616, Adam Wiley, Keller Williams Realty DTC LLC. elevateMLS
 - $420,0003 bd2 ba3.3k sqft10832 Darneal Dr, Fountain, CO 80817For SaleMLS ID #9507628, Martin Longoria MRP , Metroplex Real Estate. elevateMLS
- $519,0005 bd5 ba3.5k sqft959 Pond Side Dr, Colorado Springs, CO 80911For SaleMLS ID #6800181, Kevin James Bond ABR MRP , RE/MAX Real Estate Group LLC. elevateMLS
- $539,9005 bd3 ba3.1k sqft6819 Mandan Dr, Colorado Springs, CO 80925For SaleMLS ID #6228210, Aimee Fletcher CLHMS GRI , Exp Realty LLC. elevateMLS
- $555,0005 bd3 ba3.3k sqft7911 Dutch Loop, Loop, CO 80925For SaleMLS ID #3452309, Shannon Bays MRP , Springs Home Finders. elevateMLS
- $494,0004 bd4 ba2.7k sqft6103 Cider Mill Pl, Colorado Springs, CO 80925For SaleMLS ID #3801797, Ivan Turner, Fathom Realty Colorado LLC. elevateMLS
- $389,9004 bd2 ba1.8k sqft858 Marshall Dr, Fountain, CO 80817For SaleMLS ID #8645711, Charles D'Alessio, Berkshire Hathaway HomeServices Synergy Realty Group. elevateMLS
- $539,0005 bd4 ba3.1k sqft6758 Alliance Loop, Colorado Springs, CO 80925For SaleMLS ID #1229280, Lynn Rivera ABR GRI MRP , Keller Williams Clients Choice Realty. elevateMLS
- $450,0003 bd2 ba3.3k sqft9383 Bur Oak Ln, Colorado Springs, CO 80925For SaleMLS ID #6390082, Nancy Martinez, EXIT Realty DTC, Cherry Creek, Pikes Peak. elevateMLS
- $550,0004 bd3 ba3.1k sqft7087 Bigtooth Maple Dr, Colorado Springs, CO 80925For SaleMLS ID #3461635, Kristel Bryan, Premier Real Estate Colorado LLC. elevateMLS
- $489,0005 bd4 ba3.1k sqft7589 Chenoa Ct, Colorado Springs, CO 80915For SaleMLS ID #6110489, Ashley Reed ABR , Exp Realty LLC. elevateMLS
- $525,0004 bd4 ba3.7k sqft3911 Languid Ln, Colorado Springs, CO 80917For SaleMLS ID #4529659, Camellia Coray, Coldwell Banker Realty. elevateMLS
- $595,0005 bd4 ba3.3k sqft7502 Peachleaf Dr, Colorado Springs, CO 80925For SaleMLS ID #6985826, Darlene Zarco, Pikes Peak Legacy Realty. elevateMLS
- $450,0003 bd3 ba1.9k sqft1150 Pipestone Ct, Colorado Springs, CO 80911For SaleMLS ID #7536114, Lauren Schneider C2EX GRI MRP , Exp Realty LLC. elevateMLS
- $599,9005 bd4 ba4.1k sqft3502 Red Baron Dr, Colorado Springs, CO 80911For SaleMLS ID #8628510, Jessica Brown MRP , Pink Realty Inc. elevateMLS
- $414,9003 bd3 ba2k sqft7477 Theresa Dr, Colorado Springs, CO 80925For SaleMLS ID #4372927, Tanya Stevenson ABR CDPE GRI PSA , Park Avenue Properties of Colorado Springs, LLC. elevateMLS
- $484,9004 bd4 ba2.7k sqft7105 Amber Ridge Dr, Colorado Springs, CO 80922For SaleMLS ID #5090293, Tarema Riddle, The Platinum Group. elevateMLS
