***Buyers are offering seller concessions with a full price offer to help with your closing costs and there is a preferred lender credit available to buy your rate down to make this home more affordable*** This gorgeous home is situated on a desirable corner lot with beautiful mountain views right from the front porch! Built just five years ago, this home offers the perfect combination of modern finishes, thoughtful upgrades, and low-maintenance living. The main level features an open floor plan with a beautiful kitchen with large island and a dining room that walks out into your xeriscaped backyard with a gazebo and firepit waiting for you to hang out and enjoy the Colorado evenings. You will have main level living with the spacious primary suite on this level along with an additional bedroom, providing the flexibility for guests or a home office. Head downstairs to the fully finished basement where you’ll find two additional bedrooms with their own bathroom and plenty of space to spread out. Outside, enjoy a completely xeriscaped yard designed for easy Colorado living, plus a spacious 3-car garage with plenty of room for vehicles, toys, and storage. This home also comes with some fantastic upgrades you won’t find everywhere, including a whole-home water purification system and permanent exterior lighting—perfect for celebrating every holiday without ever climbing a ladder! With mountain views, a functional floor plan, low-maintenance landscaping, and upgrades already taken care of, this beautiful home is truly move-in ready. Come see everything it has to offer! You can get into this almost like new home without any of the new build extra expenses! Close to Fort Carson, Peterson SFB and Schriever SFB and 5 minutes from Fountain for all of your every day conveniences.
For sale
Price cut: $10K (9/25)
$550,000
7087 Bigtooth Maple Dr, Colorado Springs, CO 80925
4beds
3,168sqft
Single Family Residence
Built in 2021
9,286 Square Feet Lot
$-- Zestimate®
$174/sqft
$-- HOA
What's special
- 75 days
- 559
- 55
Zillow last checked:
Listing updated:
Listed by:
Kristel Bryan 502-594-5228,
Premier Real Estate Colorado LLC
Source: elevateMLS,MLS#: 3461635
Facts & features
Interior
Bedrooms & bathrooms
- Bedrooms: 4
- Bathrooms: 3
- Full bathrooms: 3
Other
- Level: Main
Heating
- Forced Air
Cooling
- Central Air
Appliances
- Included: Dishwasher, Disposal, Microwave, Range, Refrigerator
Features
- High Speed Internet, Pantry
- Flooring: Carpet, Wood Laminate
- Basement: Full,Partially Finished
- Has fireplace: Yes
Interior area
- Total structure area: 3,168
- Total interior livable area: 3,168 sqft
- Finished area above ground: 1,612
- Finished area below ground: 1,556
Property
Parking
- Total spaces: 3
- Parking features: Attached
- Attached garage spaces: 3
Features
- Has view: Yes
- View description: Mountain(s)
Lot
- Size: 9,286 Square Feet
- Features: Corner Lot, See Remarks
Details
- Parcel number: 5522309019
Construction
Type & style
- Home type: SingleFamily
- Architectural style: Ranch
- Property subtype: Single Family Residence
Materials
- Stucco, Framed on Lot, Frame
- Roof: Composite Shingle
Condition
- Existing Home
- New construction: No
- Year built: 2021
Utilities & green energy
- Water: Assoc/Distr
- Utilities for property: Cable Available, See Remarks
Green energy
- Indoor air quality: Radon System
Community & HOA
Location
- Region: Colorado Springs
Financial & listing details
- Price per square foot: $174/sqft
- Tax assessed value: $558,083
- Annual tax amount: $5,528
- Date on market: 8/7/2026
- Listing terms: Cash,Conventional,FHA,VA Loan
Estimated market value
Not available
Estimated sales range
Not available
Not available
Price history
| Date | Event | Price |
|---|---|---|
| 9/25/2026 | Price change | $550,000-1.8%$174/sqft |
Source:  elevateMLS #3461635 Report a problem elevateMLS #3461635 Report a problem | ||
| 9/18/2026 | Price change | $560,000-0.9%$177/sqft |
Source: elevateMLS #3461635 Report a problem | ||
| 8/29/2026 | Price change | $565,000-1.7%$178/sqft |
Source: elevateMLS #3461635 Report a problem | ||
| 8/7/2026 | Listed for sale | $575,000+5.5%$182/sqft |
Source: elevateMLS #3461635 Report a problem | ||
| 12/5/2025 | Sold | $545,000-0.9%$172/sqft |
Source: elevateMLS #7470316 Report a problem | ||
| 11/17/2025 | Contingent | $549,900$174/sqft |
Source: elevateMLS #7470316 Report a problem | ||
| 10/16/2025 | Listed for sale | $549,900-14.1%$174/sqft |
Source: elevateMLS #7470316 Report a problem | ||
| 8/15/2024 | Listing removed | $639,900+10.3%$202/sqft |
Source:  PAR #205754 Report a problem PAR #205754 Report a problem | ||
| 3/20/2023 | Sold | $579,900+0.9%$183/sqft |
Source: Public Record Report a problem | ||
| 3/4/2023 | Price change | $574,900-0.9%$181/sqft |
Source: elevateMLS #6241232 Report a problem | ||
| 1/2/2023 | Listed for sale | $579,900$183/sqft |
Source: elevateMLS #6241232 Report a problem | ||
| 1/1/2023 | Listing removed | -- |
Source: elevateMLS #5417003 Report a problem | ||
| 12/10/2022 | Price change | $579,900-0.9%$183/sqft |
Source: elevateMLS #5417003 Report a problem | ||
| 12/2/2022 | Price change | $584,900-0.8%$185/sqft |
Source: elevateMLS #5417003 Report a problem | ||
| 10/25/2022 | Price change | $589,900-1.7%$186/sqft |
Source: elevateMLS #5417003 Report a problem | ||
| 10/12/2022 | Price change | $599,900-2.4%$189/sqft |
Source: elevateMLS #5417003 Report a problem | ||
| 9/26/2022 | Price change | $614,900-2.4%$194/sqft |
Source: elevateMLS #5417003 Report a problem | ||
| 9/15/2022 | Price change | $629,900-1.6%$199/sqft |
Source: elevateMLS #5417003 Report a problem | ||
| 9/2/2022 | Listed for sale | $639,900+7.3%$202/sqft |
Source: elevateMLS #5417003 Report a problem | ||
| 5/6/2022 | Sold | $596,400$188/sqft |
Source: Public Record Report a problem | ||
| 3/27/2022 | Listed for sale | $596,400$188/sqft |
Source: elevateMLS #2142750 Report a problem | ||
Public tax history
| Year | Property taxes | Tax assessment |
|---|---|---|
| 2025 | $5,353 -0.7% | $39,350 -6% |
| 2024 | $5,389 +219.4% | $41,880 |
| 2023 | $1,687 -16.1% | $41,880 +233.2% |
| 2022 | $2,011 | $12,570 -13.8% |
| 2021 | -- | $14,590 |
Find assessor info on the county website
Monthly payment
Est. payment
Payment breakdown
Explore the cost of this home by adjusting the details. Changes won't be saved.Climate risks
Neighborhood: 80925
Nearby schools
Schools provided by the listing agent
- Elementary: Webster
- District: Widefield-3
Source: elevateMLS. This data may not be complete. We recommend contacting the local school district to confirm school assignments for this home.
- $555,5004 bd2 ba2.3k sqft7073 Bigtooth Maple Dr, Colorado Springs, CO 80925Off Market
- $555,4005 bd3 ba3.3k sqft7129 Bigtooth Maple Dr, Colorado Springs, CO 80925Off Market
- $627,1005 bd3 ba1.7k sqft7059 Bigtooth Maple Dr, Colorado Springs, CO 80925Off Market
- $586,2005 bd4 ba2.2k sqft7084 Peachleaf Dr, Colorado Springs, CO 80925Off Market
Similar homes
- $555,0005 bd3 ba3.3k sqft7911 Dutch Loop, Loop, CO 80925For Sale

 MLS ID #3452309, Shannon Bays MRP , Springs Home Finders. elevateMLS
 - $539,9005 bd3 ba3.1k sqft6819 Mandan Dr, Colorado Springs, CO 80925For Sale
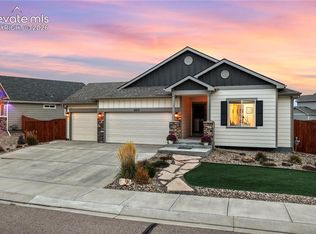 MLS ID #6228210, Aimee Fletcher CLHMS GRI , Exp Realty LLC. elevateMLS
 - $595,0005 bd4 ba3.3k sqft7502 Peachleaf Dr, Colorado Springs, CO 80925For Sale
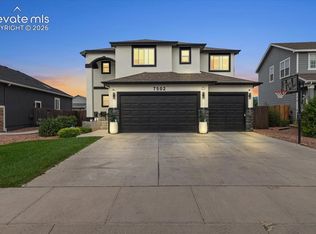 MLS ID #6985826, Darlene Zarco, Pikes Peak Legacy Realty. elevateMLS
 - $589,9004 bd3 ba3.1k sqft10988 Tarbell Dr, Colorado Springs, CO 80925For Sale
 MLS ID #3812926, Christina Vawter GRI , Coldwell Banker Realty. elevateMLS
 - $539,0005 bd4 ba3.1k sqft6758 Alliance Loop, Colorado Springs, CO 80925For SaleMLS ID #1229280, Lynn Rivera ABR GRI MRP , Keller Williams Clients Choice Realty. elevateMLS
- $494,0004 bd4 ba2.7k sqft6103 Cider Mill Pl, Colorado Springs, CO 80925For SaleMLS ID #3801797, Ivan Turner, Fathom Realty Colorado LLC. elevateMLS
- $450,0003 bd2 ba3.3k sqft9383 Bur Oak Ln, Colorado Springs, CO 80925For SaleMLS ID #6390082, Nancy Martinez, EXIT Realty DTC, Cherry Creek, Pikes Peak. elevateMLS
- $414,9003 bd3 ba2k sqft7477 Theresa Dr, Colorado Springs, CO 80925For SaleMLS ID #4372927, Tanya Stevenson ABR CDPE GRI PSA , Park Avenue Properties of Colorado Springs, LLC. elevateMLS
- $469,0003 bd3 ba2.6k sqft9585 Ghost Flower Lane, Colorado Springs, CO 80925For Sale
 MLS ID #7508824, Katrina Hunt, LPT Realty. REcolorado as distributed by MLS GRID
 - $399,9903 bd2 ba1.7k sqft10219 Intrepid Way, Colorado Springs, CO 80925For SaleMLS ID #3553560, Gytha Hinkle ABR MRP RENE SFR SRS , Keller Williams Clients Choice Realty. elevateMLS
- $599,9005 bd4 ba4.1k sqft3502 Red Baron Dr, Colorado Springs, CO 80911For SaleMLS ID #8628510, Jessica Brown MRP , Pink Realty Inc. elevateMLS
- $410,0003 bd3 ba2.2k sqft3715 Chia Dr, Colorado Springs, CO 80925For SaleMLS ID #6456303, Rae Marie Heard, Coldwell Banker Realty. elevateMLS
- $495,0005 bd4 ba3.4k sqft8109 Lodi Ln, Fountain, CO 80817For SaleMLS ID #9581794, Tiffany Lachnidt CDPE , Keller Williams Premier Realty. elevateMLS
- $405,0003 bd3 ba1.6k sqft6461 Vedder Drive, Colorado Springs, CO 80925For SaleMLS ID #5840059, Edith Cordova, Remax inMotion. REcolorado as distributed by MLS GRID
- $505,0006 bd4 ba3.1k sqft7367 Araia Drive, Fountain, CO 80817For SaleMLS ID #9580412, Theadora Rotbasean, Better Homes & Gardens Real Estate - Kenney & Co.. REcolorado as distributed by MLS GRID
- $535,0004 bd3 ba2.8k sqft6898 Tullamore Dr, Colorado Springs, CO 80923For SaleMLS ID #9811330, Joe Denning ABR PSA , Keller Williams Clients Choice Realty. elevateMLS
- $524,9005 bd4 ba2.7k sqft6688 Myrtle Creek Dr, Colorado Springs, CO 80927For SaleMLS ID #1223215, Tarema Riddle, The Platinum Group. elevateMLS
- $420,0003 bd2 ba3.3k sqft10832 Darneal Dr, Fountain, CO 80817For SaleMLS ID #9507628, Martin Longoria MRP , Metroplex Real Estate. elevateMLS
- $470,0003 bd3 ba2.5k sqft7881 Luminary Lane, Fountain, CO 80817For SaleMLS ID #3448332, Dawn Kuster, Key Realty. REcolorado as distributed by MLS GRID
- $539,9006 bd4 ba3k sqft6055 Bow River Dr, Colorado Springs, CO 80923For SaleMLS ID #2048671, Tricia Mandeville ABR CLHMS CNHS CRS GRI MRP SFR , Exp Realty LLC. elevateMLS
