Located just minutes to Peterson and & Shriever AFBs, this stunning Cuchares Ranch home draws you in with its curb appeal and a freshly painted exterior. Step onto the charming front patio, the perfect spot for your morning coffee, and walk inside to discover a bright, airy, and beautifully designed living space. The open floor plan and tall ceilings, make this home feel incredibly spacious and inviting. The heart of the home is the large, well-appointed kitchen, featuring a generous walk-in pantry and abundant storage, making it ideal for both everyday living and entertaining. A dedicated main level office provides the perfect work-from-home setup, keeping your professional life organized and separate from your living space. Upstairs, the primary suite serves as a true retreat. Enter through elegant French doors to find a massive bedroom that seamlessly flows into a luxurious five-piece en suite bathroom, offering the perfect place to unwind after a long day. Two additional bedrooms provide plenty of space for family and guests. Outside, the backyard is a blank canvas, ready for your personal touch to transform it into the ultimate outdoor oasis. Whether you envision a lush garden, an entertainment deck, or a play area, the possibilities are endless. Practical updates, including a brand-new water heater, provide peace of mind. Located in the highly desirable Cuchares Ranch community, residents enjoy access to beautiful parks and trails. Beyond the neighborhood, the location is unbeatable for military families and young professionals, offering exceptional convenience and close proximity to both Peterson and Schriever Space Force Bases, as well as fantastic local shopping and dining. This home built in 2014 blends modern comfort, a functional layout, and a prime location. Don't miss your chance to make it yours!
For sale
Price cut: $6K (9/10)
$469,000
9585 Ghost Flower Lane, Colorado Springs, CO 80925
3beds
2,699sqft
Single Family Residence
Built in 2014
6,405 Square Feet Lot
$468,600 Zestimate®
$174/sqft
$33/mo HOA
What's special
- 112 days
- 122
- 11
Zillow last checked:
Listing updated:
Listed by:
Katrina Hunt 720-220-8636 katrinahunt@thebairdteam.net,
LPT Realty,
Alexis Callahan 720-206-9975,
LPT Realty
Source: REcolorado as distributed by MLS GRID,MLS#: 7508824
Facts & features
Interior
Bedrooms & bathrooms
- Bedrooms: 3
- Bathrooms: 3
- Full bathrooms: 1
- 3/4 bathrooms: 1
- 1/2 bathrooms: 1
- Main level bathrooms: 1
Bedroom
- Description: Bath Adjoins, Sitting Area, Walk-In Closet
- Features: Primary Suite
- Level: Upper
- Area: 400 Square Feet
- Dimensions: 20 x 20
Bedroom
- Description: Walk-In Closet
- Level: Upper
- Area: 144 Square Feet
- Dimensions: 12 x 12
Bedroom
- Description: Walk-In Closet
- Level: Upper
- Area: 144 Square Feet
- Dimensions: 12 x 12
Bathroom
- Description: 5-Piece Bath, Double Vanity, Free-Standing Shower, Tub
- Level: Upper
Bathroom
- Level: Main
Bathroom
- Level: Upper
Kitchen
- Level: Main
Laundry
- Level: Upper
- Area: 48 Square Feet
- Dimensions: 6 x 8
Living room
- Level: Main
- Area: 400 Square Feet
- Dimensions: 20 x 20
Loft
- Level: Upper
- Area: 600 Square Feet
- Dimensions: 20 x 30
Office
- Description: French Doors
- Level: Main
- Area: 132 Square Feet
- Dimensions: 12 x 11
Heating
- Forced Air
Cooling
- Central Air
Appliances
- Included: Dishwasher, Disposal, Dryer, Gas Water Heater, Microwave, Range, Refrigerator, Washer
- Laundry: In Unit
Features
- Ceiling Fan(s), Five Piece Bath, High Ceilings, Open Floorplan, Pantry, Primary Suite, Smoke Free, Walk-In Closet(s)
- Flooring: Carpet, Vinyl
- Windows: Window Coverings
- Has basement: No
Interior area
- Total structure area: 2,699
- Total interior livable area: 2,699 sqft
- Finished area above ground: 2,699
Video & virtual tour
Property
Parking
- Total spaces: 3
- Parking features: Tandem
- Attached garage spaces: 3
Features
- Levels: Two
- Stories: 2
- Patio & porch: Covered, Front Porch, Patio
- Fencing: Full
Lot
- Size: 6,405 Square Feet
- Features: Sprinklers In Front, Sprinklers In Rear
Details
- Parcel number: 5503121010
- Special conditions: Standard
Construction
Type & style
- Home type: SingleFamily
- Property subtype: Single Family Residence
Materials
- Wood Siding
- Foundation: Slab
- Roof: Composition
Condition
- Year built: 2014
Utilities & green energy
- Sewer: Public Sewer
- Water: Public
- Utilities for property: Cable Available, Electricity Connected
Community & HOA
Community
- Security: Carbon Monoxide Detector(s), Smoke Detector(s), Video Doorbell
- Subdivision: Cuchares Ranch
HOA
- Has HOA: Yes
- Amenities included: Park, Playground, Trail(s)
- HOA fee: $33 monthly
- HOA name: Cucharas Ranch Homeowners Association
- HOA phone: 303-420-4433
Location
- Region: Colorado Springs
Financial & listing details
- Price per square foot: $174/sqft
- Tax assessed value: $448,202
- Annual tax amount: $3,711
- Date on market: 7/2/2026
- Listing terms: Cash,Conventional,FHA,VA Loan
- Exclusions: Staging, Owner's Personal Property, Washer & Dryer.
- Ownership: Individual
- Electric utility on property: Yes
- Road surface type: Paved
Estimated market value
$468,600
$445,000 - $492,000
$2,371/mo
Price history
| Date | Event | Price |
|---|---|---|
| 9/10/2026 | Price change | $469,000-1.3%$174/sqft |
Source:  REcolorado as distributed by MLS GRID #7508824 Report a problem REcolorado as distributed by MLS GRID #7508824 Report a problem | ||
| 7/2/2026 | Listed for sale | $475,000+1.1%$176/sqft |
Source: REcolorado as distributed by MLS GRID #7508824 Report a problem | ||
| 10/14/2022 | Sold | $470,000-3.1%$174/sqft |
Source: Public Record Report a problem | ||
| 9/25/2022 | Contingent | $485,000$180/sqft |
Source:  elevateMLS #7264872 Report a problem elevateMLS #7264872 Report a problem | ||
| 8/26/2022 | Listed for sale | $485,000+48.1%$180/sqft |
Source: elevateMLS #7264872 Report a problem | ||
| 12/30/2019 | Sold | $327,500-1.5%$121/sqft |
Source: Public Record Report a problem | ||
| 11/21/2019 | Listed for sale | $332,500+28.4%$123/sqft |
Source: Keller Williams Partners #4990329 Report a problem | ||
| 5/29/2015 | Sold | $258,860+13.5%$96/sqft |
Source: Public Record Report a problem | ||
| 8/29/2013 | Sold | $228,000$84/sqft |
Source: Public Record Report a problem | ||
Public tax history
| Year | Property taxes | Tax assessment |
|---|---|---|
| 2025 | $3,296 +4.9% | $31,600 -2.9% |
| 2024 | $3,144 +12.9% | $32,540 |
| 2023 | $2,784 -4.8% | $32,540 +36.4% |
| 2022 | $2,923 | $23,860 -2.8% |
| 2021 | -- | $24,550 +8.4% |
| 2020 | $3,374 +0.3% | $22,650 |
| 2019 | $3,364 +19% | $22,650 +23.4% |
| 2018 | $2,827 +0.6% | $18,350 |
| 2017 | $2,810 -0.6% | $18,350 -7.8% |
| 2016 | $2,827 +6.3% | $19,900 |
| 2015 | $2,658 +63.1% | $19,900 +64.6% |
| 2014 | $1,630 | $12,090 |
Find assessor info on the county website
Monthly payment
Est. payment
Payment breakdown
Explore the cost of this home by adjusting the details. Changes won't be saved.Climate risks
Neighborhood: Falcon
Nearby schools
Schools provided by the listing agent
- Elementary: Martin Luther King
- Middle: Watson
- High: Widefield
- District: Widefield 3
Source: REcolorado as distributed by MLS GRID. This data may not be complete. We recommend contacting the local school district to confirm school assignments for this home.

- $434,0003 bd3 ba2.7k sqft9577 Ghost Flower Ln, Colorado Springs, CO 80925Off Market

- $469,0003 bd3 ba2.2k sqft9630 Desert Lily Cir, Colorado Springs, CO 80925Sold

- $387,1003 bd2 ba1.7k sqft9622 Desert Lily Cir, Colorado Springs, CO 80925Off Market

- $390,0003 bd3 ba1.6k sqft9574 Desert Lily Cir, Colorado Springs, CO 80925Sold
Similar homes
- $435,0003 bd3 ba2.7k sqft3704 Chia Dr, Colorado Springs, CO 80925For Sale
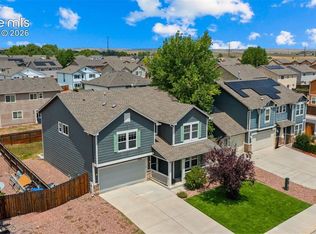
 MLS ID #6111691, Gisela Spencer ABR GRI MRP PSA RENE , Exp Realty LLC. elevateMLS
 - $450,0005 bd4 ba3.3k sqft9774 Desert Lily Cir, Colorado Springs, CO 80925For Sale
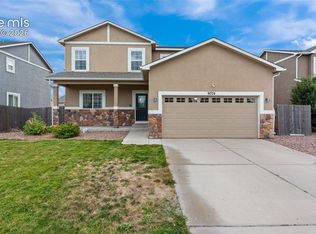 MLS ID #2324264, Shireka Strange SRES RENE MRP , LPT Realty LLC. elevateMLS
 - $410,0003 bd3 ba2.2k sqft3715 Chia Dr, Colorado Springs, CO 80925For Sale
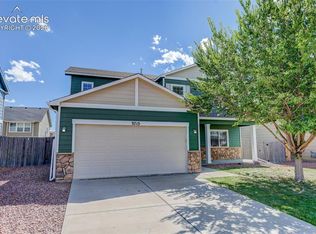 MLS ID #6456303, Rae Marie Heard, Coldwell Banker Realty. elevateMLS
 - $385,0003 bd3 ba2.2k sqft3641 Desert Willow Ln, Colorado Springs, CO 80925For Sale
 MLS ID #6249390, Monica Breckenridge ABR CDPE CLHMS GRI MRP PSA RSPS SFR SRES , Pink Realty Inc. elevateMLS
 - $450,0003 bd2 ba3.3k sqft9383 Bur Oak Ln, Colorado Springs, CO 80925For SaleMLS ID #6390082, Nancy Martinez, EXIT Realty DTC, Cherry Creek, Pikes Peak. elevateMLS
- $494,0004 bd4 ba2.7k sqft6103 Cider Mill Pl, Colorado Springs, CO 80925For SaleMLS ID #3801797, Ivan Turner, Fathom Realty Colorado LLC. elevateMLS
- $539,9005 bd3 ba3.1k sqft6819 Mandan Dr, Colorado Springs, CO 80925For SaleMLS ID #6228210, Aimee Fletcher CLHMS GRI , Exp Realty LLC. elevateMLS
- $419,0003 bd3 ba1.7k sqft10286 Luneth Dr, Colorado Springs, CO 80925For SaleMLS ID #1406403, Chelsea Pruitt, Exp Realty LLC. elevateMLS
- $399,9903 bd2 ba1.7k sqft10219 Intrepid Way, Colorado Springs, CO 80925For SaleMLS ID #3553560, Gytha Hinkle ABR MRP RENE SFR SRS , Keller Williams Clients Choice Realty. elevateMLS
- $405,0003 bd3 ba1.6k sqft6461 Vedder Drive, Colorado Springs, CO 80925For Sale
 MLS ID #5840059, Edith Cordova, Remax inMotion. REcolorado as distributed by MLS GRID
 - $539,0005 bd4 ba3.1k sqft6758 Alliance Loop, Colorado Springs, CO 80925For SaleMLS ID #1229280, Lynn Rivera ABR GRI MRP , Keller Williams Clients Choice Realty. elevateMLS
- $414,9003 bd3 ba2k sqft7477 Theresa Dr, Colorado Springs, CO 80925For SaleMLS ID #4372927, Tanya Stevenson ABR CDPE GRI PSA , Park Avenue Properties of Colorado Springs, LLC. elevateMLS
- $400,0003 bd3 ba1.4k sqft10924 Nolin Dr, Colorado Springs, CO 80925For SaleMLS ID #1119451, Jake Gans, REMAX PROPERTIES. elevateMLS
- $589,9004 bd3 ba3.1k sqft10988 Tarbell Dr, Colorado Springs, CO 80925For SaleMLS ID #3812926, Christina Vawter GRI , Coldwell Banker Realty. elevateMLS
- $550,0004 bd3 ba3.1k sqft7087 Bigtooth Maple Dr, Colorado Springs, CO 80925For SaleMLS ID #3461635, Kristel Bryan, Premier Real Estate Colorado LLC. elevateMLS
- $540,0004 bd3 ba3.1k sqft7492 Bigtooth Maple Dr, Colorado Springs, CO 80925For SaleMLS ID #1837387, Jason Roshek CRS GRI , Coldwell Banker Beyond. elevateMLS
- $470,0003 bd3 ba2.5k sqft7881 Luminary Lane, Fountain, CO 80817For SaleMLS ID #3448332, Dawn Kuster, Key Realty. REcolorado as distributed by MLS GRID
- $450,0003 bd3 ba1.9k sqft1150 Pipestone Ct, Colorado Springs, CO 80911For SaleMLS ID #7536114, Lauren Schneider C2EX GRI MRP , Exp Realty LLC. elevateMLS
- $450,0003 bd3 ba2.1k sqft3750 Vineyard Cir, Colorado Springs, CO 80922For SaleMLS ID #9705143, Jeri Hendrix, HomeSmart. elevateMLS
- $474,0004 bd3 ba3k sqft8243 Longleaf Ln, Colorado Springs, CO 80927For SaleMLS ID #7605421, Jessica Laude, The Colorado Springs Group Inc. elevateMLS
