Welcome Home!! This stunning 4-bedroom and 3.5-bathroom open-floor layout home boasts plenty of living and entertainment space. Walking into the home, you are welcomed with massive vaulted ceilings throughout the foyer, formal dining room, kitchen, and then into the living room. The kitchen is large enough to handle your big gatherings, and yet cozy enough for calm, intimate dinners. This transitions into the spacious living room ready to handle the largest TV/Entertainment center you can imagine. This area leads to the walkout balcony, down to the private fenced backyard, through your own access gate, welcoming you to an amazing open space with hiking and riding paths. Also on the main level is the primary bedroom, with a truly amazing 5-piece bath, and walk-in closet. Around the corner, is the private guest half bathroom and the laundry room with access to your attached 2 car garage. That was just on the main floor! Upstairs you will find 2 additional large bedrooms with a full adjoining bathroom, as well as a loft/office space overlooking it all. Finally your brand new basement, featuring a massive room, which is generously laid out with fine details, and yet open to accommodate your needs. This transitions into another huge bedroom and a full bathroom. This home is conveniently located near Peterson, Fort Carson and Schriever military bases. A great community is waiting to welcome you home. Please use the MLS link for the virtual tour.
For sale
Price cut: $5K (9/15)
$494,000
6103 Cider Mill Pl, Colorado Springs, CO 80925
4beds
2,726sqft
Single Family Residence
Built in 2019
5,654 Square Feet Lot
$-- Zestimate®
$181/sqft
$-- HOA
What's special
- 103 days
- 153
- 22
Zillow last checked:
Listing updated:
Listed by:
Ivan Turner 720-366-4111,
Fathom Realty Colorado LLC
Source: elevateMLS,MLS#: 3801797
Facts & features
Interior
Bedrooms & bathrooms
- Bedrooms: 4
- Bathrooms: 4
- Full bathrooms: 3
- 1/2 bathrooms: 1
Other
- Level: Main
- Area: 195 Square Feet
- Dimensions: 15 x 13
Heating
- Forced Air
Cooling
- Central Air
Appliances
- Included: 220v in Kitchen, Cooktop, Dishwasher, Disposal, Exhaust Fan, Microwave, Refrigerator, Self Cleaning Oven
- Laundry: Main Level
Features
- 5-Pc Bath, 9Ft + Ceilings, Great Room, Vaulted Ceiling(s)
- Flooring: Carpet, Ceramic Tile, Luxury Vinyl
- Basement: Full,Partially Finished
Interior area
- Total structure area: 2,726
- Total interior livable area: 2,726 sqft
- Finished area above ground: 1,590
- Finished area below ground: 1,136
Video & virtual tour
Property
Parking
- Total spaces: 2
- Parking features: Attached, Concrete Driveway
- Attached garage spaces: 2
Features
- Levels: Two
- Stories: 2
- Exterior features: Auto Sprinkler System
- Fencing: Back Yard
Lot
- Size: 5,654 Square Feet
- Features: Backs to Open Space, Meadow, Hiking Trail, Landscaped
Details
- Parcel number: 5515415036
Construction
Type & style
- Home type: SingleFamily
- Property subtype: Single Family Residence
Materials
- Masonite, Frame
- Roof: Composite Shingle
Condition
- Existing Home
- New construction: No
- Year built: 2019
Utilities & green energy
- Water: Municipal
- Utilities for property: Electricity Connected, Natural Gas Available, Natural Gas Connected
Community & HOA
Location
- Region: Colorado Springs
Financial & listing details
- Price per square foot: $181/sqft
- Tax assessed value: $434,287
- Annual tax amount: $4,754
- Date on market: 7/11/2026
- Listing terms: Cash,Conventional,FHA,VA Loan
- Electric utility on property: Yes
Estimated market value
Not available
Estimated sales range
Not available
Not available
Price history
| Date | Event | Price |
|---|---|---|
| 9/15/2026 | Price change | $494,000-1%$181/sqft |
Source:  REcolorado as distributed by MLS GRID #8512421 Report a problem REcolorado as distributed by MLS GRID #8512421 Report a problem | ||
| 7/11/2026 | Listed for sale | $499,000+13.4%$183/sqft |
Source:  elevateMLS #3801797 Report a problem elevateMLS #3801797 Report a problem | ||
| 10/15/2024 | Listing removed | $439,900+2.1%$161/sqft |
Source: elevateMLS #8543285 Report a problem | ||
| 1/16/2024 | Sold | $430,900+1.2%$158/sqft |
Source: elevateMLS #7607972 Report a problem | ||
| 12/15/2023 | Price change | $425,900-0.9%$156/sqft |
Source: elevateMLS #7607972 Report a problem | ||
| 11/9/2023 | Listed for sale | $429,900-2.3%$158/sqft |
Source: elevateMLS #7607972 Report a problem | ||
| 10/13/2023 | Listing removed | -- |
Source: Zillow Rentals Report a problem | ||
| 10/12/2023 | Price change | $2,425-2.8%$1/sqft |
Source: Zillow Rentals Report a problem | ||
| 10/3/2023 | Price change | $2,495-1.2%$1/sqft |
Source: Zillow Rentals Report a problem | ||
| 9/26/2023 | Price change | $2,525-2.7%$1/sqft |
Source: Zillow Rentals Report a problem | ||
| 9/21/2023 | Price change | $2,595-1.1%$1/sqft |
Source: Zillow Rentals Report a problem | ||
| 9/13/2023 | Price change | $2,625-2.6%$1/sqft |
Source: Zillow Rentals Report a problem | ||
| 9/6/2023 | Price change | $2,695-1.8%$1/sqft |
Source: Zillow Rentals Report a problem | ||
| 8/26/2023 | Price change | $2,745+8.7%$1/sqft |
Source: Zillow Rentals Report a problem | ||
| 8/14/2023 | Price change | $2,525-2.7%$1/sqft |
Source: Zillow Rentals Report a problem | ||
| 8/4/2023 | Price change | $2,595-5.1%$1/sqft |
Source: Zillow Rentals Report a problem | ||
| 7/10/2023 | Listed for rent | $2,735$1/sqft |
Source: Zillow Rentals Report a problem | ||
| 10/15/2021 | Sold | $440,000+0%$161/sqft |
Source: Public Record Report a problem | ||
| 9/10/2021 | Listed for sale | $439,900+34.4%$161/sqft |
Source: elevateMLS #8543285 Report a problem | ||
| 4/30/2019 | Sold | $327,250$120/sqft |
Source: Public Record Report a problem | ||
Public tax history
| Year | Property taxes | Tax assessment |
|---|---|---|
| 2025 | $4,571 -0.9% | $30,620 -4.6% |
| 2024 | $4,612 +29.5% | $32,110 |
| 2023 | $3,562 -3.9% | $32,110 +33.8% |
| 2022 | $3,706 | $24,000 -2.8% |
| 2021 | -- | $24,690 +93.2% |
| 2020 | $3,481 +80.2% | $12,780 |
| 2019 | $1,931 | $12,780 |
Find assessor info on the county website
Monthly payment
Est. payment
Payment breakdown
Explore the cost of this home by adjusting the details. Changes won't be saved.Climate risks
Neighborhood: 80925
Nearby schools
- $454,9004 bd3 ba2.4k sqft6113 Cider Mill Pl, Colorado Springs, CO 80925Off Market

- $377,8003 bd2 ba1.4k sqft6253 Cider Mill Pl, Colorado Springs, CO 80925Off Market
- $493,0005 bd3 ba1.6k sqft6023 Cider Mill Pl, Colorado Springs, CO 80925Off Market
- $451,3004 bd3 ba2.4k sqft6263 Cider Mill Pl, Colorado Springs, CO 80925Off Market
Similar homes
- $539,9005 bd3 ba3.1k sqft6819 Mandan Dr, Colorado Springs, CO 80925For Sale
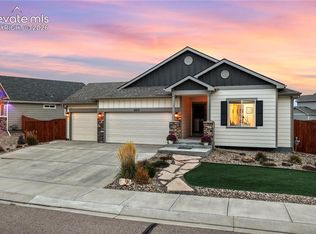
 MLS ID #6228210, Aimee Fletcher CLHMS GRI , Exp Realty LLC. elevateMLS
 - $539,0005 bd4 ba3.1k sqft6758 Alliance Loop, Colorado Springs, CO 80925For Sale
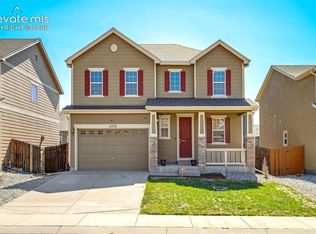 MLS ID #1229280, Lynn Rivera ABR GRI MRP , Keller Williams Clients Choice Realty. elevateMLS
 - $469,0003 bd3 ba2.6k sqft9585 Ghost Flower Lane, Colorado Springs, CO 80925For Sale
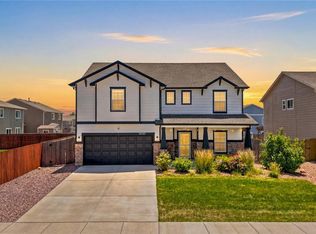
 MLS ID #7508824, Katrina Hunt, LPT Realty. REcolorado as distributed by MLS GRID
 - $589,9004 bd3 ba3.1k sqft10988 Tarbell Dr, Colorado Springs, CO 80925For Sale
 MLS ID #3812926, Christina Vawter GRI , Coldwell Banker Realty. elevateMLS
 - $550,0004 bd3 ba3.1k sqft7087 Bigtooth Maple Dr, Colorado Springs, CO 80925For SaleMLS ID #3461635, Kristel Bryan, Premier Real Estate Colorado LLC. elevateMLS
- $399,9903 bd2 ba1.7k sqft10219 Intrepid Way, Colorado Springs, CO 80925For SaleMLS ID #3553560, Gytha Hinkle ABR MRP RENE SFR SRS , Keller Williams Clients Choice Realty. elevateMLS
- $555,0005 bd3 ba3.3k sqft7911 Dutch Loop, Loop, CO 80925For SaleMLS ID #3452309, Shannon Bays MRP , Springs Home Finders. elevateMLS
- $419,0003 bd3 ba1.7k sqft10286 Luneth Dr, Colorado Springs, CO 80925For SaleMLS ID #1406403, Chelsea Pruitt, Exp Realty LLC. elevateMLS
- $410,0003 bd3 ba2.2k sqft3715 Chia Dr, Colorado Springs, CO 80925For SaleMLS ID #6456303, Rae Marie Heard, Coldwell Banker Realty. elevateMLS
- $405,0003 bd3 ba1.6k sqft6461 Vedder Drive, Colorado Springs, CO 80925For SaleMLS ID #5840059, Edith Cordova, Remax inMotion. REcolorado as distributed by MLS GRID
- $400,0003 bd3 ba1.4k sqft10924 Nolin Dr, Colorado Springs, CO 80925For SaleMLS ID #1119451, Jake Gans, REMAX PROPERTIES. elevateMLS
- $595,0005 bd4 ba3.3k sqft7502 Peachleaf Dr, Colorado Springs, CO 80925For SaleMLS ID #6985826, Darlene Zarco, Pikes Peak Legacy Realty. elevateMLS
- $414,9003 bd3 ba2k sqft7477 Theresa Dr, Colorado Springs, CO 80925For SaleMLS ID #4372927, Tanya Stevenson ABR CDPE GRI PSA , Park Avenue Properties of Colorado Springs, LLC. elevateMLS
- $489,0004 bd3 ba2.7k sqft4482 Prairie Agate Dr, Colorado Springs, CO 80938For SaleMLS ID #2666785, Ashleigh Gatlin, LIV Sotheby's International Realty CO Springs. elevateMLS
- $470,0003 bd3 ba2.5k sqft7881 Luminary Lane, Fountain, CO 80817For SaleMLS ID #3448332, Dawn Kuster, Key Realty. REcolorado as distributed by MLS GRID
- $495,0005 bd4 ba3.4k sqft8109 Lodi Ln, Fountain, CO 80817For SaleMLS ID #9581794, Tiffany Lachnidt CDPE , Keller Williams Premier Realty. elevateMLS
- $484,9004 bd4 ba2.7k sqft7105 Amber Ridge Dr, Colorado Springs, CO 80922For SaleMLS ID #5090293, Tarema Riddle, The Platinum Group. elevateMLS
- $505,0006 bd4 ba3.1k sqft7367 Araia Drive, Fountain, CO 80817For SaleMLS ID #9580412, Theadora Rotbasean, Better Homes & Gardens Real Estate - Kenney & Co.. REcolorado as distributed by MLS GRID
- $509,9004 bd4 ba2.5k sqft8056 Longleaf Ln, Colorado Springs, CO 80927For SaleMLS ID #8993846, Treasure Davis, Exp Realty LLC. elevateMLS
- $325,0003 bd3 ba1.7k sqft6055 White Wolf Point, Colorado Springs, CO 80925For SaleMLS ID #1122661, Charles D'Alessio, Berkshire Hathaway HomeServices Synergy Realty Group. elevateMLS
