Prepare to be captivated by this stunning residence, a perfect blend of luxury and comfort, situated in a sought-after area of Colorado Springs. The stucco exterior and high arches invite you into a world of luxury, starting with the elegant walnut-stained wood floors. The kitchen is a chef's delight, featuring stainless steel appliances, granite countertops, and a stacked-stone backsplash. The espresso cabinetry, accented with glass fronts and modern hardware, complements the stylish pendant lights and walk-in pantry. The master suite is a true sanctuary with tray ceilings and panoramic mountain views. The en-suite bathroom offers a spa-like experience with dual vanities, a soaking tub, a spa shower, and a spacious walk-in closet. Granite countertops grace all bathrooms, ensuring a uniform touch of elegance. Entertain guests in the basement, complete with a contemporary bar, or step outside to the backyard oasis. The oversized patio, gazebo, playset, and trampoline make it an ideal spot for social gatherings. Additional features include a four-car garage with epoxy-coated flooring and built-in storage, surround sound, a cozy gas fireplace with designer stone built-ins, and a custom laundry room with wood block counter and open shelving. This home is not just a residence; it's a lifestyle choice for those who value luxury, space, and entertainment potential. The inground basketball hoop adds a playful touch, making it a coveted spot on the block. Experience the epitome of Colorado Springs living in this impeccably maintained home, where every detail reflects quality and style.
Sold for $564,900
$564,900
7502 Peachleaf Dr, Colorado Springs, CO 80925
5beds
3,388sqft
Single Family Residence
Built in 2017
7,845 Square Feet Lot
$556,300 Zestimate®
$167/sqft
$3,159 Estimated rent
Home value
$556,300
$528,000 - $584,000
$3,159/mo
Zestimate® history
Owner options
List your home for rent
$3,159/mo
Rent Zestimate®
Find your next renter with Zillow Rental Manager. Plus, with online applications, you can quickly screen prospective tenants – for free.
$3,159/mo
Rent Zestimate®
Refinance and save
$3,420/mo
Est. payment
Refinancing to a lower rate could help reduce your monthly payments and save thousands over the life of the loan.
$3,420/mo
Est. payment
Explore your selling options
Work with a Zillow partner agent
Leverage their expertise and Zillow's premium Showcase listings to get your home seen by more buyers.
Get startedList with your own agent
Get your home in front of millions of buyers by listing it on Zillow.
Learn how to do itSell it yourself
Take full control of how buyers see your home on Zillow by listing For Sale by Owner (FSBO).
List your homeWhat's special
Zillow last checked:
Listing updated:
Listed by:
Christine Callender CRS MRP RLC 719-351-1326,
EXIT Realty DTC, Cherry Creek, Pikes Peak
Bought with:
Hector Alanis ABR CREN MRP
Berkshire Hathaway HomeServices Synergy Realty Group
Source: elevateMLS,MLS#: 8983855
Facts & features
Interior
Bedrooms & bathrooms
- Bedrooms: 5
- Bathrooms: 4
- Full bathrooms: 3
- 1/2 bathrooms: 1
Basement
- Area: 995
Heating
- Forced Air, Natural Gas
Cooling
- Ceiling Fan(s), Central Air
Appliances
- Included: 220v in Kitchen, Dishwasher, Disposal, Dryer, Exhaust Fan, Microwave, Other, Refrigerator, Self Cleaning Oven, Washer, Humidifier
- Laundry: Electric Hook-up, Upper Level
Features
- 9Ft + Ceilings, Vaulted Ceiling(s), Dry Bar, High Speed Internet, Pantry
- Flooring: Carpet, Ceramic Tile, Wood
- Basement: Full,Partially Finished
- Number of fireplaces: 1
- Fireplace features: Gas, One
Interior area
- Total structure area: 3,388
- Total interior livable area: 3,388 sqft
- Finished area above ground: 2,393
- Finished area below ground: 995
Property
Parking
- Total spaces: 4
- Parking features: Tandem, Even with Main Level, Garage Door Opener, Oversized, Workshop in Garage, Concrete Driveway
- Garage spaces: 4
Features
- Levels: Two
- Stories: 2
- Patio & porch: Concrete
- Exterior features: Auto Sprinkler System
- Fencing: Back Yard
- Has view: Yes
- View description: Mountain(s), View of Pikes Peak
Lot
- Size: 7,845 Square Feet
- Features: Level, Hiking Trail, Near Fire Station, Near Park, Near Shopping Center, Landscaped
Details
- Additional structures: Storage
- Parcel number: 5527204035
Construction
Type & style
- Home type: SingleFamily
- Property subtype: Single Family Residence
Materials
- Stucco
- Roof: Composite Shingle
Condition
- Existing Home
- New construction: No
- Year built: 2017
Details
- Builder model: Chesapeake
- Builder name: Windsor Ridge Homes
Utilities & green energy
- Electric: 220 Volts in Garage
- Water: Assoc/Distr
- Utilities for property: Natural Gas Connected, Phone Available
Community & HOA
Community
- Features: Hiking or Biking Trails, Parks or Open Space
- Security: Security System
HOA
- Services included: Covenant Enforcement, Management, Snow Removal
- HOA fee: $110 annually
Location
- Region: Colorado Springs
Financial & listing details
- Price per square foot: $167/sqft
- Tax assessed value: $575,250
- Annual tax amount: $3,761
- Date on market: 4/10/2024
- Listing terms: Cash,Conventional,FHA,VA Loan
Price history
| Date | Event | Price |
|---|---|---|
| 9/5/2024 | Listing removed | $584,900-0.8%$173/sqft |
Source:  elevateMLS #1556257 Report a problem elevateMLS #1556257 Report a problem | ||
| 8/19/2024 | Price change | $589,900-0.8%$174/sqft |
Source: elevateMLS #1556257 Report a problem | ||
| 8/12/2024 | Price change | $594,900-0.8%$176/sqft |
Source: elevateMLS #1556257 Report a problem | ||
| 8/1/2024 | Listed for sale | $599,900+6.2%$177/sqft |
Source: elevateMLS #1556257 Report a problem | ||
| 4/9/2024 | Sold | $564,900$167/sqft |
Source: elevateMLS #8983855 Report a problem | ||
| 3/5/2024 | Contingent | $564,900$167/sqft |
Source: elevateMLS #8983855 Report a problem | ||
| 2/27/2024 | Listed for sale | $564,900$167/sqft |
Source: elevateMLS #8983855 Report a problem | ||
| 2/12/2024 | Contingent | $564,900$167/sqft |
Source: elevateMLS #8983855 Report a problem | ||
| 1/25/2024 | Listed for sale | $564,900$167/sqft |
Source: elevateMLS #8983855 Report a problem | ||
| 11/28/2023 | Listing removed | -- |
Source: elevateMLS #8983855 Report a problem | ||
| 11/21/2023 | Price change | $564,900-5.2%$167/sqft |
Source: elevateMLS #8983855 Report a problem | ||
| 11/16/2023 | Price change | $595,900-0.7%$176/sqft |
Source: elevateMLS #8983855 Report a problem | ||
| 10/19/2023 | Price change | $600,000-6.2%$177/sqft |
Source: elevateMLS #8983855 Report a problem | ||
| 10/12/2023 | Listed for sale | $639,900+6.7%$189/sqft |
Source: elevateMLS #8983855 Report a problem | ||
| 4/29/2022 | Sold | $600,000+3.4%$177/sqft |
Source: EXIT Realty solds #3568680470074234911 Report a problem | ||
| 3/15/2022 | Listed for sale | $580,000+45.1%$171/sqft |
Source: elevateMLS #2716398 Report a problem | ||
| 7/24/2018 | Sold | $399,800+100.4%$118/sqft |
Source: Public Record Report a problem | ||
| 11/20/2017 | Sold | $199,500$59/sqft |
Source: Public Record Report a problem | ||
Public tax history
| Year | Property taxes | Tax assessment |
|---|---|---|
| 2024 | $4,957 +31.8% | $38,540 |
| 2023 | $3,761 -5.4% | $38,540 +37.5% |
| 2022 | $3,974 | $28,020 -2.8% |
| 2021 | -- | $28,830 +2.3% |
| 2020 | $3,916 +0.3% | $28,170 |
| 2019 | $3,903 +1480.2% | $28,170 +248.6% |
| 2018 | $247 -78.7% | $8,080 +372.5% |
| 2017 | $1,160 | $1,710 |
Find assessor info on the county website
Neighborhood: 80925
Nearby homes
- $472,50010,700 Square Feet7488 Peachleaf Dr, Colorado Springs, CO 80925Off Market
- $540,0004 bd3 ba3.1k sqft7516 Peachleaf Dr, Colorado Springs, CO 80925Sold
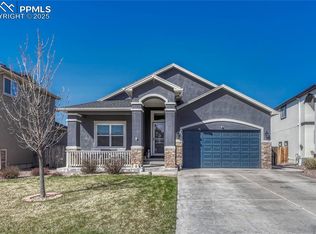
- $513,9005 bd3 ba3.2k sqft7474 Peachleaf Dr, Colorado Springs, CO 80925Off Market
- $480,0005 bd4 ba3.3k sqft7530 Peachleaf Dr, Colorado Springs, CO 80925Sold

- $506,4003 bd3 ba3.8k sqft7521 Bigtooth Maple Dr, Colorado Springs, CO 80925Off Market
- $564,1005 bd3 ba3.5k sqft7507 Bigtooth Maple Dr, Colorado Springs, CO 80925Off Market
- $492,9004 bd3 ba2.2k sqft7503 Peachleaf Dr, Colorado Springs, CO 80925Off Market
- $461,7003 bd3 ba2.9k sqft7460 Peachleaf Dr, Colorado Springs, CO 80925Off Market
Nearby schools
GreatSchools rating
- 5/10Webster Elementary SchoolGrades: K-5Distance: 3 mi
- 5/10Janitell Junior High SchoolGrades: 6-8Distance: 2.1 mi
- 5/10Mesa Ridge High SchoolGrades: 9-12Distance: 2.7 mi
Schools provided by the listing agent
- Middle: Janitell
- High: Mesa Ridge
- District: Widefield-3
Source: elevateMLS. This data may not be complete. We recommend contacting the local school district to confirm school assignments for this home.
Get a cash offer in 3 minutes
Find out how much your home could sell for in as little as 3 minutes with a no-obligation cash offer.
Estimated market value
$556,300
Get a cash offer in 3 minutes
Find out how much your home could sell for in as little as 3 minutes with a no-obligation cash offer.
Estimated market value
$556,300
- Colorado
- El Paso County
- Security-Widefield
- 80925
- 7502 Peachleaf Dr
Nearby cities
Nearby zip codes
Other Security-Widefield Topics
- Apartments for Rent in 80925
- Houses for Sale in 80925
- Houses for Rent in 80925
- 80925 Real Estate
- Security-Widefield Condos
- Houses for Sale in Security-Widefield
- Newest Listings in Security-Widefield
- Security-Widefield Home Values
- Security-Widefield Real Estate Agents
- Security-Widefield Refinance
- Security-Widefield Mortgage Rates
