NEW PAINT! Crafted by the renowned Windsor Ridge Homes, this stunning two-story blends thoughtful design with high-end finishes throughout. From the moment you enter, soaring ceilings and natural light create a bright, open ambiance. The main level features a generously spaced living room with a well placed gas fireplace, a private home office, and a chef-inspired kitchen complete with granite countertops, 42” cabinets, a walk-in pantry, and a gas range. Upstairs, you’ll find four generously sized bedrooms—including a luxurious primary suite with a spa-like 5-piece bath, double vanities, soaking tub, separate shower, and an oversized walk-in closet. Washer and dryer are conveniently located next to all the bedrooms and away from where guests mingle. The fully finished basement adds incredible flexibility, offering a fifth bedroom, a large secondary living space, and a kitchenette—perfect for hosting guests, entertaining, or multi-generational living. Additional highlights include central A/C and humidifier, class 4 impact resistant roof (ask your insurance agent for discounts) a 3-car tandem garage with workshop area, and a level, landscaped yard with a full sprinkler system. Just 15 minutes to Fort Carson, Peterson AFB, Schriever AFB, and 5 min to Grocery & home improvement stores as well as Restaurants. Neighborhood features walking trails, community parks, ponds, and Mountain View’s.
Sold for $480,000
$480,000
7530 Peachleaf Dr, Colorado Springs, CO 80925
5beds
3,322sqft
Single Family Residence
Built in 2017
6,912 Square Feet Lot
$472,300 Zestimate®
$144/sqft
$3,049 Estimated rent
Home value
$472,300
$449,000 - $496,000
$3,049/mo
Zestimate® history
Owner options
List your home for rent
$3,049/mo
Rent Zestimate®
Find your next renter with Zillow Rental Manager. Plus, with online applications, you can quickly screen prospective tenants – for free.
$3,049/mo
Rent Zestimate®
Refinance and save
$2,923/mo
Est. payment
Refinancing to a lower rate could help reduce your monthly payments and save thousands over the life of the loan.
$2,923/mo
Est. payment
Explore your selling options
Work with a Zillow partner agent
Leverage their expertise and Zillow's premium Showcase listings to get your home seen by more buyers.
Get startedList with your own agent
Get your home in front of millions of buyers by listing it on Zillow.
Learn how to do itSell it yourself
Take full control of how buyers see your home on Zillow by listing For Sale by Owner (FSBO).
List your homeWhat's special
Gas fireplaceLuxurious primary suiteWalk-in pantryFull sprinkler systemGas rangeFully finished basementGranite countertops
Zillow last checked:
Listing updated:
Listed by:
Makayla King 719-329-8874,
Buy Smart Colorado,
Walter Lau Hee 719-287-9002
Bought with:
Jeanine Alexander ABR CRS GRI SRES
Coldwell Banker Realty
Source: elevateMLS,MLS#: 5255842
Facts & features
Interior
Bedrooms & bathrooms
- Bedrooms: 5
- Bathrooms: 4
- Full bathrooms: 3
- 1/2 bathrooms: 1
Other
- Level: Upper
- Area: 210 Square Feet
- Dimensions: 15 x 14
Heating
- Forced Air
Cooling
- Ceiling Fan(s), Central Air
Appliances
- Included: 220v in Kitchen, Dishwasher, Disposal, Dryer, Microwave, Refrigerator, Self Cleaning Oven, Washer, Humidifier
- Laundry: Upper Level
Features
- 5-Pc Bath, 9Ft + Ceilings, French Doors, Skylight (s), Dry Bar, Pantry
- Flooring: Carpet, Tile, Wood Laminate, Luxury Vinyl
- Basement: Full,Unfinished
- Number of fireplaces: 1
- Fireplace features: Gas, One
Interior area
- Total structure area: 3,322
- Total interior livable area: 3,322 sqft
- Finished area above ground: 2,330
- Finished area below ground: 992
Property
Parking
- Total spaces: 3
- Parking features: Attached, Tandem, Concrete Driveway
- Attached garage spaces: 3
Features
- Levels: Two
- Stories: 2
- Patio & porch: Concrete
- Exterior features: Auto Sprinkler System
Lot
- Size: 6,912 Square Feet
- Features: Level, HOA Required $, Front Landscaped
Details
- Parcel number: 5527204033
Construction
Type & style
- Home type: SingleFamily
- Property subtype: Single Family Residence
Materials
- Stucco, Frame
- Roof: Composite Shingle
Condition
- Existing Home
- New construction: No
- Year built: 2017
Utilities & green energy
- Water: Municipal
- Utilities for property: Cable Connected, Electricity Connected, Natural Gas Connected
Green energy
- Indoor air quality: Radon System
Community & HOA
Community
- Security: Security System, Smart Home Security System
HOA
- Has HOA: Yes
- Services included: Covenant Enforcement, Management
- HOA fee: $110 annually
Location
- Region: Colorado Springs
Financial & listing details
- Price per square foot: $144/sqft
- Tax assessed value: $538,478
- Annual tax amount: $4,635
- Date on market: 7/18/2025
- Listing terms: Cash,Conventional,FHA,VA Loan
- Electric utility on property: Yes
Price history
| Date | Event | Price |
|---|---|---|
| 12/18/2025 | Sold | $480,000$144/sqft |
Source:  elevateMLS #5255842 Report a problem elevateMLS #5255842 Report a problem | ||
| 12/2/2025 | Contingent | $480,000$144/sqft |
Source: elevateMLS #5255842 Report a problem | ||
| 11/23/2025 | Listed for sale | $480,000$144/sqft |
Source: elevateMLS #5255842 Report a problem | ||
| 10/10/2025 | Contingent | $480,000$144/sqft |
Source: elevateMLS #5255842 Report a problem | ||
| 9/25/2025 | Price change | $480,000-4%$144/sqft |
Source: elevateMLS #5255842 Report a problem | ||
| 8/5/2025 | Price change | $500,000-4.8%$151/sqft |
Source: elevateMLS #5255842 Report a problem | ||
| 7/18/2025 | Listed for sale | $525,000+53.2%$158/sqft |
Source: elevateMLS #5255842 Report a problem | ||
| 6/1/2018 | Sold | $342,700$103/sqft |
Source: Public Record Report a problem | ||
Public tax history
| Year | Property taxes | Tax assessment |
|---|---|---|
| 2024 | $4,597 +31.2% | $36,080 |
| 2023 | $3,504 -5.3% | $36,080 +38.2% |
| 2022 | $3,701 | $26,100 -2.8% |
| 2021 | -- | $26,850 +11.5% |
| 2020 | $3,349 +0.3% | $24,090 |
| 2019 | $3,338 +1251.3% | $24,090 +288.5% |
| 2018 | $247 -72.2% | $6,200 +262.6% |
| 2017 | $890 | $1,710 |
Find assessor info on the county website
Neighborhood: 80925
Nearby homes
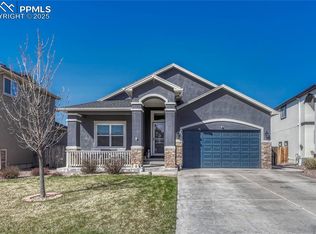
- $540,0004 bd3 ba3.1k sqft7516 Peachleaf Dr, Colorado Springs, CO 80925Sold
- $480,9003 bd2 ba2.3k sqft7544 Peachleaf Dr, Colorado Springs, CO 80925Off Market
- $564,9005 bd4 ba3.3k sqft7502 Peachleaf Dr, Colorado Springs, CO 80925Sold

- $505,5005 bd3 ba2.3k sqft7549 Bigtooth Maple Dr, Colorado Springs, CO 80925Off Market
- $507,6004 bd3 ba3k sqft7558 Peachleaf Dr, Colorado Springs, CO 80925Off Market
- $517,4004 bd3 ba2.7k sqft7535 Bigtooth Maple Dr, Colorado Springs, CO 80925Off Market
- $546,0005 bd3 ba3.5k sqft7563 Bigtooth Maple Dr, Colorado Springs, CO 80925Off Market
- $472,50010,700 Square Feet7488 Peachleaf Dr, Colorado Springs, CO 80925Off Market
Nearby schools
GreatSchools rating
- 5/10Webster Elementary SchoolGrades: K-5Distance: 3 mi
- 5/10Janitell Junior High SchoolGrades: 6-8Distance: 2.1 mi
- 5/10Mesa Ridge High SchoolGrades: 9-12Distance: 2.7 mi
Schools provided by the listing agent
- Elementary: Webster
- Middle: Janitell
- High: Mesa Ridge
- District: Widefield-3
Source: elevateMLS. This data may not be complete. We recommend contacting the local school district to confirm school assignments for this home.
Get a cash offer in 3 minutes
Find out how much your home could sell for in as little as 3 minutes with a no-obligation cash offer.
Estimated market value
$472,300
Get a cash offer in 3 minutes
Find out how much your home could sell for in as little as 3 minutes with a no-obligation cash offer.
Estimated market value
$472,300
- Colorado
- El Paso County
- Security-Widefield
- 80925
- 7530 Peachleaf Dr
Nearby cities
Nearby zip codes
Other Security-Widefield Topics
- Apartments for Rent in 80925
- Houses for Sale in 80925
- Houses for Rent in 80925
- 80925 Real Estate
- Security-Widefield Condos
- Houses for Sale in Security-Widefield
- Newest Listings in Security-Widefield
- Security-Widefield Home Values
- Security-Widefield Real Estate Agents
- Security-Widefield Refinance
- Security-Widefield Mortgage Rates
