Move-in ready on nearly 1/4 acre lot* sparkling clean 3-bedroom, 2-bath ranch-style home in The Meadows at Lorson Ranch, offering 1,733 above grade square feet of comfortable one-level living, an attached 2-car garage, and a large fenced yard. Recent improvements include fresh interior and exterior paint, new carpet throughout with upgraded pad, new laundry room flooring, and a new roof and gutters!! The bright, open living room features a vaulted ceiling and walks out to the fenced backyard. The kitchen offers a breakfast bar, gas range/oven, built-in microwave, stainless steel refrigerator, dishwasher, and walk-in pantry. The spacious primary suite features room-darkening window coverings, a walk-in closet, and adjoining full bath with an oversized tub/shower. Two additional bedrooms and a second full bath complete the convenient ranch-style floor plan. Outside, enjoy a fully fenced backyard on a lot of more than 9,500 square feet, offering plenty of room for outdoor living, pets, gardening, play, or entertaining. Additional features include central air conditioning, a southeast-facing driveway, built-in garage shelving, and a high-clearance crawl space lined with a heavy-duty vapor barrier for a clean, moisture-controlled space for extra storage. Located in The Meadows at Lorson Ranch, the home offers convenient access to Grand Mountain School, neighborhood walking routes, shopping and dining along Mesa Ridge Parkway, Fontaine and Marksheffel, and the Powers corridor. Commuters will appreciate convenient access to Peterson and Schriever Space Force Bases, Fort Carson, and the Colorado Springs Airport. With a desirable single-level floor plan, generous fenced yard, numerous recent updates, and convenient southeast Colorado Springs location, this home is move-in ready!
For sale
Price cut: $20K (9/22)
$399,990
10219 Intrepid Way, Colorado Springs, CO 80925
3beds
1,733sqft
Single Family Residence
Built in 2017
9,543 Square Feet Lot
$-- Zestimate®
$231/sqft
$-- HOA
What's special
- 30 days
- 449
- 31
Zillow last checked:
Listing updated:
Listed by:
Gytha Hinkle ABR MRP RENE SFR SRS 719-492-8646,
Keller Williams Clients Choice Realty,
Karl Hinkle ABR MRP RENE SRS 719-641-6363
Source: elevateMLS,MLS#: 3553560
Facts & features
Interior
Bedrooms & bathrooms
- Bedrooms: 3
- Bathrooms: 2
- Full bathrooms: 2
Other
- Level: Main
- Area: 182 Square Feet
- Dimensions: 14 x 13
Heating
- Forced Air
Cooling
- Central Air
Appliances
- Included: Dishwasher, Disposal, Gas in Kitchen, Microwave, Refrigerator
- Laundry: Electric Hook-up, Main Level
Features
- Pantry
- Flooring: Carpet, Wood Laminate, Luxury Vinyl
- Windows: Window Coverings
- Has basement: No
- Has fireplace: No
- Fireplace features: None
Interior area
- Total structure area: 1,733
- Total interior livable area: 1,733 sqft
- Finished area above ground: 1,733
- Finished area below ground: 0
Property
Parking
- Total spaces: 2
- Parking features: Attached, Even with Main Level, Garage Door Opener
- Attached garage spaces: 2
Features
- Exterior features: Auto Sprinkler System
Lot
- Size: 9,543 Square Feet
- Features: Level
Details
- Parcel number: 5523211004
Construction
Type & style
- Home type: SingleFamily
- Architectural style: Ranch
- Property subtype: Single Family Residence
Materials
- Masonite, Framed on Lot, Frame
- Foundation: Crawl Space
- Roof: Composite Shingle
Condition
- Existing Home
- New construction: No
- Year built: 2017
Utilities & green energy
- Water: Municipal
- Utilities for property: Cable Available, Electricity Available, Natural Gas Connected
Community & HOA
Location
- Region: Colorado Springs
Financial & listing details
- Price per square foot: $231/sqft
- Tax assessed value: $421,771
- Annual tax amount: $4,616
- Date on market: 9/3/2026
- Listing terms: Cash,Conventional,FHA,VA Loan
- Electric utility on property: Yes
Estimated market value
Not available
Estimated sales range
Not available
Not available
Price history
| Date | Event | Price |
|---|---|---|
| 9/22/2026 | Price change | $399,990-4.8%$231/sqft |
Source:  elevateMLS #3553560 Report a problem elevateMLS #3553560 Report a problem | ||
| 9/3/2026 | Listed for sale | $419,965+18.3%$242/sqft |
Source: elevateMLS #3553560 Report a problem | ||
| 3/20/2024 | Listing removed | -- |
Source: elevateMLS #3822226 Report a problem | ||
| 3/19/2021 | Sold | $355,000$205/sqft |
Source: Public Record Report a problem | ||
| 2/19/2021 | Listed for sale | $355,000+17.6%$205/sqft |
Source: elevateMLS #3822226 Report a problem | ||
| 7/2/2018 | Sold | $301,900+2%$174/sqft |
Source: Public Record Report a problem | ||
| 10/11/2017 | Sold | $295,900$171/sqft |
Source: Public Record Report a problem | ||
Public tax history
| Year | Property taxes | Tax assessment |
|---|---|---|
| 2025 | $3,937 +1.4% | $29,740 +5.5% |
| 2024 | $3,882 +17.1% | $28,200 |
| 2023 | $3,316 -3.9% | $28,200 +26.2% |
| 2022 | $3,451 | $22,340 -2.8% |
| 2021 | -- | $22,990 +2.9% |
| 2020 | $3,388 +0.3% | $22,350 |
| 2019 | $3,378 +162.6% | $22,350 +7% |
| 2018 | $1,286 -59.6% | $20,880 |
| 2017 | $3,181 +147.3% | $20,880 +295.5% |
| 2016 | $1,286 | $5,280 |
Find assessor info on the county website
Monthly payment
Est. payment
Payment breakdown
Explore the cost of this home by adjusting the details. Changes won't be saved.Climate risks
Neighborhood: 80925
Nearby schools
Schools provided by the listing agent
- Elementary: Grand Mountain K-8
- Middle: Grand Mountain K-8
- High: Mesa Ridge
- District: Widefield-3
Source: elevateMLS. This data may not be complete. We recommend contacting the local school district to confirm school assignments for this home.
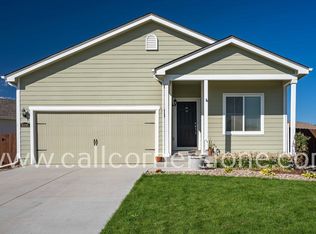
- $2,3223 bd2 ba1.4k sqft10195 Intrepid Way, Colorado Springs, CO 80925For Rent
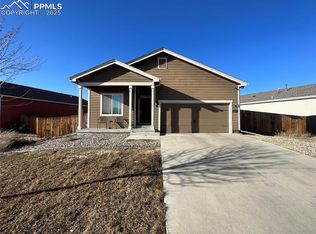
- $315,0003 bd2 ba1.4k sqft10251 Intrepid Way, Colorado Springs, CO 80925Sold
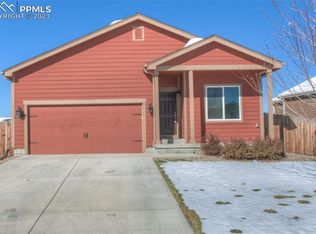
- $395,0003 bd2 ba1.4k sqft10267 Intrepid Way, Colorado Springs, CO 80925Sold
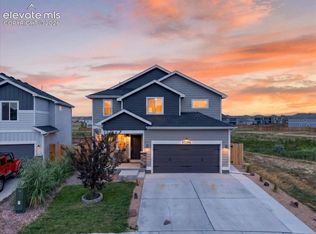
- $405,0003 bd3 ba1.9k sqft10179 Intrepid Way, Colorado Springs, CO 80925Sold

Similar homes
- $419,0003 bd3 ba1.7k sqft10286 Luneth Dr, Colorado Springs, CO 80925For Sale
 MLS ID #1406403, Chelsea Pruitt, Exp Realty LLC. elevateMLS
 - $400,0003 bd3 ba1.4k sqft10924 Nolin Dr, Colorado Springs, CO 80925For Sale
 MLS ID #1119451, Jake Gans, REMAX PROPERTIES. elevateMLS
 - $415,0003 bd3 ba1.6k sqft6461 Vedder Drive, Colorado Springs, CO 80925For Sale

 MLS ID #5840059, Edith Cordova, Remax inMotion. REcolorado as distributed by MLS GRID
 - $397,0003 bd3 ba2.2k sqft3641 Desert Willow Ln, Colorado Springs, CO 80925For Sale
 MLS ID #6249390, Monica Breckenridge ABR CDPE CLHMS GRI MRP PSA RSPS SFR SRES , Pink Realty Inc. elevateMLS
 - $410,0003 bd3 ba2.2k sqft3715 Chia Dr, Colorado Springs, CO 80925For SaleMLS ID #6456303, Rae Marie Heard, Coldwell Banker Realty. elevateMLS
- $350,0003 bd3 ba1.6k sqft6291 Pilgrimage Rd, Colorado Springs, CO 80925For SaleMLS ID #4607313, Lauren Jerden MRP , Exp Realty LLC. elevateMLS
- $429,9003 bd3 ba2k sqft7477 Theresa Dr, Colorado Springs, CO 80925For SaleMLS ID #4372927, Tanya Stevenson ABR CDPE GRI PSA , Park Avenue Properties of Colorado Springs, LLC. elevateMLS
- $335,0003 bd3 ba1.8k sqft11414 Wigeon Way, Colorado Springs, CO 80925For SaleMLS ID #7966742, Monica Breckenridge ABR CDPE CLHMS GRI MRP PSA RSPS SFR SRES , Pink Realty Inc. elevateMLS
- $345,0003 bd3 ba1.9k sqft6071 Old Glory Dr, Colorado Springs, CO 80925For SaleMLS ID #1608779, Amber Flannigan, Real Broker, LLC DBA Real. elevateMLS
- $400,0003 bd3 ba1.6k sqft948 Bidwell Drive, Colorado Springs, CO 80915For SaleMLS ID #7675370, Cody Phillips, NAV Real Estate. REcolorado as distributed by MLS GRID
- $409,9004 bd4 ba2.1k sqft7174 Araia Dr, Fountain, CO 80817For SaleMLS ID #6095616, Adam Wiley, Keller Williams Realty DTC LLC. elevateMLS
- $450,0003 bd3 ba1.9k sqft1150 Pipestone Ct, Colorado Springs, CO 80911For SaleMLS ID #7536114, Lauren Schneider C2EX GRI MRP , Exp Realty LLC. elevateMLS
- $415,0004 bd3 ba2.1k sqft4958 Hawk Meadow Dr, Colorado Springs, CO 80916For SaleMLS ID #1196608, Vanessa Rose, Blueprint Realty. elevateMLS
- $364,9004 bd2 ba1.6k sqft65 Diamond East Rd, Fountain, CO 80817For SaleMLS ID #8184721, Joseph Laurel ABR C2EX MRP PSA SFR SRES SRS , Journey Real Estate. elevateMLS
- $400,0003 bd2 ba2.2k sqft2011 Montezuma Dr, Colorado Springs, CO 80910For SaleMLS ID #4774285, Eve Courson ABR C2EX CRS MRP SFR SRES , LIV Sotheby's International Realty CO Springs. elevateMLS
- $414,9003 bd3 ba1.5k sqft6342 Rockville Drive, Colorado Springs, CO 80923For SaleMLS ID #6131582, Alvida Ahmad, Brokers Guild Real Estate. REcolorado as distributed by MLS GRID
- $399,9004 bd2 ba1.8k sqft858 Marshall Dr, Fountain, CO 80817For SaleMLS ID #8645711, Charles D'Alessio, Berkshire Hathaway HomeServices Synergy Realty Group. elevateMLS
- $369,9003 bd2 ba1.2k sqft10864 Traders Pkwy, Fountain, CO 80817For SaleMLS ID #9783931, Crystal Carroll, Sage Dream Homes. elevateMLS
- $410,0004 bd2 ba1.6k sqft4958 Wood Brook Ct, Colorado Springs, CO 80917For SaleMLS ID #7200885, Aimee Fletcher CLHMS GRI , Exp Realty LLC. elevateMLS
- $419,9003 bd3 ba1.6k sqft3976 Reindeer Cir, Colorado Springs, CO 80922For SaleMLS ID #2574527, Brandy Farris, Brandy Farris. elevateMLS
