Beautifully Updated 4BR/2BA on .33-Acre Corner Lot in Clear View Estates — No HOA! Stunning curb appeal with lush lawn, RV parking, double gate access, and brick accents. Inside, newer carpet on both levels. Main floor features a bright family room, dining area with deck access, and a modern kitchen with tile floors, granite counters, tall maple cabinets, SS range hood, and built-in water filter. Primary suite with updated bath plus another bedroom on this level. Downstairs: expansive family room with gas fireplace, large storage closet, full laundry, two more bedrooms, and updated bath. Updates include: Central A/C, sprinklers, water softener, whole-house humidifier, newer windows, newer doors/trim, newer deck, kitchen & bath remodels, newer gutters/guards, and newer carpet throughout. Huge fully fenced backyard with manicured lawn, patio, and retractable awning — plenty of room for a gazebo, garden, pool, or outdoor kitchen. Close to schools, shopping, airport, and military installations.
For sale
$425,000
4240 Chenango Dr, Colorado Springs, CO 80911
4beds
1,861sqft
Single Family Residence
Built in 1986
0.33 Acres Lot
$-- Zestimate®
$228/sqft
$-- HOA
What's special
- 48 days
- 156
- 20
Zillow last checked:
Listing updated:
Listed by:
Sol Yvette Zachau 720-681-3530,
United Real Estate Prestige Denver
Source: elevateMLS,MLS#: 6860186
Facts & features
Interior
Bedrooms & bathrooms
- Bedrooms: 4
- Bathrooms: 2
- Full bathrooms: 1
- 3/4 bathrooms: 1
Other
- Level: Upper
- Area: 143 Square Feet
- Dimensions: 11 x 13
Heating
- Forced Air
Cooling
- Ceiling Fan(s), Central Air
Appliances
- Included: Dishwasher, Disposal, Dryer, Oven, Range, Refrigerator, Washer, Humidifier, Water Softener
- Laundry: Electric Hook-up, Lower Level
Features
- 6-Panel Doors
- Flooring: Carpet, Tile
- Number of fireplaces: 1
- Fireplace features: One
Interior area
- Total structure area: 1,861
- Total interior livable area: 1,861 sqft
- Finished area above ground: 1,861
Video & virtual tour
Property
Parking
- Total spaces: 2
- Parking features: Attached, Concrete Driveway, RV Access/Parking
- Attached garage spaces: 2
Features
- Levels: Bi-level
- Patio & porch: Composite, Wood Deck
- Exterior features: Auto Sprinkler System
- Fencing: Back Yard
Lot
- Size: 0.33 Acres
- Features: Corner Lot, Level, Landscaped
Details
- Parcel number: 6501401059
Construction
Type & style
- Home type: SingleFamily
- Property subtype: Single Family Residence
Materials
- Wood Siding, Framed on Lot
- Foundation: Garden Level
- Roof: Composite Shingle
Condition
- Existing Home
- New construction: No
- Year built: 1986
Utilities & green energy
- Water: Municipal
- Utilities for property: Electricity Connected, Natural Gas Available
Community & HOA
Location
- Region: Colorado Springs
Financial & listing details
- Price per square foot: $228/sqft
- Tax assessed value: $398,033
- Annual tax amount: $2,311
- Date on market: 7/20/2026
- Listing terms: Cash,Conventional,FHA,VA Loan
- Electric utility on property: Yes
Estimated market value
Not available
Estimated sales range
Not available
Not available
Price history
| Date | Event | Price |
|---|---|---|
| 7/20/2026 | Listed for sale | $425,000+3.9%$228/sqft |
Source:  elevateMLS #6860186 Report a problem elevateMLS #6860186 Report a problem | ||
| 2/29/2024 | Sold | $409,000+2.3%$220/sqft |
Source: elevateMLS #8767746 Report a problem | ||
| 2/8/2024 | Price change | $400,000-8%$215/sqft |
Source: elevateMLS #8767746 Report a problem | ||
| 1/25/2024 | Price change | $435,000-3.3%$234/sqft |
Source: elevateMLS #8767746 Report a problem | ||
| 1/10/2024 | Price change | $450,000-4.3%$242/sqft |
Source: elevateMLS #8767746 Report a problem | ||
| 12/9/2023 | Price change | $470,000-2.1%$253/sqft |
Source: elevateMLS #8767746 Report a problem | ||
| 11/21/2023 | Listed for sale | $480,000$258/sqft |
Source: elevateMLS #8767746 Report a problem | ||
Public tax history
| Year | Property taxes | Tax assessment |
|---|---|---|
| 2025 | $1,336 -25.4% | $28,060 -1.5% |
| 2024 | $1,791 +78.7% | $28,490 |
| 2023 | $1,002 -7.2% | $28,490 +39.9% |
| 2022 | $1,080 | $20,370 -2.8% |
| 2021 | -- | $20,950 +24.3% |
| 2020 | $782 +0.6% | $16,860 |
| 2019 | $778 +30.8% | $16,860 +23.1% |
| 2018 | $595 +1.1% | $13,700 |
| 2017 | $588 -1.1% | $13,700 +4.3% |
| 2016 | $595 +27.3% | $13,140 |
| 2015 | $467 +8.3% | $13,140 +10.5% |
| 2014 | $431 | $11,890 |
| 2013 | -- | -- |
| 2012 | -- | $11,890 |
| 2011 | $874 | $11,890 -3.2% |
| 2010 | -- | $12,280 |
| 2009 | -- | $12,280 |
| 2008 | -- | $12,280 |
| 2006 | -- | $12,280 +10.1% |
| 2004 | -- | $11,150 |
| 2003 | $839 +7.1% | $11,150 -5% |
| 2002 | $783 -0.6% | $11,740 +5.8% |
| 2001 | $788 | $11,100 |
Find assessor info on the county website
Monthly payment
Est. payment
Payment breakdown
Explore the cost of this home by adjusting the details. Changes won't be saved.Climate risks
Neighborhood: 80911
Nearby schools
Schools provided by the listing agent
- Elementary: French
- Middle: Sproul
- High: Widefield
- District: Widefield-3
Source: elevateMLS. This data may not be complete. We recommend contacting the local school district to confirm school assignments for this home.
- $338,0002 bd1 ba944 sqft4220 Pinal Ln, Colorado Springs, CO 80911Off Market
- $411,1003 bd3 ba1.8k sqft4205 Pinal Ln, Colorado Springs, CO 80911Off Market
- $418,2004 bd2 ba1.8k sqft4230 Chenango Dr, Colorado Springs, CO 80911Off Market
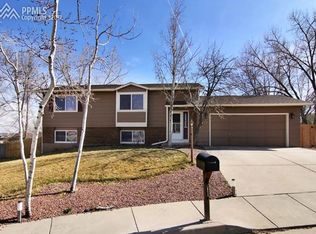
- $369,4004 bd2 ba944 sqft4235 Chenango Dr, Colorado Springs, CO 80911Off Market
Similar homes
- $430,7003 bd2 ba2k sqft4213 Arvol Cir, Colorado Springs, CO 80911For Sale

 MLS ID #2651996, Steven Bintz, EveryState Inc.. elevateMLS
 - $450,0004 bd4 ba2.2k sqft6712 Passing Sky Dr, Colorado Springs, CO 80911For Sale
 MLS ID #5518225, Andre Wright, Real Broker, LLC DBA Real. elevateMLS
 - $399,9994 bd2 ba2.1k sqft5590 Almont Ave, Colorado Springs, CO 80911For Sale
 MLS ID #4970343, Brittany Schlesinger, Engel & Voelkers Pikes Peak. elevateMLS
 - $440,0004 bd4 ba2k sqft3623 Spitfire Dr, Colorado Springs, CO 80911For Sale
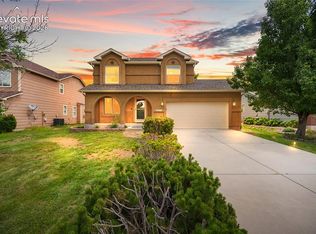 MLS ID #5553190, Becky Martinez, Summit Ridge Group LLC. elevateMLS
 - $470,0004 bd4 ba2.4k sqft4604 Brylie Way, Colorado Springs, CO 80911For SaleMLS ID #9525591, Bill Finkle, Coldwell Banker Realty. elevateMLS
- $374,9003 bd2 ba2.3k sqft950 Withington Dr, Colorado Springs, CO 80911For SaleMLS ID #2127334, Denáe Howell MRP , House Hunters, LLC. elevateMLS
- $450,0005 bd3 ba2.2k sqft625 Jayton Dr, Colorado Springs, CO 80911For SaleMLS ID #2745623, Derek Leif, Keller Williams Premier Realty. elevateMLS
- $440,0005 bd3 ba2.7k sqft5155 Quill Dr, Colorado Springs, CO 80911For SaleMLS ID #3416211, Kristi Penrod, Redfin Corporation. elevateMLS
- $444,9004 bd3 ba2.5k sqft1115 Pipestone Ct, Colorado Springs, CO 80911For SaleMLS ID #1635122, Gary Fossceco, Fossceco Realty LLC. elevateMLS
- $364,0003 bd2 ba1.8k sqft5230 Bradley Cir, Colorado Springs, CO 80911For SaleMLS ID #7476523, John Szpyrka, Your Choice Real Estate. elevateMLS
- $440,0004 bd3 ba2k sqft4967 Wolf Moon Dr, Colorado Springs, CO 80911For SaleMLS ID #9492023, Kieshia Mace, Summit Ridge Group LLC. elevateMLS
- $440,0003 bd3 ba1.9k sqft6425 Dancing Star Way, Colorado Springs, CO 80911For SaleMLS ID #3063246, Amy Kunce-Martinez, The Cutting Edge. elevateMLS
- $415,0004 bd2 ba2.1k sqft5006 Hawk Meadow Drive, Colorado Springs, CO 80916For Sale
 MLS ID #9200729, Dylan Barnes, Dylan Barnes Realty. REcolorado as distributed by MLS GRID
 - $435,0003 bd3 ba2.2k sqft6162 Dancing Moon Way, Colorado Springs, CO 80911For SaleMLS ID #9759574, Jessica Ala ABR GRI HFR MRP PSA RENE SFR SRES SRS , Faith and Freedom Realty LLC. elevateMLS
- $484,9005 bd3 ba2.6k sqft5025 Barnstormers Ave, Colorado Springs, CO 80911For SaleMLS ID #1604526, Gina Hall, Galvan and Gardner Real Estate Group, Inc.. elevateMLS
- $415,0004 bd3 ba2.1k sqft4958 Hawk Meadow Dr, Colorado Springs, CO 80916For SaleMLS ID #1196608, Vanessa Rose, Blueprint Realty. elevateMLS
- $469,0005 bd3 ba2.1k sqft6203 San Mateo Dr, Colorado Springs, CO 80911For SaleMLS ID #5166361, Jessica Ala ABR GRI HFR MRP PSA RENE SFR SRES SRS , Faith and Freedom Realty LLC. elevateMLS
