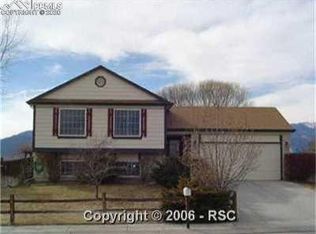
Enjoy mountain views, thoughtful updates, and a clean, move-in ready feel in this well-kept 3-bedroom, 2-bath bi-level home. The upper level offers a bright and comfortable main living area with brand-new windows, a gas fireplace, an adjoining dining space, and a functional kitchen layout that keeps the heart of the home connected. All three bedrooms are conveniently located on the upper level, creating an easy everyday floor plan. The unfinished lower level adds excellent flexibility for future expansion, whether you are looking for additional living space, a home office, workout area, guest space, or additional bedrooms and a future bathroom, with bathroom rough-ins already in place. Major updates have already been completed, including a new HVAC system and water heater in 2024, brand-new windows, and a new deck for enjoying the outdoor space. Meticulously clean and located in a quiet, established neighborhood with convenient access to Fort Carson, Peterson Space Force Base, shopping, schools, parks, and commuter routes, this home offers a strong combination of comfort, location, and future potential.
For sale
$369,000
5230 Bradley Cir, Colorado Springs, CO 80911
3beds
1,852sqft
:
Get pre-qualified$2,286/mo
Single Family Residence
Built in 1993
7,100 Square Feet Lot
$-- Zestimate®
$199/sqft
$-- HOA
What's special
- 20 days |
- 354 |
- 27 |
Likely to sell faster than
Zillow last checked:
Listing updated:
Listed by:
John Szpyrka 719-393-2875,
Your Choice Real Estate
Source: elevateMLS,MLS#: 7476523
Facts & features
Interior
Bedrooms & bathrooms
- Bedrooms: 3
- Bathrooms: 2
- Full bathrooms: 1
- 3/4 bathrooms: 1
Other
- Level: Upper
- Area: 169 Square Feet
- Dimensions: 13 x 13
Heating
- Forced Air
Cooling
- Central Air
Appliances
- Included: 220v in Kitchen, Dishwasher, Dryer, Gas in Kitchen, Oven, Range, Refrigerator, Washer
- Laundry: In Basement, Electric Hook-up
Features
- 9Ft + Ceilings, See Prop Desc Remarks, High Speed Internet
- Flooring: Carpet, Vinyl/Linoleum
- Has basement: No
- Has fireplace: Yes
- Fireplace features: Gas
Interior area
- Total structure area: 1,852
- Total interior livable area: 1,852 sqft
- Finished area above ground: 1,852
- Finished area below ground: 0
Property
Parking
- Total spaces: 2
- Parking features: Attached, Concrete Driveway
- Attached garage spaces: 2
Accessibility
- Accessibility features: See Prop Desc Remarks, Stairs to front entrance
Features
- Levels: Bi-level
- Patio & porch: Composite
- Fencing: See Remarks
- Has view: Yes
- View description: Mountain(s), View of Pikes Peak
Lot
- Size: 7,100 Square Feet
- Features: See Remarks, Near Fire Station, Near Schools, Front Landscaped
Details
- Parcel number: 6501317010
Construction
Type & style
- Home type: SingleFamily
- Property subtype: Single Family Residence
Materials
- Masonite, Frame
- Foundation: Garden Level
- Roof: Composite Shingle
Condition
- Existing Home
- New construction: No
- Year built: 1993
Utilities & green energy
- Water: Municipal
- Utilities for property: Cable Connected, Electricity Connected, Natural Gas Connected, See Remarks
Community & HOA
Location
- Region: Colorado Springs
Financial & listing details
- Price per square foot: $199/sqft
- Tax assessed value: $423,464
- Annual tax amount: $1,714
- Date on market: 7/9/2026
- Listing terms: Cash,Conventional,FHA,VA Loan
- Electric utility on property: Yes
Estimated market value
Not available
Estimated sales range
Not available
Not available
Price history
| Date | Event | Price |
|---|---|---|
| 7/9/2026 | Listed for sale | $369,000-6.1%$199/sqft |
Source:  elevateMLS #7476523 Report a problem elevateMLS #7476523 Report a problem | ||
| 11/20/2025 | Listing removed | $393,000$212/sqft |
Source: elevateMLS #7793166 Report a problem | ||
| 10/20/2025 | Price change | $393,000-0.5%$212/sqft |
Source: elevateMLS #7793166 Report a problem | ||
| 8/17/2025 | Price change | $395,000-1.3%$213/sqft |
Source: elevateMLS #7793166 Report a problem | ||
| 8/1/2025 | Listed for sale | $400,000$216/sqft |
Source: elevateMLS #7793166 Report a problem | ||
Public tax history
| Year | Property taxes | Tax assessment |
|---|---|---|
| 2024 | $1,782 +89.8% | $28,370 |
| 2023 | $938 -7.2% | $28,370 +45.3% |
| 2022 | $1,011 | $19,520 -2.7% |
| 2021 | -- | $20,070 +33.7% |
| 2020 | $633 +0.6% | $15,010 |
| 2019 | $630 +11.8% | $15,010 +15.7% |
| 2018 | $563 +1.1% | $12,970 |
| 2017 | $557 -1.1% | $12,970 +5.5% |
| 2016 | $563 +28.9% | $12,290 |
| 2015 | $437 +7.9% | $12,290 +10% |
| 2014 | $405 | $11,170 |
| 2013 | -- | -- |
| 2012 | -- | $11,170 |
| 2011 | $823 | $11,170 -3.4% |
| 2010 | -- | $11,560 |
| 2009 | -- | $11,560 |
| 2008 | -- | $11,560 |
| 2006 | -- | $11,560 +13.9% |
| 2004 | -- | $10,150 |
| 2003 | $796 +7.1% | $10,150 -8.9% |
| 2002 | $743 -11% | $11,140 -5.3% |
| 2001 | $835 | $11,760 |
Find assessor info on the county website
Monthly payment
Est. payment
Payment breakdown
Explore the cost of this home by adjusting the details. Changes won't be saved.Climate risks
Neighborhood: 80911
Nearby schools
GreatSchools rating
- 4/10French Elementary SchoolGrades: K-5Distance: 0.3 mi
- 6/10Sproul Junior High SchoolGrades: 6-8Distance: 0.8 mi
- 4/10Widefield High SchoolGrades: 9-12Distance: 0.9 mi
Schools provided by the listing agent
- Elementary: French
- Middle: Sproul
- High: Widefield
- District: Widefield-3
Source: elevateMLS. This data may not be complete. We recommend contacting the local school district to confirm school assignments for this home.
- $382,5004 bd2 ba1.9k sqft5220 Bradley Cir, Colorado Springs, CO 80911Off Market
- $382,8004 bd2 ba1.8k sqft5240 Bradley Cir, Colorado Springs, CO 80911Off Market
- $372,3004 bd3 ba1.9k sqft5250 Bradley Cir, Colorado Springs, CO 80911Off Market
- $404,2005 bd3 ba2.6k sqft5210 Bradley Cir, Colorado Springs, CO 80911Off Market
- $372,4004 bd2 ba2k sqft5115 Alton Dr, Colorado Springs, CO 80911Off Market
- $387,5002 bd2 ba1.1k sqft5170 Bradley Cir, Colorado Springs, CO 80911Sold
- $373,3004 bd2 ba1k sqft5260 Bradley Cir, Colorado Springs, CO 80911Off Market
- $387,4004 bd2 ba1.9k sqft5215 Bradley Cir, Colorado Springs, CO 80911Off Market
A local agent can set up tours, give advice and negotiate with sellers.
Similar homes
- $399,9005 bd3 ba2.1k sqft6635 Ocean Ave, Colorado Springs, CO 80911For Sale

 MLS ID #6878098, Aimee Fletcher CLHMS GRI , Exp Realty LLC. elevateMLS
 - $419,0003 bd2 ba2.3k sqft3385 Viero Dr, Colorado Springs, CO 80916For Sale
 MLS ID #5355357, Mary Biga ABR AHWD MRP , Davidson Biga Realty, Inc.. elevateMLS
 - $375,0004 bd2 ba1.7k sqft2455 Payne Cir W, Colorado Springs, CO 80916For Sale
 MLS ID #2046344, Alexandra Bedwell MRP , Exp Realty LLC. elevateMLS
 - $369,9993 bd2 ba1.6k sqft4224 Whittier Dr, Colorado Springs, CO 80910For Sale
 MLS ID #8826319, Crystal McNeill, The Cutting Edge. elevateMLS
 - $379,0004 bd2 ba1.5k sqft313 Cranbrook Cir, Colorado Springs, CO 80906For SaleMLS ID #6972411, Delia Hammond MRP , Red Bow Realty. elevateMLS
- $389,0004 bd2 ba2.1k sqft7296 Coral Ridge Dr, Colorado Springs, CO 80925For SaleMLS ID #1652097, Charles Beaton ABR MRP RENE SRS , Real Broker, LLC DBA Real. elevateMLS
- $359,9003 bd2 ba1.8k sqft4002 Shelley Ave, Colorado Springs, CO 80910For SaleMLS ID #1719093, Cynthia Debski, Exp Realty LLC. elevateMLS
- $399,0003 bd3 ba2.6k sqft4412 Bramble Ln, Colorado Springs, CO 80925For SaleMLS ID #9996937, Aimee Fletcher CLHMS GRI , Exp Realty LLC. elevateMLS
- $345,8004 bd2 ba1.4k sqft7368 Colonial Dr, Fountain, CO 80817For SaleMLS ID #3544455, Brenda Salinas ABR MRP RENE , Property Mill Real Estate Group. elevateMLS
- $379,0004 bd2 ba1.6k sqft65 Diamond East Rd, Fountain, CO 80817For SaleMLS ID #8184721, Joseph Laurel ABR C2EX MRP PSA SFR SRES SRS , Journey Real Estate. elevateMLS
- $375,0004 bd2 ba1.8k sqft4750 Wilde Dr, Colorado Springs, CO 80916For SaleMLS ID #5161195, Jake Wade, RE/MAX Real Estate Group LLC. elevateMLS
- $393,9003 bd2 ba1.6k sqft1122 Drake Cir, Colorado Springs, CO 80915For SaleMLS ID #2757319, Melissa Brugh, Exp Realty LLC. elevateMLS
- $369,9005 bd2 ba1.9k sqft838 Sequoia Dr, Colorado Springs, CO 80910For SaleMLS ID #5406201, Doug Marsh, Acquire Homes Inc. elevateMLS
- $379,9003 bd1 ba1.6k sqft2 Arlen St, Colorado Springs, CO 80909For SaleMLS ID #3602693, Paul Lee, RE/MAX Real Estate Group LLC. elevateMLS
- $399,0004 bd4 ba2.2k sqft7505 Dobbs Dr, Fountain, CO 80817For SaleMLS ID #3800281, Julie Robertson ABR C2EX MRP , RE/MAX Real Estate Group LLC. elevateMLS
- $399,0003 bd3 ba1.6k sqft3301 Marion Dr, Colorado Springs, CO 80909For SaleMLS ID #2615607, Lisa Pflugh ABR CRS MRP SFR SRES , REMAX PROPERTIES. elevateMLS
- $425,0004 bd2 ba1.8k sqft7503 Fortman Ave, Fountain, CO 80817For SaleMLS ID #9054246, Amy Kunce-Martinez, The Cutting Edge. elevateMLS
- $355,0004 bd3 ba2.2k sqft523 E Las Animas St, Colorado Springs, CO 80903For SaleMLS ID #3787208, Darlene Haines AHWD C2EX GRI MRP RENE SFR SRS , 1List Realty. elevateMLS
- $319,9003 bd1 ba931 sqft4365 Drummond S, Colorado Springs, CO 80906For Sale
 MLS ID #4655798, Jamison Amoros, Lifestyle International Realty. REcolorado as distributed by MLS GRID
 - $415,0003 bd3 ba2k sqft5430 Wagon Master Dr, Colorado Springs, CO 80917For SaleMLS ID #9967548, Lauren Schneider C2EX GRI MRP , Exp Realty LLC. elevateMLS
