Welcome home to this beautifully maintained 4-bedroom, 2-bath home nestled in the established Stratmoor Valley neighborhood. Known for its mature trees, welcoming streets, and convenient location, Stratmoor Valley is a neighborhood buyers love to call home. Situated on a spacious lot with a fully fenced backyard, this home has been lovingly cared for and is ready for its next owner. Wake up each morning to beautiful Cheyenne Mountain views from the front yard, then enjoy the privacy of the spacious backyard, complete with plenty of room for gardening, entertaining, pets, or simply relaxing outdoors. The generous lot offers endless opportunities to create your own outdoor retreat. Inside, you’ll find comfortable living spaces with four bedrooms and two bathrooms, providing flexibility for family, guests, hobbies, or a home office. Pride of ownership shines throughout, making this home truly move-in ready. Ideally located just minutes from Fort Carson, the Broadmoor World Arena, shopping, dining, schools, and I-25, this home offers the perfect combination of convenience, comfort, and neighborhood charm. If you’ve been searching for a well-cared-for home in an established community with mountain views and a spacious yard, this one deserves a place at the top of your list.
For sale
Price cut: $14K (8/1)
$364,999
313 Cranbrook Cir, Colorado Springs, CO 80906
4beds
1,590sqft
Single Family Residence
Built in 1968
9,888 Square Feet Lot
$-- Zestimate®
$230/sqft
$-- HOA
What's special
- 105 days
- 284
- 33
Zillow last checked:
Listing updated:
Listed by:
Delia Hammond MRP 719-571-0263,
Red Bow Realty,
Amber Barron 719-684-5012
Source: elevateMLS,MLS#: 6972411
Facts & features
Interior
Bedrooms & bathrooms
- Bedrooms: 4
- Bathrooms: 2
- Full bathrooms: 1
- 3/4 bathrooms: 1
Other
- Level: Upper
- Area: 130 Square Feet
- Dimensions: 10 x 13
Heating
- Forced Air, Natural Gas
Cooling
- Ceiling Fan(s), Central Air
Appliances
- Included: Dishwasher, Dryer, Range, Refrigerator, Washer
- Laundry: Lower Level
Features
- Flooring: Ceramic Tile, Wood Laminate
- Has basement: No
- Has fireplace: No
- Fireplace features: None
Interior area
- Total structure area: 1,590
- Total interior livable area: 1,590 sqft
- Finished area above ground: 1,590
- Finished area below ground: 0
Property
Parking
- Total spaces: 1
- Parking features: Attached, Concrete Driveway
- Attached garage spaces: 1
Features
- Levels: Tri-Level
- Fencing: Back Yard
- Has view: Yes
- View description: Mountain(s)
Lot
- Size: 9,888 Square Feet
- Features: Level, Near Public Transit, Landscaped
Details
- Additional structures: Storage
- Parcel number: 6505112019
Construction
Type & style
- Home type: SingleFamily
- Property subtype: Single Family Residence
Materials
- Brick, Masonite, Frame
- Foundation: Garden Level
- Roof: Composite Shingle
Condition
- Existing Home
- New construction: No
- Year built: 1968
Utilities & green energy
- Water: Municipal
- Utilities for property: Electricity Connected, Natural Gas Connected
Community & HOA
Location
- Region: Colorado Springs
Financial & listing details
- Price per square foot: $230/sqft
- Tax assessed value: $344,962
- Annual tax amount: $1,685
- Date on market: 7/1/2026
- Listing terms: Cash,Conventional,FHA,VA Loan
- Electric utility on property: Yes
Estimated market value
Not available
Estimated sales range
Not available
Not available
Price history
| Date | Event | Price |
|---|---|---|
| 8/1/2026 | Price change | $364,999-3.7%$230/sqft |
Source:  elevateMLS #6972411 Report a problem elevateMLS #6972411 Report a problem | ||
| 7/1/2026 | Listed for sale | $379,000+94.4%$238/sqft |
Source: elevateMLS #6972411 Report a problem | ||
| 1/25/2018 | Sold | $195,000+7.1%$123/sqft |
Source: Public Record Report a problem | ||
| 7/24/2015 | Sold | $182,000+1.2%$114/sqft |
Source: Public Record Report a problem | ||
| 6/26/2015 | Price change | $179,900-2.7%$113/sqft |
Source: RE/MAX Properties, Inc. #8611453 Report a problem | ||
| 6/11/2015 | Price change | $184,900-2.6%$116/sqft |
Source: RE/MAX Properties, Inc. #8611453 Report a problem | ||
| 5/22/2015 | Price change | $189,900-2.6%$119/sqft |
Source: RE/MAX Properties, Inc. #8611453 Report a problem | ||
| 5/16/2015 | Listed for sale | $195,000$123/sqft |
Source: RE/MAX PROPERTIES, INC #8611453 Report a problem | ||
Public tax history
| Year | Property taxes | Tax assessment |
|---|---|---|
| 2025 | $1,629 +42.5% | $24,320 -1.1% |
| 2024 | $1,143 +3.3% | $24,600 |
| 2023 | $1,107 -4.7% | $24,600 +41.9% |
| 2022 | $1,162 | $17,340 -2.8% |
| 2021 | -- | $17,840 +20.8% |
| 2020 | $1,103 +3.5% | $14,770 |
| 2019 | $1,066 +30.2% | $14,770 +10.2% |
| 2018 | $818 -18.4% | $13,400 |
| 2017 | $1,003 +22.5% | $13,400 +27% |
| 2016 | $818 +20.1% | $10,550 |
| 2015 | $682 +115.9% | $10,550 +8.7% |
| 2014 | $316 | $9,710 |
| 2013 | -- | -- |
| 2012 | -- | $9,710 |
| 2011 | $738 | $9,710 -11% |
| 2010 | -- | $10,910 |
| 2009 | -- | $10,910 |
| 2008 | -- | $10,910 |
| 2006 | -- | $10,910 +19.6% |
| 2004 | -- | $9,120 |
| 2003 | $339 -46.3% | $9,120 -13.1% |
| 2002 | $630 +14.9% | $10,490 +13.3% |
| 2001 | $549 | $9,260 |
Find assessor info on the county website
Monthly payment
Est. payment
Payment breakdown
Explore the cost of this home by adjusting the details. Changes won't be saved.Climate risks
Neighborhood: 80906
Nearby schools
Schools provided by the listing agent
- District: Harrison-2
Source: elevateMLS. This data may not be complete. We recommend contacting the local school district to confirm school assignments for this home.
- $273,3002 bd1 ba1.1k sqft311 Cranbrook Cir, Colorado Springs, CO 80906Off Market
- $263,8002 bd1 ba1k sqft315 Cranbrook Cir, Colorado Springs, CO 80906Off Market
- $373,1004 bd2 ba2.2k sqft312 Loomis Ave, Colorado Springs, CO 80906Off Market
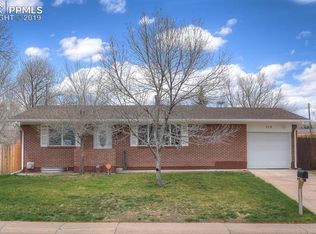
- $325,0003 bd2 ba1k sqft620 Chamberlin Ave, Colorado Springs, CO 80906Off Market
Similar homes
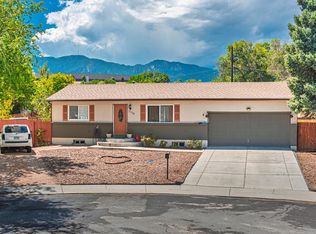
- $395,0004 bd2 ba1.6k sqft1118 Maxwell St, Colorado Springs, CO 80906For Sale
 MLS ID #241882, Patricia Lumb, Code of the West Real Estate LLC. PAR
 - $369,9004 bd2 ba1.7k sqft2455 Payne Cir W, Colorado Springs, CO 80916For Sale

 MLS ID #2046344, Alexandra Bedwell MRP , Exp Realty LLC. elevateMLS
 - $365,0004 bd2 ba1.6k sqft838 Kingsley Dr, Colorado Springs, CO 80909For Sale
 MLS ID #6860076, Lauren Schneider C2EX GRI MRP , Exp Realty LLC. elevateMLS
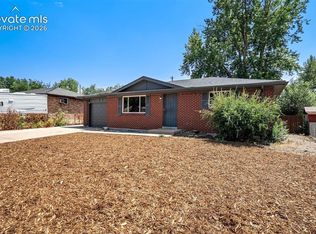
 - $375,0004 bd2 ba1.8k sqft65 S Roosevelt St, Colorado Springs, CO 80910For Sale
 MLS ID #3629318, Sydney Burnett, LIV Sotheby's International Realty CO Springs. elevateMLS
 - $374,9003 bd1 ba894 sqft1138 Florence Ave, Colorado Springs, CO 80905For SaleMLS ID #2764762, Renee Young GRI MRP , Exp Realty LLC. elevateMLS
- $359,9003 bd1 ba1.6k sqft2 Arlen St, Colorado Springs, CO 80909For SaleMLS ID #3602693, Paul Lee, RE/MAX Real Estate Group LLC. elevateMLS
- $380,0004 bd2 ba1.8k sqft217 Fairmont St, Colorado Springs, CO 80910For SaleMLS ID #1282308, Martha Aguirre MRP PSA , NextHome Elevation. elevateMLS
- $365,5004 bd2 ba1.8k sqft4119 Palmer Park Blvd, Colorado Springs, CO 80909For SaleMLS ID #4058929, Stephen Sato ABR MRP , HomeSmart. elevateMLS
- $364,9003 bd1 ba936 sqft2110 Frontier Dr, Colorado Springs, CO 80911For SaleMLS ID #5006879, Renee Young GRI MRP , Exp Realty LLC. elevateMLS
- $370,0003 bd2 ba1.4k sqft4473 Fenton Rd, Colorado Springs, CO 80916For SaleMLS ID #2994791, Carmen Molitor MRP SRES , REMAX PROPERTIES. elevateMLS
- $340,0004 bd2 ba1.6k sqft45 Watson Blvd, Colorado Springs, CO 80911For SaleMLS ID #1199530, DJ Barela, Keller Williams Partners. elevateMLS
- $359,9004 bd2 ba1.5k sqft6885 Mescalero Dr, Colorado Springs, CO 80915For SaleMLS ID #4620110, Doug Marsh, Keller Williams Clients Choice Realty. elevateMLS
- $229,0003 bd1 ba1.1k sqft1133 Livingston Ave, Colorado Springs, CO 80906For SaleMLS ID #7932868, Shannon Dudnick, Realty ONE Group Elevations. elevateMLS
- $355,0003 bd2 ba1.3k sqft113 Everett Dr, Colorado Springs, CO 80911For SaleMLS ID #3282799, Alexandra Bedwell MRP , Exp Realty LLC. elevateMLS
- $389,9994 bd2 ba2.2k sqft1759 Palmer Park Blvd, Colorado Springs, CO 80909For SaleMLS ID #1391526, Andrew Martinovich MRP , HomeSmart. elevateMLS
- $364,0003 bd2 ba1.8k sqft5230 Bradley Cir, Colorado Springs, CO 80911For SaleMLS ID #7476523, John Szpyrka, Your Choice Real Estate. elevateMLS
- $358,4004 bd2 ba1.3k sqft1675 Mineola St, Colorado Springs, CO 80915For SaleMLS ID #1971438, Tanya Stevenson ABR CDPE GRI PSA , Park Avenue Properties of Colorado Springs, LLC. elevateMLS
- $400,0003 bd2 ba2.2k sqft2011 Montezuma Dr, Colorado Springs, CO 80910For SaleMLS ID #4774285, Eve Courson ABR C2EX CRS MRP SFR SRES , LIV Sotheby's International Realty CO Springs. elevateMLS
- $369,9994 bd2 ba1.6k sqft7165 White Mountain Dr, Colorado Springs, CO 80915For SaleMLS ID #9689920, Jacob Kurz, Better Homes and Gardens Real Estate Kenney & Company. elevateMLS
- $360,0003 bd2 ba1.2k sqft2045 Grosbear Lane, Colorado Springs, CO 80916For Sale
 MLS ID #5205212, Nhan Tran, Brokers Guild Homes. REcolorado as distributed by MLS GRID
