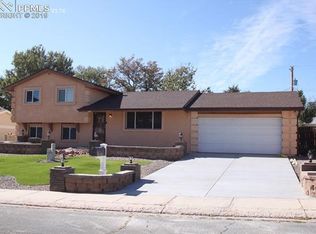
VA Assumable Loan 2.99% = $2,029/mo! Welcome to this beautifully appointed Colorado Springs residence, where timeless comfort and thoughtful updates create an exceptional place to call home. Offering 2,227 square feet of versatile living space, this four-level home features three spacious bedrooms, two well-designed bathrooms, and an inviting layout tailored for both everyday living and effortless entertaining. Vaulted ceilings and abundant natural light create an airy ambiance throughout the main living spaces, while rich luxury vinyl plank flooring paired with plush carpeting adds warmth and style. The beautifully updated kitchen is the heart of the home, showcasing stainless steel appliances, generous workspace, and seamless flow into the dining area. Step outside to your expansive, private backyard, offering the perfect setting for summer barbecues, quiet mornings, or evenings under the Colorado sky. The inviting family room is anchored by a charming wood-burning stove, creating a cozy retreat during the cooler months. Upstairs, the spacious primary suite features a large walk-in closet, providing both comfort and functionality. Lower level offers flexibility for a large bedroom, theater, game room or more. Designed with today's lifestyle in mind, this home also offers an oversized attached garage with 220 outlet, a two-car driveway, central air conditioning, energy-efficient solar power, a security system for added peace of mind, and a large storage shed for all your outdoor essentials. Blending modern convenience with inviting living spaces, this exceptional home delivers comfort, style, and everyday luxury in one of Colorado Springs' desirable locations.
For sale
Price cut: $1K (10/16)
$399,000
2011 Montezuma Dr, Colorado Springs, CO 80910
3beds
2,228sqft
Single Family Residence
Built in 1967
8,211 Square Feet Lot
$-- Zestimate®
$179/sqft
$-- HOA
What's special
- 86 days
- 183
- 25
Zillow last checked:
Listing updated:
Listed by:
Eve Courson ABR C2EX CRS MRP SFR SRES 719-663-1165,
LIV Sotheby's International Realty CO Springs
Source: elevateMLS,MLS#: 4774285
Facts & features
Interior
Bedrooms & bathrooms
- Bedrooms: 3
- Bathrooms: 2
- Full bathrooms: 2
Other
- Level: Upper
Heating
- Active Solar, Forced Air, Natural Gas
Cooling
- Ceiling Fan(s), Central Air
Appliances
- Included: 220v in Kitchen, Dishwasher, Disposal, Microwave, Oven, Range, Self Cleaning Oven
- Laundry: In Basement, Electric Hook-up
Features
- Vaulted Ceiling(s), High Speed Internet, Smart Thermostat
- Flooring: Carpet, Tile, Luxury Vinyl
- Windows: Window Coverings
- Basement: Partial,Partially Finished
- Number of fireplaces: 1
- Fireplace features: One
Interior area
- Total structure area: 2,228
- Total interior livable area: 2,228 sqft
- Finished area above ground: 1,664
- Finished area below ground: 564
Video & virtual tour
Property
Parking
- Total spaces: 1
- Parking features: Attached, Garage Door Opener, Oversized, Concrete Driveway
- Attached garage spaces: 1
Features
- Levels: 4-Levels
- Stories: 4
- Patio & porch: Concrete
- Fencing: Back Yard
Lot
- Size: 8,211 Square Feet
- Features: Level, Wooded, Hiking Trail, Near Fire Station, Near Hospital, Near Park, Near Public Transit, Near Schools, Near Shopping Center
Details
- Additional structures: Storage
- Parcel number: 6427302006
Construction
Type & style
- Home type: SingleFamily
- Property subtype: Single Family Residence
Materials
- Brick, Fiber Cement, Framed on Lot, Frame
- Roof: Composite Shingle
Condition
- Existing Home
- New construction: No
- Year built: 1967
Utilities & green energy
- Water: Municipal
- Utilities for property: Cable Available, Electricity Connected, Natural Gas Connected, Solar
Green energy
- Energy generation: Solar Thermal
Community & HOA
Community
- Security: Security System
Location
- Region: Colorado Springs
Financial & listing details
- Price per square foot: $179/sqft
- Tax assessed value: $373,525
- Annual tax amount: $1,360
- Date on market: 7/22/2026
- Listing terms: Assumable,Cash,Conventional,FHA,VA Loan,See Show/Agent Remarks
- Electric utility on property: Yes
Estimated market value
Not available
Estimated sales range
Not available
Not available
Price history
| Date | Event | Price |
|---|---|---|
| 10/16/2026 | Price change | $399,000-0.3%$179/sqft |
Source:  elevateMLS #4774285 Report a problem elevateMLS #4774285 Report a problem | ||
| 7/22/2026 | Listed for sale | $400,000+5%$180/sqft |
Source:  REcolorado as distributed by MLS GRID #3535691 Report a problem REcolorado as distributed by MLS GRID #3535691 Report a problem | ||
| 10/8/2021 | Sold | $381,000+63.5%$171/sqft |
Source: Public Record Report a problem | ||
| 10/20/2017 | Sold | $233,000+1.7%$105/sqft |
Source: Public Record Report a problem | ||
| 8/19/2017 | Pending sale | $229,000$103/sqft |
Source: The Cutting Edge #1411234 Report a problem | ||
| 8/18/2017 | Listed for sale | $229,000+61.8%$103/sqft |
Source: The Cutting Edge #1411234 Report a problem | ||
| 6/26/2017 | Sold | $141,500-12.4%$64/sqft |
Source: Public Record Report a problem | ||
| 9/6/2006 | Sold | $161,500$72/sqft |
Source: Public Record Report a problem | ||
Public tax history
| Year | Property taxes | Tax assessment |
|---|---|---|
| 2025 | $1,345 +27.3% | $26,340 -2% |
| 2024 | $1,056 -4.1% | $26,880 |
| 2023 | $1,102 -6.4% | $26,880 +31.6% |
| 2022 | $1,177 | $20,430 -2.8% |
| 2021 | -- | $21,020 +18.6% |
| 2020 | $1,155 +3.1% | $17,720 |
| 2019 | $1,119 +95.4% | $17,720 +7.9% |
| 2018 | $573 -46.8% | $16,420 |
| 2017 | $1,078 +88.1% | $16,420 +46.7% |
| 2016 | $573 -4.1% | $11,190 |
| 2015 | $597 +9.5% | $11,190 +10.8% |
| 2014 | $545 | $10,100 |
| 2013 | -- | -- |
| 2012 | -- | $10,860 |
| 2011 | $704 | $10,860 -12.1% |
| 2010 | -- | $12,350 |
| 2009 | -- | $12,350 -2% |
| 2008 | -- | $12,600 |
| 2006 | -- | $12,600 +15.4% |
| 2004 | -- | $10,920 |
| 2003 | $693 +8.3% | $10,920 -12.4% |
| 2002 | $640 +6% | $12,460 +6.8% |
| 2001 | $604 | $11,670 |
Find assessor info on the county website
Monthly payment
Est. payment
Payment breakdown
Explore the cost of this home by adjusting the details. Changes won't be saved.Climate risks
Neighborhood: Southeast Colorado Springs
Nearby schools
Schools provided by the listing agent
- Elementary: Monterey
- Middle: Carmel
- High: Harrison
- District: Harrison-2
Source: elevateMLS. This data may not be complete. We recommend contacting the local school district to confirm school assignments for this home.
- $334,6003 bd1 ba1.1k sqft2007 Montezuma Dr, Colorado Springs, CO 80910Off Market
- $379,0003 bd2 ba1.6k sqft2015 Montezuma Dr, Colorado Springs, CO 80910Sold

- $361,6004 bd2 ba1.6k sqft2014 Kodiak Dr, Colorado Springs, CO 80910Off Market

- $336,9004 bd2 ba1.6k sqft2018 Kodiak Dr, Colorado Springs, CO 80910Off Market
Similar homes
- $380,0003 bd3 ba1.6k sqft2028 Saint James Dr, Colorado Springs, CO 80910For Sale
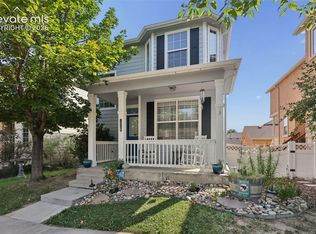
 MLS ID #7088825, Cassidy Bowdish Jones CNE , REMAX PROPERTIES. elevateMLS
 - $380,0004 bd2 ba1.8k sqft217 Fairmont St, Colorado Springs, CO 80910For Sale
 MLS ID #1282308, Martha Aguirre MRP PSA , NextHome Elevation. elevateMLS
 - $375,0004 bd2 ba1.8k sqft65 S Roosevelt St, Colorado Springs, CO 80910For Sale
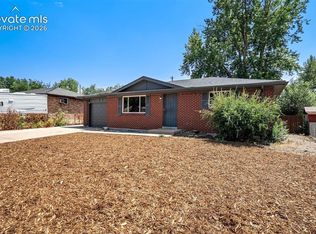 MLS ID #3629318, Sydney Burnett, LIV Sotheby's International Realty CO Springs. elevateMLS
 - $398,5004 bd2 ba1.9k sqft256 S Murray Blvd, Colorado Springs, CO 80916For Sale
 MLS ID #7481933, Bill Sojourner, Walston Group Real Estate, Inc. elevateMLS
 - $399,9003 bd3 ba2.6k sqft625 Golden Eagle Dr, Colorado Springs, CO 80916For SaleMLS ID #8490640, Lynn Rivera ABR GRI MRP , Keller Williams Clients Choice Realty. elevateMLS
- $370,0003 bd2 ba1.4k sqft4473 Fenton Rd, Colorado Springs, CO 80916For SaleMLS ID #2994791, Carmen Molitor MRP SRES , REMAX PROPERTIES. elevateMLS
- $399,9005 bd3 ba2.2k sqft3811 Dixon Way, Colorado Springs, CO 80909For SaleMLS ID #3502996, Jed Johnson, Exp Realty LLC. elevateMLS
- $400,0004 bd2 ba1.6k sqft2221 E Uintah St, Colorado Springs, CO 80909For SaleMLS ID #2430505, Daniel Kenney, Better Homes and Gardens Real Estate Kenney & Company. elevateMLS
- $394,0005 bd2 ba1.9k sqft3842 Vaquero Cir N, Colorado Springs, CO 80918For SaleMLS ID #5494411, Janet Mall CMRS , Keller Williams Clients Choice Realty. elevateMLS
- $385,0004 bd2 ba1.7k sqft1425 Northview Dr, Colorado Springs, CO 80909For SaleMLS ID #4367285, Trenton Stringari, Genesis Realty LLC. elevateMLS
- $390,0004 bd2 ba1.8k sqft4777 N Sleepy Hollow Cir, Colorado Springs, CO 80917For SaleMLS ID #1001769, Becky Cramer GRI MRP PPS , Compass. elevateMLS
- $395,0003 bd2 ba1.5k sqft4874 Splitrail Pl, Colorado Springs, CO 80917For SaleMLS ID #3318205, Alzira Escobar-Pruitt ABR CLP GRI MRP PMN PPRES SRES , REMAX PROPERTIES. elevateMLS
- $430,0005 bd3 ba2.4k sqft4095 Solarglen Dr, Colorado Springs, CO 80916For SaleMLS ID #2297016, Tina Swonger CDPE GRI SFR , REMAX PROPERTIES. elevateMLS
- $360,0003 bd2 ba1.2k sqft2045 Grosbear Lane, Colorado Springs, CO 80916For Sale
 MLS ID #5205212, Nhan Tran, Brokers Guild Homes. REcolorado as distributed by MLS GRID
 - $440,0003 bd3 ba2.3k sqft1665 Boxtree Ct, Colorado Springs, CO 80906For SaleMLS ID #9751864, Margarita Gutierrez MRP , PCS Partners, LLC. elevateMLS
- $415,0004 bd2 ba2k sqft1430 Laurette Dr, Colorado Springs, CO 80909For SaleMLS ID #3670831, Tara King, Smart Referral Network. elevateMLS
- $365,5004 bd2 ba1.8k sqft4119 Palmer Park Blvd, Colorado Springs, CO 80909For SaleMLS ID #4058929, Stephen Sato ABR MRP , HomeSmart. elevateMLS
- $394,0004 bd2 ba1.5k sqft1835 Winnebago Rd, Colorado Springs, CO 80915For SaleMLS ID #7835789, Debra Nesiba, Dream Homes of Colorado, LLC. elevateMLS
- $367,0004 bd2 ba1.8k sqft925 Arrawanna Street, Colorado Springs, CO 80909For SaleMLS ID #8566146, Gabriel Westbrook, Resident Realty South Metro. REcolorado as distributed by MLS GRID
- $423,9004 bd3 ba2.1k sqft1510 Leoti Dr, Colorado Springs, CO 80915For SaleMLS ID #9855906, Britnye Peake, Keller Williams Clients Choice Realty. elevateMLS
